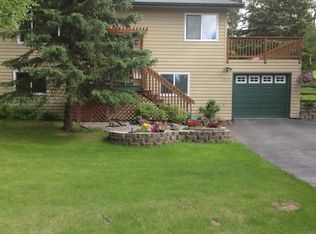
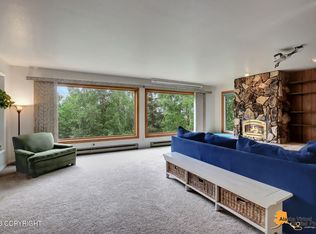
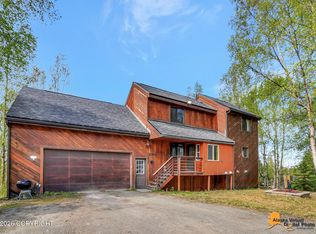
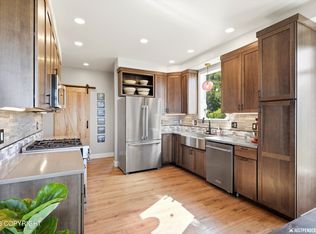
This prow-front home sits up on a knoll in a small, quiet cul-de-sac on the Hillside, with trails minutes away year-round. Inside it's open & full of light, with tongue-and-groove ceilings, fireplace, hickory LVP flooring, & a south-facing sunroom that catches sun all day. The kitchen sits in the middle of it all, quartz counters and cherry cabinets. Primary loft suite up,sauna & soaking tub down.The main floor is open, so whoever's cooking is still part of the party! From the kitchen you can see across the dining and living areas and out the prow-front windows. Quartz counters, cherry cabinets, stainless appliances, and a butler's pantry the current owners added that doubles as a coffee bar and buffet. The sunroom is the room people will remember. It faces south and stays bright even in the middle of winter, which counts for a lot up here. The primary suite is a loft that takes the entire upper level, with a private full bath, windows into the trees, and its own private and stylish fireplace. Downstairs there's a spacious den with a sauna and a soaking tub, a good place to end up after a day outside. Sellers have a good eye, and it shows: stylish accent painting, new lighting and fixtures throughout, a new vanity in the main-floor bath, and hickory LVP flooring. The bigger systems are in good shape too, with a 2018 furnace, 2018 septic tank, and 2012 roof, plus a newer fence and back deck stairs. Hiking and biking out the door in the summer, skiing in the winter, and a quiet street to come home to.
Pending
$699,000
6856 Double Tree Ct, Anchorage, AK 99507
3beds
2,400sqft
Single Family Residence
Built in 1975
0.47 Acres Lot
$699,300 Zestimate®
$291/sqft
$63/mo HOA
What's special
- 26 days
- 2,171
- 207
Zillow last checked:
Listing updated:
Listed by:
Kari Disbrow,
Jack White Real Estate,
Beau Disbrow,
Jack White Real Estate
Source: AKMLS,MLS#: 26-11315
Facts & features
Interior
Bedrooms & bathrooms
- Bedrooms: 3
- Bathrooms: 2
- Full bathrooms: 2
Heating
- Fireplace(s), Baseboard, Natural Gas
Appliances
- Laundry: Washer &/Or Dryer Hookup
Features
- Basement, BR/BA on Main Level, Ceiling Fan(s), Den &/Or Office, Family Room, Quartz Counters, Sauna, Soaking Tub, Vaulted Ceiling(s), Sun Room
- Flooring: Carpet, Luxury Vinyl, Tile
- Windows: Window Coverings
- Basement: Finished
- Has fireplace: Yes
- Fireplace features: Gas, Wood Burning Stove
- Common walls with other units/homes: No Common Walls
Interior area
- Total structure area: 2,400
- Total interior livable area: 2,400 sqft
Property
Parking
- Total spaces: 2
- Parking features: Garage Door Opener, Paved, Attached, Heated Garage, No Carport
- Attached garage spaces: 2
- Has uncovered spaces: Yes
Features
- Levels: Multi/Split
- Patio & porch: Deck/Patio
- Exterior features: Private Yard
- Fencing: Fenced
- Waterfront features: None, No Access
Lot
- Size: 0.47 Acres
- Features: Covenant/Restriction, Cul-De-Sac, City Lot, Corner Lot
- Topography: Gently Rolling,Level
Details
- Parcel number: 0153111900001
- Zoning: R1
- Zoning description: Single Family Residential
Construction
Type & style
- Home type: SingleFamily
- Architectural style: Chalet/A-Frame
- Property subtype: Single Family Residence
Materials
- Frame, Wood Siding
- Foundation: Block, Concrete Perimeter
- Roof: Asphalt,Composition,Shingle
Condition
- New construction: No
- Year built: 1975
- Major remodel year: 2018
Utilities & green energy
- Sewer: Septic Tank
- Water: Shared Well
- Utilities for property: Electric, Phone Connected
Community & HOA
HOA
- Has HOA: Yes
- HOA fee: $750 annually
Location
- Region: Anchorage
Financial & listing details
- Price per square foot: $291/sqft
- Tax assessed value: $557,300
- Annual tax amount: $8,209
- Date on market: 9/2/2026
- Road surface type: Paved
Estimated market value
$699,300
$664,000 - $734,000
$3,631/mo
Price history
| Date | Event | Price |
|---|---|---|
| 9/13/2026 | Pending sale | $699,000$291/sqft |
Source:  AKMLS #26-11315 Report a problem AKMLS #26-11315 Report a problem | ||
| 9/11/2026 | Listed for sale | $699,000+9.2%$291/sqft |
Source: AKMLS #26-11315 Report a problem | ||
| 7/1/2024 | Sold | -- |
Source: AKMLS #24-5557 Report a problem | ||
| 5/20/2024 | Pending sale | $640,000$267/sqft |
Source: AKMLS #24-5557 Report a problem | ||
| 5/17/2024 | Listed for sale | $640,000+45.8%$267/sqft |
Source: AKMLS #24-5557 Report a problem | ||
| 9/25/2018 | Sold | -- |
Source: AKMLS #18-10695 Report a problem | ||
| 7/28/2018 | Pending sale | $439,000$183/sqft |
Source: RE/MAX Dynamic Properties #18-10695 Report a problem | ||
| 7/16/2018 | Price change | $439,000-2.2%$183/sqft |
Source: RE/MAX Dynamic Properties #18-10695 Report a problem | ||
| 7/6/2018 | Listed for sale | $449,000$187/sqft |
Source: RE/MAX Dynamic Properties #18-10695 Report a problem | ||
| 6/26/2018 | Pending sale | $449,000$187/sqft |
Source: RE/MAX Dynamic Properties #18-10695 Report a problem | ||
| 6/23/2018 | Listed for sale | $449,000+13.1%$187/sqft |
Source: RE/MAX Dynamic Properties #18-10695 Report a problem | ||
| 8/22/2014 | Sold | -- |
Source: Agent Provided Report a problem | ||
| 6/9/2014 | Sold | -- |
Source: AKMLS #438001_14-1356 Report a problem | ||
| 2/8/2014 | Listed for sale | $397,000$165/sqft |
Source: Windermere Avenue Properties, LLC #14-1356 Report a problem | ||
| 1/3/2014 | Listing removed | $397,000$165/sqft |
Source: Windermere Avenue Properties #13-14652 Report a problem | ||
| 12/19/2013 | Price change | $397,000-0.5%$165/sqft |
Source: Windermere Avenue Properties #13-14652 Report a problem | ||
| 10/19/2013 | Price change | $399,000-4.1%$166/sqft |
Source: Windermere Avenue Properties #13-14652 Report a problem | ||
| 10/3/2013 | Listed for sale | $416,000$173/sqft |
Source: Windermere Avenue Properties, LLC #13-14652 Report a problem | ||
Public tax history
| Year | Property taxes | Tax assessment |
|---|---|---|
| 2026 | $8,209 +0.5% | $557,300 -0.4% |
| 2025 | $8,166 +5.5% | $559,700 +8.4% |
| 2024 | $7,737 +8.8% | $516,300 +13% |
| 2023 | $7,108 +0.3% | $457,100 +1.3% |
| 2022 | $7,085 | $451,300 +7.4% |
| 2021 | -- | $420,200 +4.1% |
| 2020 | -- | $403,500 -1.4% |
| 2019 | -- | $409,200 |
| 2018 | -- | $409,200 +2.8% |
| 2017 | $4,602 | $398,100 -1% |
| 2016 | $4,602 | $402,200 +3.8% |
| 2015 | $4,602 | $387,500 +6.3% |
| 2014 | $4,602 | $364,500 +4% |
| 2013 | -- | $350,600 +1.8% |
| 2012 | -- | $344,300 -0.7% |
| 2011 | -- | $346,800 +3.3% |
| 2010 | -- | $335,800 |
| 2009 | -- | -- |
| 2008 | -- | -- |
| 2007 | -- | -- |
| 2006 | -- | -- |
| 2005 | -- | -- |
| 2004 | -- | -- |
| 2003 | -- | -- |
| 2002 | -- | -- |
| 2001 | -- | -- |
Find assessor info on the county website
Monthly payment
Est. payment
Payment breakdown
Explore the cost of this home by adjusting the details. Changes won't be saved.Climate risks
Neighborhood: Mid-Hillside
Nearby schools
Schools provided by the listing agent
- Elementary: Huffman
- Middle: Goldenview
- High: South Anchorage
Source: AKMLS. This data may not be complete. We recommend contacting the local school district to confirm school assignments for this home.
Similar homes
- $845,0004 bd3 ba2.4k sqft12201 Graiff St, Anchorage, AK 99507For Sale
 MLS ID #26-10036, Lonnie Logan, Realty ONE Group Aurora. AKMLS
 - $699,9993 bd3 ba3.3k sqft10931 Polar Dr, Anchorage, AK 99516For Sale
 MLS ID #26-6295, Jesse Tanner, Tanner Group Premier Real Estate. AKMLS
 - $725,0003 bd3 ba2.1k sqft17400 Mount Mc Kinley Dr, Anchorage, AK 99516For Sale
 MLS ID #26-9677, Elena Cedano, Jack White Real Estate. AKMLS
 - $796,5004 bd3 ba2.8k sqft6700 Marquez Cir, Anchorage, AK 99516For Sale
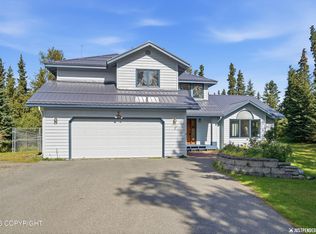 MLS ID #26-11970, Patricia A Baker, Northern Trust Real Estate. AKMLS
 - $799,0003 bd3 ba2.6k sqft12201 Skyway Dr, Anchorage, AK 99515For SaleMLS ID #26-11826, Rene' C Kennicott, Real Broker Alaska. AKMLS
- $665,0004 bd3 ba2.5k sqft5112 Wood Hall Dr, Anchorage, AK 99516For SaleMLS ID #26-12106, Aurora Courtney, Keller Williams Realty Alaska Group. AKMLS
- $649,9004 bd2 ba2.6k sqft3131 W 100th Ave, Anchorage, AK 99515For SaleMLS ID #26-10802, Ariel Boehringer, Keller Williams Realty Alaska Group of Wasilla. AKMLS
- $799,0004 bd3 ba2.7k sqft4700 Rabbit Creek Rd, Anchorage, AK 99516For SaleMLS ID #26-11540, Jessica Frank, Elite Real Estate Group. AKMLS
- $559,0003 bd3 ba2.2k sqft7515 White Hawk Dr, Anchorage, AK 99507For SaleMLS ID #26-10119, Julia Skelley, Keller Williams Realty Alaska Group of Eagle River. AKMLS
- $599,0004 bd3 ba2.4k sqft1480 Cache Dr, Anchorage, AK 99507For SaleMLS ID #26-11163, Rodger Cinkota, Denali Real Estate. AKMLS
- $669,9004 bd4 ba2.9k sqft9600 Albatross Dr, Anchorage, AK 99502For SaleMLS ID #26-10181, Savanna Wiita, Herrington and Company, LLC. AKMLS
- $890,0004 bd3 ba2.1k sqft11490 Hillside Dr, Anchorage, AK 99507For SaleMLS ID #26-6652, Jay Griffith, Real Broker Alaska. AKMLS
- $596,5005 bd3 ba2.7k sqft13125 Bay Cir, Anchorage, AK 99515For SaleMLS ID #26-11628, Richelle L Killian, Keller Williams Realty Alaska Group. AKMLS
- $670,0004 bd3 ba2.7k sqft3412 Stanford Dr, Anchorage, AK 99508For SaleMLS ID #26-11781, Jim Standiford, Renue Realty. AKMLS
- $545,9004 bd3 ba1.7k sqft10311 Red Cedar Cir, Anchorage, AK 99507For SaleMLS ID #26-10204, Edward J Davison, Urealty LLC. AKMLS
- $629,9004 bd3 ba2.9k sqft12121 Portage Dr, Anchorage, AK 99515For SaleMLS ID #26-11765, Bernard T Powell, Real Broker Alaska. AKMLS
- $546,0003 bd3 ba1.8k sqft7820 Viola Cir, Anchorage, AK 99516For SaleMLS ID #26-10365, Jonathan D Harvey, Jack White Real Estate. AKMLS
- $658,0004 bd2 ba2.4k sqft4341 Edinburgh Dr, Anchorage, AK 99502For SaleMLS ID #26-7928, Jay Griffith, Real Broker Alaska. AKMLS
- $565,0003 bd3 ba1.9k sqft8201 Robert Dr, Anchorage, AK 99516For SaleMLS ID #26-6123, Sherilynn Bare, Herrington and Company, LLC. AKMLS
