Introducing a once-in-a-lifetime opportunity to purchase a lakefront home on Lake Murray with unparalleled views. This custom built home from 1965 in n the market for the first time, located in the highly desirable area of Del Cerro. The property offers amazing views of Lake Murray and surrounding areas. It has direct access to the walking trails around Lake Murray. This home features an open floor plan with a living room, family room, and formal dining room, all showcasing stunning views. There is a large used brick fireplace and open beamed ceilings. The kitchen was remodeled in 2007 with newer cabinets and corian countertops, along with a spacious breakfast nook with access to the garage. The main level also has the main bedroom with main bath. With 4 large bedrooms and 3 and 1/2 bathrooms this home is perfect for a large family. Downstairs is also a large cozy bonus room with a 1/2 bath that exits to the pool area. The downstairs cabinets has a plumbed area that could be converted to a wet bar. The backyard is stunning with a redone pool and new pool equipment. The backyard is terraced with a putting green, a gazebo overlooking the lake and lots of gardening areas. There is a gate that leads to the greenbelt area of the Lake Murray walking trails. The owner of this property was able to select this prime lot to take advantage of the phenomenal views. Located on part of a cul-de-sac the property is extremely private.
This family estate is one of a kind for the prime location and scenic views.
Although most of the home is in its original condition it is a one of a kind for his prime location.
Sold for $2,092,600
Listed by: RE/MAX ADVANTAGE • Janet Burke • Contact: 310-730-9646
Bought with: Berkshire Hathaway HomeServices California Properties
$2,092,600
6856 Elaine Way, San Diego, CA 92120
4beds
3,500sqft
Single Family Residence
Built in 1965
0.34 Acres Lot
$2,293,300 Zestimate®
$598/sqft
$7,226 Estimated rent
Home value
$2,293,300
$2.11M - $2.50M
$7,226/mo
Zestimate® history
Owner options
List your home for rent
$7,226/mo
Rent Zestimate®
Find your next renter with Zillow Rental Manager. Plus, with online applications, you can quickly screen prospective tenants – for free.
$7,226/mo
Rent Zestimate®
Refinance and save
$13,264/mo
Est. payment
Refinancing to a lower rate could help reduce your monthly payments and save thousands over the life of the loan.
$13,264/mo
Est. payment
Explore your selling options
Work with a Zillow partner agent
Leverage their expertise and Zillow's premium Showcase listings to get your home seen by more buyers.
Get startedList with your own agent
Get your home in front of millions of buyers by listing it on Zillow.
Learn how to do itSell it yourself
Take full control of how buyers see your home on Zillow by listing For Sale by Owner (FSBO).
List your homeWhat's special
Zillow last checked:
Listing updated:
Listed by:
Janet Burke DRE #01111173 951-317-2532,
RE/MAX ADVANTAGE,
Mitchell Burke DRE #02059527,
RE/MAX ADVANTAGE
Bought with:
Marie Huff, DRE #01110179
Berkshire Hathaway HomeServices California Properties
Source: CRMLS,MLS#: EV24098146 Originating MLS: California Regional MLS
Originating MLS: California Regional MLSFacts & features
Interior
Bedrooms & bathrooms
- Bedrooms: 4
- Bathrooms: 4
- Full bathrooms: 3
- 1/2 bathrooms: 1
- Main level bathrooms: 3
- Main level bedrooms: 2
Rooms
- Room types: Bedroom, Family Room, Kitchen, Living Room, Primary Bathroom, Primary Bedroom, Other, Dining Room
Primary bedroom
- Features: Main Level Primary
Primary bedroom
- Features: Primary Suite
Bedroom
- Features: Bedroom on Main Level
Bathroom
- Features: Bathtub, Solid Surface Counters
Kitchen
- Features: Solid Surface Counters, Updated Kitchen
Heating
- Central
Cooling
- Central Air
Appliances
- Included: Gas Range
- Laundry: Inside, Laundry Room, See Remarks
Features
- Built-in Features, Cathedral Ceiling(s), Separate/Formal Dining Room, Solid Surface Counters, Bedroom on Main Level, Main Level Primary, Primary Suite
- Flooring: Carpet, Tile
- Doors: Double Door Entry
- Has fireplace: Yes
- Fireplace features: Bonus Room, Living Room
- Common walls with other units/homes: No Common Walls
Interior area
- Total interior livable area: 3,500 sqft
Property
Parking
- Total spaces: 2
- Parking features: Door-Multi, Driveway, Garage Faces Front, Garage, Garage Door Opener
- Attached garage spaces: 2
Accessibility
- Accessibility features: None
Features
- Levels: Two
- Stories: 2
- Entry location: yes
- Patio & porch: See Remarks
- Has private pool: Yes
- Pool features: Gunite, In Ground, Private
- Fencing: Good Condition
- Has view: Yes
- View description: City Lights, Hills, Neighborhood, Ocean, Panoramic, Pool, Reservoir, Valley, Trees/Woods, Water
- Has water view: Yes
- Water view: Ocean,Reservoir,Water
Lot
- Size: 0.34 Acres
- Features: 2-5 Units/Acre, Sprinkler System
Details
- Parcel number: 4634200100
- Zoning: RS-1-4
- Special conditions: Trust
Construction
Type & style
- Home type: SingleFamily
- Architectural style: Ranch,See Remarks
- Property subtype: Single Family Residence
Materials
- Foundation: Permanent
- Roof: Shake
Condition
- New construction: No
- Year built: 1965
Utilities & green energy
- Electric: 220 Volts in Laundry
- Sewer: Public Sewer
- Water: Public
Community & HOA
Community
- Features: Suburban, Sidewalks
- Security: Security System, Smoke Detector(s)
- Subdivision: Del Cerro
Location
- Region: San Diego
Financial & listing details
- Price per square foot: $598/sqft
- Tax assessed value: $2,134,452
- Annual tax amount: $27,601
- Date on market: 5/19/2024
- Cumulative days on market: 4 days
- Listing terms: Cash,Conventional,VA Loan
Price history
| Date | Event | Price |
|---|---|---|
| 6/21/2024 | Sold | $2,092,600-2.7%$598/sqft |
Source:  CRMLS #EV24098146 Report a problem CRMLS #EV24098146 Report a problem | ||
| 6/15/2024 | Pending sale | $2,150,000$614/sqft |
Source: CRMLS #EV24098146 Report a problem | ||
| 5/25/2024 | Contingent | $2,150,000$614/sqft |
Source: CRMLS #EV24098146 Report a problem | ||
| 5/19/2024 | Listed for sale | $2,150,000$614/sqft |
Source: CRMLS #EV24098146 Report a problem | ||
Public tax history
| Year | Property taxes | Tax assessment |
|---|---|---|
| 2025 | $27,601 +979.4% | $2,134,452 +921.2% |
| 2024 | $2,557 +2% | $209,006 +2% |
| 2023 | $2,507 +2.8% | $204,909 +2% |
| 2022 | $2,439 +0.8% | $200,892 +2% |
| 2021 | $2,420 +1.2% | $196,954 +1% |
| 2020 | $2,391 +3.3% | $194,936 +2% |
| 2019 | $2,314 +5.5% | $191,115 +2% |
| 2018 | $2,193 +2.5% | $187,368 +2% |
| 2017 | $2,140 +1.8% | $183,695 +2% |
| 2016 | $2,103 +1.5% | $180,095 +1.5% |
| 2015 | $2,071 +1.9% | $177,390 +2% |
| 2014 | $2,032 | $173,916 +0.5% |
| 2013 | -- | $173,131 +2% |
| 2012 | -- | $169,737 +2% |
| 2011 | -- | $166,409 +0.8% |
| 2010 | -- | $165,166 -0.2% |
| 2009 | -- | $165,560 +2% |
| 2008 | -- | $162,315 +2% |
| 2007 | -- | $159,134 +2% |
| 2006 | -- | $156,015 +2% |
| 2005 | -- | $152,957 +2% |
| 2004 | -- | $149,959 +1.9% |
| 2003 | -- | $147,211 +2% |
| 2002 | -- | $144,326 +2% |
| 2001 | -- | $141,497 |
Find assessor info on the county website
Neighborhood: Del Cerro
Nearby homes
- $1,421,3921 bd1 ba722 sqft6842 Elaine Way, San Diego, CA 92120Off Market
- $2,608,3005 bd5 ba4.1k sqft6920 Elaine Way, San Diego, CA 92120Off Market
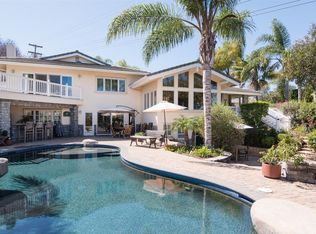
- $2,109,6004 bd4 ba3.8k sqft6857 Elaine Way, San Diego, CA 92120Off Market
- $1,544,2003 bd3 ba2.9k sqft6847 Elaine Way, San Diego, CA 92120Off Market
- $1,113,1003 bd2 ba1.9k sqft6915 Elaine Way, San Diego, CA 92120Off Market
- $1,301,4003 bd3 ba2.8k sqft6940 Elaine Way, San Diego, CA 92120Off Market
- $2,266,0004 bd4 ba3.2k sqft6828 Elaine Way, San Diego, CA 92120Off Market
- $2,297,2006 bd4 ba3.8k sqft6836 Elaine Way, San Diego, CA 92120Off Market
Nearby schools
GreatSchools rating
- 10/10Hearst Elementary SchoolGrades: K-5Distance: 0.9 mi
- 7/10Lewis Middle SchoolGrades: 6-8Distance: 2 mi
- 9/10Patrick Henry High SchoolGrades: 9-12Distance: 1 mi
Get a cash offer in 3 minutes
Find out how much your home could sell for in as little as 3 minutes with a no-obligation cash offer.
Estimated market value
$2,293,300
Get a cash offer in 3 minutes
Find out how much your home could sell for in as little as 3 minutes with a no-obligation cash offer.
Estimated market value
$2,293,300
- California
- San Diego County
- San Diego
- 92120
- Del Cerro
- 6856 Elaine Way
Nearby cities
Nearby neighborhoods
Nearby zip codes
Other San Diego Topics
