Skip main navigation
Off market
  • $2,079,500

    6856 High Dr, Morrison, CO 80465

    7beds
    8,500sqft
    SingleFamily
    Built in 1930
    10 Acres Lot
    $2,079,500 Zestimate®
    $245/sqft
    $7,042 Estimated rent

    Home value

    $2,079,500

    $1.73M - $2.54M

    $7,042/mo

    Zestimate® history
    Loading
    Loading...

    Owner options

    List your home for rent

    $7,042/mo

    Rent Zestimate®

    Find your next renter with Zillow Rental Manager. Plus, with online applications, you can quickly screen prospective tenants – for free.

    Learn more

    $7,042/mo

    Rent Zestimate®

    Refinance and save

    $12,086/mo

    Est. payment

    Refinancing to a lower rate could help reduce your monthly payments and save thousands over the life of the loan.

    See today's rates

    $12,086/mo

    Est. payment

    Explore your selling options

    Work with a Zillow partner agent

    Leverage their expertise and Zillow's premium Showcase listings to get your home seen by more buyers.

    Get started

    List with your own agent

    Get your home in front of millions of buyers by listing it on Zillow.

    Learn how to do it

    Sell it yourself

    Take full control of how buyers see your home on Zillow by listing For Sale by Owner (FSBO).

    List your home

    What's special

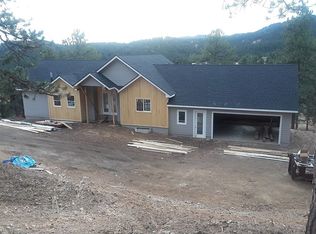
    The Iconic Wildmanor Ranch is available for purchase Two fully restored homes set on 10.5 private and gated acres just 35 minutes from downtown Denver. With flat and gently sloping terrain and a small creek running through it, the property is perfect for horses and other livestock. You will not find a ranch like this so close to the Metro with an easy commute to downtown Denver or the Tech Center! Wildmanor sits off a paved and county-maintained road and faces SW allowing for maximum views and sun exposure. The main residence, a fully restored barn, boasts over 3,500 sqFt of living area and 2,400 sqft of garages, workshops and storage areas, most of which are heated. This home was designed for entertaining, with an open floor plan and a 1,000 sqft covered patio with Renovations completed in July 2020. The 4-bedroom, 4-bathroom residence features 20 ft vaulted ceilings, a wood-burning fireplace, new Quartz countertops, and kitchen appliances, updated bathrooms, a large family, and a game room, and a new roof. Evergreens and Aspens frame the landscape to create the perfect setting for deer and elk to roam. The second home on the property features 3-bedrooms, 2 baths with new butcher block counters, and black stainless appliances in the kitchen. Fully restored from floor to ceiling in 2017, this home has a new roof, water heater, well pump, and top of the line hot tub. The residence is currently utilized as a fully furnished rental, however, with significant storage, an oversized one car garage and a large covered patio with expansive views of Doubleheader Mountain and the surrounding valley, it could also be the perfect guest retreat or mother-in-law cabin. The property includes RV parking with power on-site, a run-in shed for horses within the gated pasture, easy access to water, and plenty of lands to roam. Don't miss this once in a lifetime opportunity to own a one-of-a-kind property - Wildmanor Ranch. Property is being sold AS-IS.

    This property is off market, which means it's not currently listed for sale or rent on Zillow. This may be different from what's available on other websites or public sources.

    Facts & features

    Interior

    Bedrooms & bathrooms
    • Bedrooms: 7
    • Bathrooms: 7
    • Full bathrooms: 2
    • 3/4 bathrooms: 3
    • 1/2 bathrooms: 2
    Heating
    • Propane / Butane
    Cooling
    • Central
    Appliances
    • Included: Dishwasher, Dryer, Garbage disposal, Microwave, Range / Oven, Refrigerator, Washer
    Features
    • Ceiling Fan(s), Kitchen Island, Walk-In Closet(s), Vaulted Ceiling(s), Eat-in Kitchen, Jack & Jill Bath
    • Flooring: Carpet, Laminate
    • Windows: Double Pane Windows
    • Has fireplace: Yes
    • Fireplace features: Wood Burning, Family Room, Living Room, Great Room, Pellet Stove, Wood Burning Stove
    Interior area
    • Total interior livable area: 8,500 sqft
    • Finished area below ground: 0.00

    Property

    Parking
    • Total spaces: 5
    • Parking features: Carport, Garage - Attached
    Features
    • Patio & porch: Deck, Patio, Covered
    • Exterior features: Wood
    • Has spa: Yes
    • Spa features: Spa/Hot Tub
    • Fencing: Full
    • Has view: Yes
    • View description: Mountain
    Lot
    • Size: 10 Acres
    • Features: Sprinklers In Front, Sprinklers In Rear
    Details
    • Parcel number: 5029100001
    • Zoning description: A-1
    • Other equipment: Satellite Dish
    • Horse amenities: Pasture, Tack Room, Paddocks

    Construction

    Type & style
    • Home type: SingleFamily
    Materials
    • Frame
    • Roof: Composition
    Condition
    • Year built: 1930

    Utilities & green energy

    • Sewer: Septic Tank
    • Water: Well

    Community & neighborhood

    Security
    • Security features: Smoke Detector(s)
    Location
    • Region: Morrison

    Other

    Other facts
    • ViewYN: true
    • Flooring: Carpet, Laminate
    • Sewer: Septic Tank
    • RoadSurfaceType: Paved
    • WaterSource: Well
    • Appliances: Dishwasher, Refrigerator, Disposal, Dryer, Microwave, Washer, Cooktop, Oven
    • FireplaceYN: true
    • Heating: Propane, Hot Water
    • InteriorFeatures: Ceiling Fan(s), Kitchen Island, Walk-In Closet(s), Vaulted Ceiling(s), Eat-in Kitchen, Jack & Jill Bath
    • GarageYN: true
    • AttachedGarageYN: true
    • CarportYN: true
    • HorseYN: true
    • HeatingYN: true
    • PatioAndPorchFeatures: Deck, Patio, Covered
    • CoolingYN: true
    • FireplaceFeatures: Wood Burning, Family Room, Living Room, Great Room, Pellet Stove, Wood Burning Stove
    • FireplacesTotal: 3
    • ConstructionMaterials: Frame, Wood Siding
    • RoomsTotal: 24
    • Roof: Composition
    • WindowFeatures: Double Pane Windows
    • ExteriorFeatures: Balcony, Garden, Gas Grill, Private Yard
    • RentIncludes: Water
    • CoveredSpaces: 5
    • Cooling: Central Air
    • BelowGradeFinishedArea: 0.00
    • ParkingFeatures: Off Street, RV Access/Parking
    • OtherEquipment: Satellite Dish
    • StructureType: House
    • CurrentUse: Agricultural
    • SecurityFeatures: Smoke Detector(s)
    • SpaFeatures: Spa/Hot Tub
    • Fencing: Full
    • View: Mountain(s)
    • ZoningDescription: A-1
    • HorseAmenities: Pasture, Tack Room, Paddocks
    • LotFeatures: Sprinklers In Front, Sprinklers In Rear
    • CoListAgentEmail: denverlisting@trelora.com
    • CoListAgentFullName: Greg Hanson
    • MlsStatus: Pending
    • Road surface type: Paved

    Price history

    DateEventPrice
    10/20/2020Sold$1,275,000-1.5%$150/sqft
    Source: Public Record Report a problem
    8/21/2020Pending sale$1,295,000$152/sqft
    Source: Trelora Colorado #3655224 Report a problem
    5/13/2020Price change$1,295,000-4.1%$152/sqft
    Source: Trelora Colorado #3655224 Report a problem
    3/20/2020Listed for sale$1,350,000+12.6%$159/sqft
    Source: Trelora Colorado #3655224 Report a problem
    6/20/2019Listing removed$1,199,000$141/sqft
    Source: TRELORA #9168934 Report a problem
    5/28/2019Price change$1,199,000-7.4%$141/sqft
    Source: TRELORA #9168934 Report a problem
    5/3/2019Price change$1,295,000-6.8%$152/sqft
    Source: TRELORA #9168934 Report a problem
    4/12/2019Listed for sale$1,389,000+85.2%$163/sqft
    Source: TRELORA #9168934 Report a problem
    5/4/2017Sold$750,000$88/sqft
    Source: Public Record Report a problem

    Public tax history

    YearProperty taxesTax assessment
    2025$8,571 -0.3%$97,911 +5.6%
    2024$8,593 +31.2%$92,689
    2023$6,550 -1%$92,689 +35.1%
    2022$6,619 +13.8%$68,603 -2.8%
    2021$5,818 $70,577 +14.6%
    2020$5,818 +1.4%$61,559
    2019$5,737 +7%$61,559 +10.4%
    2018$5,362 $55,777
    2017$5,362 +36.2%$55,777 +29%
    2016$3,938 +100%$43,254
    2015$1,969 -44%$43,254 +18.5%
    2014$3,518 +3%$36,491 -0.1%
    2012$3,417 -11.4%$36,544 -12.3%
    2010$3,856 +15.5%$41,660
    2009$3,338 +0.3%$41,660 +15.8%
    2008$3,329 +29.1%$35,980
    2007$2,579 -0.5%$35,980 +30.4%
    2006$2,593 -6.2%$27,600 -8.5%
    2005$2,764 +16.8%$30,160
    2003$2,366 +4.2%$30,160 +8.7%
    2002$2,269 -6.9%$27,750 +3.3%
    2001$2,437 +2.5%$26,860
    2000$2,378 $26,860

    Find assessor info on the county website

    Neighborhood: 80465

    Nearby schools

    GreatSchools rating
    Schools provided by the listing agent
    • Elementary: Marshdale
    • Middle: West Jefferson
    • High: Conifer
    • District: Jefferson County R-1

    Source: The MLS. This data may not be complete. We recommend contacting the local school district to confirm school assignments for this home.

    Get a cash offer in 3 minutes
    Find out how much your home could sell for in as little as 3 minutes with a no-obligation cash offer.
    Estimated market value
    $2,079,500
    Get a cash offer in 3 minutes
    Find out how much your home could sell for in as little as 3 minutes with a no-obligation cash offer.
    Estimated market value
    $2,079,500