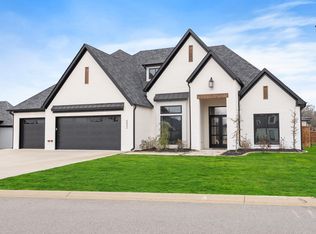
6856 Hilo Ave, Benton, AR 72019 is a single family home that contains 2,774 sq ft and was built in 2023. It contains 3 bathrooms. This home last sold for $508,500 in September 2026.
The Zestimate for this house is $581,400. The Rent Zestimate for this home is $2,888/mo.
Sold for $508,500
Price history
| Date | Event | Price |
|---|---|---|
| 9/19/2026 | Listing removed | $589,900+16%$213/sqft |
Source:  CARMLS #26007371 Report a problem CARMLS #26007371 Report a problem | ||
| 9/17/2026 | Sold | $508,500-13.8%$183/sqft |
Source: Public Record Report a problem | ||
| 2/26/2026 | Listed for sale | $589,900$213/sqft |
Source: CARMLS #26007371 Report a problem | ||
| 2/13/2026 | Listing removed | $589,900$213/sqft |
Source: CARMLS #25006914 Report a problem | ||
| 7/26/2025 | Contingent | $589,900$213/sqft |
Source: CARMLS #25006914 Report a problem | ||
| 6/28/2025 | Price change | $589,900-2.5%$213/sqft |
Source: CARMLS #25006914 Report a problem | ||
| 4/2/2025 | Price change | $605,000-0.8%$218/sqft |
Source: CARMLS #25006914 Report a problem | ||
| 3/28/2025 | Price change | $610,000-0.8%$220/sqft |
Source: CARMLS #25006914 Report a problem | ||
| 3/14/2025 | Price change | $615,000-0.8%$222/sqft |
Source: CARMLS #25006914 Report a problem | ||
| 2/23/2025 | Listed for sale | $620,000+6.2%$224/sqft |
Source: CARMLS #25006914 Report a problem | ||
| 9/16/2023 | Sold | $584,000+679.7%$211/sqft |
Source: CARMLS #23029572 Report a problem | ||
| 1/19/2023 | Sold | $74,900$27/sqft |
Source: Public Record Report a problem | ||
Sell for more on Zillow
Get a Zillow Showcase℠ listing at no additional cost and you could sell for .
$581,400
2% more
+$11,628
With Zillow Showcase(estimated)
$593,028
