Skip main navigation
Closed
  • $480,000

    6856 Louis Dr Lot 1, Locust Grove, GA 30248

    4beds
    3,223sqft
    Single Family Residence
    Built in 2016
    -- sqft lot
    $474,600 Zestimate®
    $149/sqft
    $2,792 Estimated rent

    Home value

    $474,600

    Estimated sales range

    Not available

    $2,792/mo

    Zestimate® history
    Loading
    Loading...

    Owner options

    List your home for rent

    $2,792/mo

    Rent Zestimate®

    Find your next renter with Zillow Rental Manager. Plus, with online applications, you can quickly screen prospective tenants – for free.

    Learn more

    $2,792/mo

    Rent Zestimate®

    Refinance and save

    $2,997/mo

    Est. payment

    Refinancing to a lower rate could help reduce your monthly payments and save thousands over the life of the loan.

    See today's rates

    $2,997/mo

    Est. payment

    Explore your selling options

    Work with a Zillow partner agent

    Leverage their expertise and Zillow's premium Showcase listings to get your home seen by more buyers.

    Get started

    List with your own agent

    Get your home in front of millions of buyers by listing it on Zillow.

    Learn how to do it

    Sell it yourself

    Take full control of how buyers see your home on Zillow by listing For Sale by Owner (FSBO).

    List your home

    What's special

    Curved islandDedicated officeMotorized screensWalk-in closetsSpa-like en suite bathroomScreened-in patioBeautifully designed gourmet kitchen
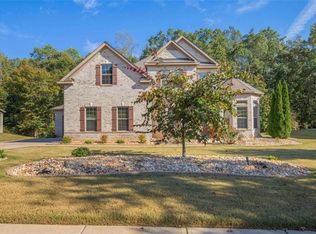
    Luxury Living in the Prestigious Heron Bay Community - Motivated Seller! Welcome to an extraordinary residence offering resort-style living in the highly sought-after Heron Bay community. This elegant home is surrounded by breathtaking scenery and enhanced by an unmatched array of amenities including: championship golf, tennis courts, multiple swimming pools, lakes, waterfalls, picnic areas, walking trails, a clubhouse, and a private country club, perfect for those seeking both relaxation and recreation. Step inside to a beautifully designed gourmet kitchen featuring a curved island that overlooks the family room and breakfast area, ideal for entertaining and creating memorable gatherings. The home exudes luxury with 10-foot ceilings on the main level, a formal dining room, and a dedicated office that opens to a grand two-story foyer. The primary suite is conveniently located on the main floor and offers a spa-like en suite bathroom with a double vanity, garden soaking tub, separate walk-in shower, and a spacious walk-in closet. All additional bedrooms include walk-in closets and provide generous space for family and guests. Unwind in the screened-in patio featuring motorized screens and illuminated patio flooring, perfect for enjoying peaceful evenings outdoors. Located in a scenic sidewalk community, this property offers the serenity of nature with the convenience of upscale amenities, ensuring a truly elevated lifestyle. This is not just a home, it's a destination.

    Zillow last checked:

    Listing updated:

    Listed by:

    Nakita Head 404-759-6757,

    Keller Williams West Atlanta

    Bought with:

    Tom Davis, 318115

    BHGRE Metro Brokers

    Source: GAMLS,MLS#: 10630997MLS Logo

    Facts & features

    Interior

    Bedrooms & bathrooms
    • Bedrooms: 4
    • Bathrooms: 4
    • Full bathrooms: 3
    • 1/2 bathrooms: 1
    • Main level bathrooms: 1
    • Main level bedrooms: 1
    Rooms
    • Room types: Family Room, Foyer, Great Room, Keeping Room, Laundry, Other
    Heating
    • Central
    Cooling
    • Central Air
    Appliances
    • Included: Cooktop, Dishwasher, Disposal, Double Oven, Ice Maker, Microwave, Stainless Steel Appliance(s)
    • Laundry: Other
    Features
    • Double Vanity, High Ceilings, Master On Main Level, Separate Shower, Tile Bath, Tray Ceiling(s), Vaulted Ceiling(s), Walk-In Closet(s)
    • Flooring: Carpet, Hardwood, Tile
    • Basement: None
    • Attic: Pull Down Stairs
    • Number of fireplaces: 1
    • Fireplace features: Family Room, Gas Log, Gas Starter
    Interior area
    • Total structure area: 3,223
    • Total interior livable area: 3,223 sqft
    • Finished area above ground: 3,223
    • Finished area below ground: 0

    Property

    Parking
    • Total spaces: 3
    • Parking features: Garage
    • Has garage: Yes
    Features
    • Levels: Two
    • Stories: 2
    Lot
    • Features: Other
    Details
    • Parcel number: 080D02128000

    Construction

    Type & style
    • Home type: SingleFamily
    • Architectural style: Brick/Frame,Traditional
    • Property subtype: Single Family Residence
    Materials
    • Brick
    • Roof: Composition
    Condition
    • Resale
    • New construction: No
    • Year built: 2016

    Utilities & green energy

    • Sewer: Public Sewer
    • Water: Public
    • Utilities for property: Cable Available, Electricity Available, High Speed Internet, Natural Gas Available, Other, Phone Available, Sewer Available

    Community & HOA

    Community
    • Features: Golf, Lake, Pool, Tennis Court(s)
    • Subdivision: Links Heron Bay
    HOA
    • Has HOA: Yes
    • Services included: Other
    Location
    • Region: Locust Grove

    Financial & listing details

    • Price per square foot: $149/sqft
    • Annual tax amount: $9,072
    • Date on market: 10/24/2025
    • Cumulative days on market: 85 days
    • Listing agreement: Exclusive Right To Sell
    • Listing terms: 1031 Exchange,Assumable,Cash,Conventional,FHA,VA Loan
    • Electric utility on property: Yes

    Price history

    DateEventPrice
    2/17/2026Sold$480,000-4%$149/sqft
    Source: GAMLS #10630997 Report a problem
    1/17/2026Pending sale$499,990$155/sqft
    Source: GAMLS #10630997 Report a problem
    11/28/2025Price change$499,990-1%$155/sqft
    Source: GAMLS #10630997 Report a problem
    10/24/2025Listed for sale$505,000$157/sqft
    Source: GAMLS #10630997 Report a problem

    Public tax history

    Tax history is unavailable.

    Neighborhood: 30248

    Nearby schools

    GreatSchools rating
    Schools provided by the listing agent
    • Elementary: Bethlehem
    • Middle: Luella
    • High: Luella

    Source: GAMLS. This data may not be complete. We recommend contacting the local school district to confirm school assignments for this home.

    Get a cash offer in 3 minutes
    Find out how much your home could sell for in as little as 3 minutes with a no-obligation cash offer.
    Estimated market value
    $474,600
    Get a cash offer in 3 minutes
    Find out how much your home could sell for in as little as 3 minutes with a no-obligation cash offer.
    Estimated market value
    $474,600