Multiple offers received. Highest and best due by tomorrow, April 22nd 12:00 noon.Welcome to this bright and inviting raised ranch, offering 4 bedrooms and 1.5 baths in the highly sought-after 54 & 211 school districts. Ideally situated on a serene, tree-lined street in a wonderful neighborhood, this home is designed for comfort and convenience. Upon entering, you'll be greeted by a spacious living room filled with natural light, complemented by new carpeting in the living area and hallway (updated 12/2023). The main level features three generously sized bedrooms adjacent to a beautiful full bath. The kitchen (updated 12/2023) is a standout, showcasing beautiful white cabinetry, stunning countertops, stainless steel appliances, and stylish laminate flooring. A spacious dining room provides the perfect setting for hosting family and friends. Just off the kitchen, a back door leads to a large deck, seamlessly extending to an expansive backyard perfect for gatherings, BBQs, or simply unwinding in a private outdoor oasis. The lower level offers additional space for relaxation, featuring a cozy family room, a fourth bedroom, a half bath, and a convenient laundry/mudroom with direct garage access. This home is ideally located just minutes from I-90, IL 390, Woodfield Mall, shopping, dining, Metra, and the acclaimed Schaumburg school districts. Nestled in Schaumburg Township with low taxes, this residence combines an unbeatable location with exceptional features. Don't miss the opportunity to make this charming home yours! Home is in good condition but is being conveyed as-is. Schedule your appointment today.
Closed
$338,000
6856 Meadowbrook Ln, Hanover Park, IL 60133
4beds
1,798sqft
Single Family Residence
Built in 1964
7,840 Square Feet Lot
$363,000 Zestimate®
$188/sqft
$2,842 Estimated rent
Home value
$363,000
$323,000 - $407,000
$2,842/mo
Zestimate® history
Owner options
List your home for rent
$2,842/mo
Rent Zestimate®
Find your next renter with Zillow Rental Manager. Plus, with online applications, you can quickly screen prospective tenants – for free.
$2,842/mo
Rent Zestimate®
Refinance and save
$2,569/mo
Est. payment
Refinancing to a lower rate could help reduce your monthly payments and save thousands over the life of the loan.
$2,569/mo
Est. payment
Explore your selling options
Work with a Zillow partner agent
Leverage their expertise and Zillow's premium Showcase listings to get your home seen by more buyers.
Get startedList with your own agent
Get your home in front of millions of buyers by listing it on Zillow.
Learn how to do itSell it yourself
Take full control of how buyers see your home on Zillow by listing For Sale by Owner (FSBO).
List your homeWhat's special
Generously sized bedroomsStunning countertopsCozy family roomExpansive backyardSpacious dining roomBeautiful white cabinetrySerene tree-lined street
Zillow last checked:
Listing updated:
Listed by:
Marcy Smith 630-373-1038,
Coldwell Banker Realty
Bought with:
Elizabeth Flores, ABR,PSA,RENE,SFR
Doceo Real Estate Inc
Source: MRED as distributed by MLS GRID,MLS#: 12339977
Facts & features
Interior
Bedrooms & bathrooms
- Bedrooms: 4
- Bathrooms: 2
- Full bathrooms: 1
- 1/2 bathrooms: 1
Rooms
- Room types: No additional rooms
Primary bedroom
- Features: Flooring (Carpet), Window Treatments (Shades)
- Level: Main
- Area: 150 Square Feet
- Dimensions: 15X10
Bedroom 2
- Features: Flooring (Carpet), Window Treatments (Shades)
- Level: Main
- Area: 110 Square Feet
- Dimensions: 11X10
Bedroom 3
- Features: Flooring (Carpet), Window Treatments (Shades)
- Level: Main
- Area: 90 Square Feet
- Dimensions: 10X09
Bedroom 4
- Features: Flooring (Carpet)
- Level: Lower
- Area: 150 Square Feet
- Dimensions: 15X10
Dining room
- Features: Flooring (Carpet), Window Treatments (Shades)
- Level: Main
- Area: 80 Square Feet
- Dimensions: 8X10
Family room
- Features: Flooring (Carpet), Window Treatments (Blinds)
- Level: Lower
- Area: 240 Square Feet
- Dimensions: 20X12
Kitchen
- Features: Kitchen (Eating Area-Table Space, Updated Kitchen), Flooring (Wood Laminate), Window Treatments (Shades)
- Level: Main
- Area: 130 Square Feet
- Dimensions: 13X10
Laundry
- Features: Window Treatments (Shades)
- Level: Lower
- Area: 100 Square Feet
- Dimensions: 10X10
Living room
- Features: Flooring (Carpet), Window Treatments (Shades)
- Level: Main
- Area: 225 Square Feet
- Dimensions: 15X15
Heating
- Natural Gas, Forced Air
Cooling
- Central Air
Appliances
- Included: Range, Microwave, Dishwasher, Refrigerator, Washer, Dryer, Stainless Steel Appliance(s), Gas Water Heater
- Laundry: In Unit
Features
- 1st Floor Bedroom, 1st Floor Full Bath, Separate Dining Room
- Flooring: Laminate, Carpet
- Windows: Drapes
- Basement: Partially Finished,Rec/Family Area,Partial
Interior area
- Total structure area: 0
- Total interior livable area: 1,798 sqft
Property
Parking
- Total spaces: 4.5
- Parking features: Asphalt, On Site, Garage Owned, Attached, Driveway, Garage
- Attached garage spaces: 1.5
- Has uncovered spaces: Yes
Accessibility
- Accessibility features: No Disability Access
Features
- Levels: Bi-Level
- Patio & porch: Deck
Lot
- Size: 7,840 Square Feet
- Dimensions: 63.5 X 121.8 X 67.3 X 122
Details
- Parcel number: 07312140220000
- Special conditions: None
- Other equipment: Sump Pump
Construction
Type & style
- Home type: SingleFamily
- Architectural style: Bi-Level
- Property subtype: Single Family Residence
Materials
- Brick, Other
- Foundation: Concrete Perimeter
- Roof: Asphalt
Condition
- New construction: No
- Year built: 1964
Utilities & green energy
- Electric: Circuit Breakers
- Sewer: Public Sewer
- Water: Lake Michigan, Public
Community & HOA
Community
- Features: Park, Curbs, Sidewalks, Street Lights, Street Paved
- Subdivision: Hanover Highlands
HOA
- Services included: None
Location
- Region: Hanover Park
Financial & listing details
- Price per square foot: $188/sqft
- Tax assessed value: $260,000
- Annual tax amount: $6,322
- Date on market: 4/17/2025
- Listing terms: Conventional
- Ownership: Fee Simple
Price history
| Date | Event | Price |
|---|---|---|
| 6/6/2025 | Sold | $338,000+4%$188/sqft |
Source:  MRED as distributed by MLS GRID #12339977 Report a problem MRED as distributed by MLS GRID #12339977 Report a problem | ||
| 4/23/2025 | Contingent | $324,900$181/sqft |
Source: MRED as distributed by MLS GRID #12339977 Report a problem | ||
| 4/17/2025 | Listed for sale | $324,900$181/sqft |
Source: MRED as distributed by MLS GRID #12339977 Report a problem | ||
Public tax history
| Year | Property taxes | Tax assessment |
|---|---|---|
| 2024 | $2,616 -58.6% | $26,000 +0% |
| 2023 | $6,322 +153.2% | $25,999 |
| 2022 | $2,497 -11.3% | $25,999 +25.2% |
| 2021 | $2,816 +8.7% | $20,758 |
| 2020 | $2,591 +0.7% | $20,758 -11% |
| 2019 | $2,574 -11.6% | $23,324 +28.6% |
| 2018 | $2,912 +3.5% | $18,135 |
| 2017 | $2,815 -19.6% | $18,135 |
| 2016 | $3,500 -12% | $18,135 +15.2% |
| 2015 | $3,979 +4.1% | $15,745 |
| 2014 | $3,821 +0.6% | $15,745 |
| 2013 | $3,796 -1.6% | $15,745 -17.7% |
| 2012 | $3,858 +7.4% | $19,123 |
| 2011 | $3,591 +8.5% | $19,123 |
| 2010 | $3,311 +16.9% | $19,123 -18.4% |
| 2009 | $2,832 -1.2% | $23,429 -4% |
| 2008 | $2,867 -5.9% | $24,405 |
| 2007 | $3,048 -6.4% | $24,405 +30% |
| 2006 | $3,258 +8.6% | $18,769 |
| 2005 | $2,998 -4.5% | $18,769 |
| 2004 | $3,139 +0.3% | $18,769 +22.6% |
| 2003 | $3,129 +5.6% | $15,315 |
| 2002 | $2,963 +13.9% | $15,315 |
| 2001 | $2,601 +2.5% | $15,315 +17.3% |
| 2000 | $2,538 +3% | $13,057 |
| 1999 | $2,464 | $13,057 |
Find assessor info on the county website
Neighborhood: 60133
Nearby homes
- $377,3003 bd2 ba1.7k sqft6868 Meadowbrook Ln, Hanover Park, IL 60133Off Market
- $418,5005 bd3 ba1.8k sqft6846 Meadowbrook Ln, Hanover Park, IL 60133Off Market

- $410,0004 bd3 ba1.4k sqft6867 Edgebrook Ln, Hanover Park, IL 60133Off Market
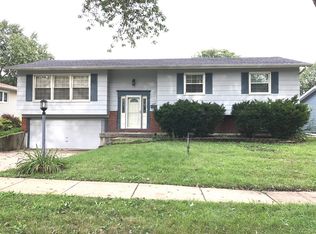
- $382,5003 bd2 ba1.1k sqft6834 Meadowbrook Ln, Hanover Park, IL 60133Off Market

- $379,5003 bd2 ba2k sqft6883 Edgebrook Ln, Hanover Park, IL 60133Off Market
- $340,5003 bd1 ba1.4k sqft6880 Meadowbrook Ln, Hanover Park, IL 60133Off Market
- $361,6004 bd2 ba1.1k sqft6847 Edgebrook Ln, Hanover Park, IL 60133Off Market
- $364,2003 bd2 ba1.5k sqft6899 Meadowbrook Ln, Hanover Park, IL 60133Off Market
Nearby schools
GreatSchools rating
- 7/10Hanover Highlands Elementary SchoolGrades: K-6Distance: 0.4 mi
- 7/10Robert Frost Junior High SchoolGrades: 7-8Distance: 2.4 mi
- 9/10Schaumburg High SchoolGrades: 9-12Distance: 2.5 mi
Schools provided by the listing agent
- Elementary: Hanover Highlands Elementary Sch
- Middle: Robert Frost Junior High School
- High: Schaumburg High School
- District: 54
Source: MRED as distributed by MLS GRID. This data may not be complete. We recommend contacting the local school district to confirm school assignments for this home.
Get a cash offer in 3 minutes
Find out how much your home could sell for in as little as 3 minutes with a no-obligation cash offer.
Estimated market value
$363,000
Get a cash offer in 3 minutes
Find out how much your home could sell for in as little as 3 minutes with a no-obligation cash offer.
Estimated market value
$363,000
- Illinois
- Cook County
- Hanover Park
- 60133
- 6856 Meadowbrook Ln
