Skip main navigation
Off market
  • $221,900

    6856 N Trailride Ln, Milton, FL 32570

    3beds
    1,400sqft
    Single Family Residence
    Built in 2007
    0.26 Acres Lot
    $221,900 Zestimate®
    $159/sqft
    $1,776 Estimated rent

    Home value

    $221,900

    $206,000 - $237,000

    $1,776/mo

    Zestimate® history
    Loading
    Loading...

    Owner options

    List your home for rent

    $1,776/mo

    Rent Zestimate®

    Find your next renter with Zillow Rental Manager. Plus, with online applications, you can quickly screen prospective tenants – for free.

    Learn more

    $1,776/mo

    Rent Zestimate®

    Refinance and save

    $1,512/mo

    Est. payment

    Refinancing to a lower rate could help reduce your monthly payments and save thousands over the life of the loan.

    See today's rates

    $1,512/mo

    Est. payment

    Explore your selling options

    Work with a Zillow partner agent

    Leverage their expertise and Zillow's premium Showcase listings to get your home seen by more buyers.

    Get started

    List with your own agent

    Get your home in front of millions of buyers by listing it on Zillow.

    Learn how to do it

    Sell it yourself

    Take full control of how buyers see your home on Zillow by listing For Sale by Owner (FSBO).

    List your home

    What's special

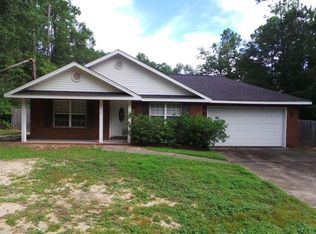
    Cute As a Button! This picturesque red brick home is looking for new owners and offers three bedrooms two full bathrooms and over 1400sqft of functional floor plan. Interior boasts vaulted ceilings, recessed lighting, wood burning fireplace and neutral tones used throughout the home. Wood laminate flooring gives the living/dining room warmth. French doors lead to the open deck that looks out onto a large privacy fenced backyard. Kitchen has ample work/storage space, pantry and matching black appliances convey with sale! Do not waste any time.. This home will go fast!

    This property is off market, which means it's not currently listed for sale or rent on Zillow. This may be different from what's available on other websites or public sources.

    Zillow last checked:

    Listing updated:

    Listed by:

    Ranae Stewart 850-619-4224,

    The Realty Vault

    Bought with:

    Jason Lisenbee

    RE/MAX INFINITY

    Source: PAR,MLS#: 507523MLS Logo

    Facts & features

    Interior

    Bedrooms & bathrooms
    • Bedrooms: 3
    • Bathrooms: 2
    • Full bathrooms: 2
    Primary bedroom
    • Level: First
    • Area: 208
    • Dimensions: 16 x 13
    Bedroom
    • Level: First
    • Area: 100
    • Dimensions: 10 x 10
    Bedroom 1
    • Level: First
    • Area: 100
    • Dimensions: 10 x 10
    Kitchen
    • Level: First
    • Area: 117
    • Dimensions: 13 x 9
    Heating
    • Heat Pump, Fireplace(s)
    Cooling
    • Heat Pump, Ceiling Fan(s)
    Appliances
    • Included: Electric Water Heater, Built In Microwave, Dishwasher
    Features
    • Baseboards, Ceiling Fan(s), Recessed Lighting, Vaulted Ceiling(s)
    • Flooring: Tile, Laminate
    • Windows: Double Pane Windows
    • Has basement: No
    • Has fireplace: Yes
    Interior area
    • Total structure area: 1,400
    • Total interior livable area: 1,400 sqft

    Property

    Parking
    • Total spaces: 2
    • Parking features: 2 Car Garage
    • Garage spaces: 2
    Features
    • Levels: One
    • Stories: 1
    • Patio & porch: Covered, Deck, Patio
    • Pool features: None
    • Fencing: Back Yard,Privacy
    Lot
    • Size: 0.26 Acres
    • Dimensions: 80x130
    • Features: Interior Lot
    Details
    • Parcel number: 152n28352500q000070
    • Zoning description: Res Single
    • Special conditions: Standard,Foreclosed

    Construction

    Type & style
    • Home type: SingleFamily
    • Architectural style: Traditional
    • Property subtype: Single Family Residence
    Materials
    • Frame
    • Foundation: Slab
    • Roof: Composition
    Condition
    • Resale
    • New construction: No
    • Year built: 2007

    Utilities & green energy

    • Electric: Circuit Breakers
    • Sewer: Septic Tank
    • Water: Public
    Green energy
    • Energy efficient items: Heat Pump, Insulation, Insulated Walls

    Community & HOA

    Community
    • Security: Smoke Detector(s)
    • Subdivision: Round-Up Valley
    HOA
    • Has HOA: No
    Location
    • Region: Milton

    Financial & listing details

    • Price per square foot: $159/sqft
    • Date on market: 6/17/2025
    • Cumulative days on market: 13 days
    • Road surface type: Paved

    Price history

    DateEventPrice
    1/12/2017Sold$93,500$67/sqft
    Source: PAR #507523 Report a problem

    Public tax history

    Tax history is unavailable.

    Neighborhood: 32570

    Nearby schools

    GreatSchools rating
    Schools provided by the listing agent
    • Elementary: W. H. Rhodes
    • Middle: KING
    • High: Pace

    Source: PAR. This data may not be complete. We recommend contacting the local school district to confirm school assignments for this home.

    Get pre-qualified for a loan
    At Zillow Home Loans, we can pre-qualify you in as little as 5 minutes with no impact to your credit score.

    An equal housing lender. NMLS #10287.

    Sell for more on Zillow
    Get a Zillow Showcase℠ listing at no additional cost and you could sell for .
    $221,900
    2% more
    +$4,438
    With Zillow Showcase(estimated)
    $226,338