Welcome to 6856 Padova Court, a beautifully upgraded 4-bedroom, 2.5-bath home tucked away on a quiet cul-de-sac in Rancho Cucamonga. Offering approximately 2,039 square feet of living space, the home features fresh interior paint, soaring vaulted ceilings, abundant natural light, plantation shutters, and a spacious, functional floor plan.
The spacious kitchen features rich wood cabinetry, granite countertops, stainless steel appliances, a large center island with bar seating, and a stainless steel range hood. The kitchen opens to the family room with a cozy fireplace, built-in cabinetry, and mahogany French doors leading to the backyard. A separate formal dining room offers additional space for gatherings and entertaining.
Upstairs, the primary suite features two walk-in closets and a spacious bath with dual vanities, a jetted soaking tub, and a separate walk-in shower. Three additional bedrooms complete the upper level. The bathrooms feature tile finishes, glass shower enclosures, and stylish vanities.
Additional highlights include Low-E energy-efficient windows, recessed lighting, indoor laundry, solar, and an attached three-car garage.
The backyard is designed for relaxing and entertaining, with a covered patio, built-in BBQ island, spa, landscaping, and block-wall fencing for added privacy. A large driveway provides additional parking, while the cul-de-sac setting offers limited through traffic. Conveniently located just minutes from Victoria Gardens, parks, shopping, dining, and the 210 Freeway. This home offers an exceptional combination of space, comfort, convenience, and indoor-outdoor living in Rancho Cucamonga.
For sale
Listed by: Re/Max Galaxy • Sinuo Li • Contact: 310-871-6623
$855,000
6856 Padova Ct, Rancho Cucamonga, CA 91701
4beds
2,039sqft
Single Family Residence
Built in 1989
5,600 Square Feet Lot
$847,700 Zestimate®
$419/sqft
$-- HOA
What's special
- 3 days |
- 598 |
- 45 |
Likely to sell faster than
Zillow last checked:
Listing updated:
Listed by:
Sinuo Li DRE #02048547 310-871-6623,
Re/Max Galaxy
Source: CRMLS,MLS#: OC26181593 Originating MLS: California Regional MLS
Originating MLS: California Regional MLSFacts & features
Interior
Bedrooms & bathrooms
- Bedrooms: 4
- Bathrooms: 3
- Full bathrooms: 2
- 1/2 bathrooms: 1
- Main level bathrooms: 1
Rooms
- Room types: Bedroom, Entry/Foyer, Family Room, Kitchen, Laundry, Living Room, Primary Bathroom, Primary Bedroom, Other, Dining Room
Primary bedroom
- Features: Primary Suite
Bedroom
- Features: All Bedrooms Up
Bathroom
- Features: Bathtub, Dual Sinks, Jetted Tub, Separate Shower, Walk-In Shower
Kitchen
- Features: Granite Counters, Kitchen Island, Kitchen/Family Room Combo
Other
- Features: Walk-In Closet(s)
Heating
- Central
Cooling
- Central Air
Appliances
- Included: Convection Oven, Dishwasher, Gas Cooktop, Microwave, Range Hood
- Laundry: Washer Hookup, Gas Dryer Hookup, Inside, Laundry Room
Features
- Breakfast Bar, Built-in Features, Block Walls, Ceiling Fan(s), Separate/Formal Dining Room, Eat-in Kitchen, Granite Counters, High Ceilings, Recessed Lighting, All Bedrooms Up, Primary Suite, Walk-In Closet(s)
- Flooring: Tile
- Doors: French Doors
- Windows: Double Pane Windows, Plantation Shutters, Screens
- Has fireplace: Yes
- Fireplace features: Family Room
- Common walls with other units/homes: No Common Walls
Interior area
- Total interior livable area: 2,039 sqft
Video & virtual tour
Property
Parking
- Total spaces: 3
- Parking features: Concrete, Door-Multi, Direct Access, Driveway, Garage Faces Front, Garage, Garage Door Opener, On Site, Private
- Attached garage spaces: 3
Features
- Levels: Two
- Stories: 2
- Entry location: Main Level
- Patio & porch: Concrete, Covered, Patio
- Pool features: None
- Has spa: Yes
- Spa features: Above Ground, Private
- Fencing: Block
- Has view: Yes
- View description: Neighborhood
Lot
- Size: 5,600 Square Feet
- Features: Back Yard, Cul-De-Sac, Front Yard, Lawn, Landscaped, Sprinkler System
Details
- Parcel number: 1089251280000
- Special conditions: Standard
Construction
Type & style
- Home type: SingleFamily
- Architectural style: Traditional
- Property subtype: Single Family Residence
Materials
- Frame, Stucco
- Foundation: Slab
Condition
- Updated/Remodeled,Turnkey
- New construction: No
- Year built: 1989
Utilities & green energy
- Electric: Standard
- Sewer: Public Sewer
- Water: Public
- Utilities for property: Electricity Connected, Natural Gas Connected, Sewer Connected, Water Connected
Green energy
- Energy efficient items: Windows
- Energy generation: Solar
Community & HOA
Community
- Features: Curbs, Street Lights, Suburban, Sidewalks
- Security: Carbon Monoxide Detector(s), Smoke Detector(s)
Location
- Region: Rancho Cucamonga
Financial & listing details
- Price per square foot: $419/sqft
- Tax assessed value: $672,593
- Annual tax amount: $8,127
- Date on market: 8/19/2026
- Cumulative days on market: 4 days
- Listing terms: Cash,Cash to New Loan,Conventional
Estimated market value
$847,700
$805,000 - $890,000
$4,100/mo
Price history
| Date | Event | Price |
|---|---|---|
| 8/20/2026 | Listed for sale | $855,000+39%$419/sqft |
Source:  CRMLS #OC26181593 Report a problem CRMLS #OC26181593 Report a problem | ||
| 8/5/2023 | Listing removed | -- |
Source: Zillow Rentals Report a problem | ||
| 7/27/2023 | Listed for rent | $3,500+9.4%$2/sqft |
Source: Zillow Rentals Report a problem | ||
| 2/5/2021 | Listing removed | -- |
Source:  HomeSmart Report a problem HomeSmart Report a problem | ||
| 2/2/2021 | Listed for rent | $3,200+10.3%$2/sqft |
Source: HomeSmart #OC21015515 Report a problem | ||
| 1/21/2020 | Listing removed | $2,900$1/sqft |
Source: HomeSmart, Evergreen Realty #OC19286950 Report a problem | ||
| 12/31/2019 | Listed for rent | $2,900$1/sqft |
Source: HomeSmart, Evergreen Realty #OC19286950 Report a problem | ||
| 12/5/2019 | Sold | $615,000-2.4%$302/sqft |
Source:  CRMLS #CV19238720 Report a problem CRMLS #CV19238720 Report a problem | ||
| 11/2/2019 | Pending sale | $630,000$309/sqft |
Source: AMERIPRIDE PROPERTIES #CV19238720 Report a problem | ||
| 10/9/2019 | Listed for sale | $630,000+90.9%$309/sqft |
Source: AMERIPRIDE PROPERTIES #CV19238720 Report a problem | ||
| 4/24/2003 | Sold | $330,000$162/sqft |
Source: Public Record Report a problem | ||
Public tax history
| Year | Property taxes | Tax assessment |
|---|---|---|
| 2025 | $8,127 +2.9% | $672,593 +2% |
| 2024 | $7,902 +2.6% | $659,405 +2% |
| 2023 | $7,698 +1.4% | $646,476 +2% |
| 2022 | $7,589 +1.8% | $633,800 +2% |
| 2021 | $7,457 +1.2% | $621,372 +1% |
| 2020 | $7,366 +40.6% | $615,000 +43.5% |
| 2019 | $5,239 +0.2% | $428,458 +2% |
| 2018 | $5,228 +4.6% | $420,057 +2% |
| 2017 | $5,000 | $411,821 +2% |
| 2016 | $5,000 +1.3% | $403,746 +1.5% |
| 2015 | $4,935 +0.8% | $397,682 +2% |
| 2014 | $4,894 | $389,891 +2.6% |
| 2013 | -- | $380,000 +11.5% |
| 2012 | -- | $340,800 |
| 2011 | -- | $340,800 |
| 2010 | -- | $340,800 -3.2% |
| 2009 | -- | $352,000 -3.3% |
| 2008 | -- | $363,871 +2% |
| 2007 | -- | $356,736 +2% |
| 2006 | -- | $349,741 +2% |
| 2005 | -- | $342,884 +2% |
| 2004 | -- | $336,161 +71.5% |
| 2003 | -- | $196,069 |
| 2001 | -- | $196,069 |
| 2000 | -- | $196,069 |
Find assessor info on the county website
Monthly payment
Est. payment
Payment breakdown
Explore the cost of this home by adjusting the details. Changes won't be saved.Climate risks
Neighborhood: Vintage Park
Nearby schools
GreatSchools rating
- 8/10Carleton P. Lightfoot Elementary SchoolGrades: K-5Distance: 0.4 mi
- 10/10Day Creek Intermediate SchoolGrades: 6-8Distance: 2.1 mi
- 8/10Rancho Cucamonga High SchoolGrades: 9-12Distance: 0.5 mi
Schools provided by the listing agent
- Middle: Day Creek
- High: Rancho Cucamonga
Source: CRMLS. This data may not be complete. We recommend contacting the local school district to confirm school assignments for this home.
- $930,1004 bd3 ba2.1k sqft11365 Padova Dr, Rancho Cucamonga, CA 91701Off Market
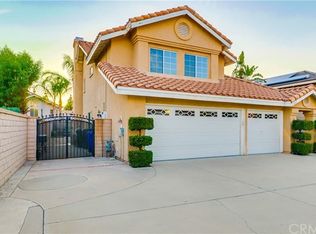
- $939,5004 bd3 ba2.1k sqft6848 Padova Dr, Rancho Cucamonga, CA 91701Off Market
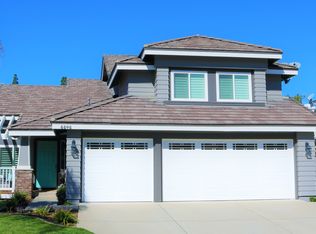
- $864,9004 bd2 ba2k sqft6855 Palermo Pl, Rancho Cucamonga, CA 91701Off Market
- $869,9004 bd3 ba2.1k sqft6863 Palermo Pl, Rancho Cucamonga, CA 91701Off Market
- $861,4004 bd2 ba2k sqft11373 Padova Dr, Rancho Cucamonga, CA 91701Off Market
- $848,0004 bd3 ba1.8k sqft6840 Padova Ct, Rancho Cucamonga, CA 91701Off Market
- $872,8004 bd3 ba2.1k sqft6847 Palermo Pl, Rancho Cucamonga, CA 91701Off Market
- $867,0004 bd3 ba2.1k sqft11348 Verona Dr, Rancho Cucamonga, CA 91701Off Market
A local agent can set up tours, give advice and negotiate with sellers.
Similar homes
- $905,0004 bd2 ba1.8k sqft7102 Breno Pl, Rancho Cucamonga, CA 91701For Sale
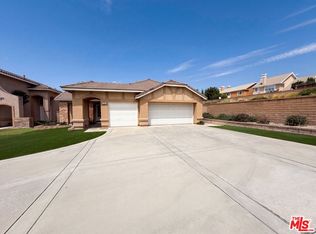 MLS ID #26872393, Lisa Soltesz DRE # 02280080, Opendoor Brokerage Inc.. CLAW
 - $859,9004 bd3 ba2.1k sqft6853 Pandino Ct, Rancho Cucamonga, CA 91701For Sale
 MLS ID #IG26062473, Christina Burke, RE/MAX ADVANTAGE. CRMLS
 - $850,0004 bd3 ba2k sqft7036 Valinda Ave, Rancho Cucamonga, CA 91701For Sale
 MLS ID #WS26169515, Amber Kim, eXp Realty of California Inc. CRMLS
 - $839,9004 bd2 ba1.8k sqft9954 Albany Ave, Alta Loma, CA 91701For Sale
 MLS ID #CV26176745, Sandra Monroy, BERKSHIRE HATH HM SVCS CA PROP. CRMLS
 - $938,0004 bd3 ba2.1k sqft11391 Lugano Dr, Rancho Cucamonga, CA 91701For SaleMLS ID #WS26153785, CONG DU, eXp Realty of Southern California, Inc.. CRMLS
- $849,0004 bd3 ba2.6k sqft12920 Bordeaux Ct, Rancho Cucamonga, CA 91739For SaleMLS ID #226003984, James Kim, Keller Williams Exclusive Properties. CSMAOR
- $799,5003 bd3 ba1.6k sqft11067 Malone St, Rancho Cucamonga, CA 91701For SaleMLS ID #TR26177034, Ellie Lo, GoGo Realtors R.H. Corp.. CRMLS
- $799,9994 bd3 ba2k sqft11320 Genova Rd, Rancho Cucamonga, CA 91701For SaleMLS ID #11621660, Jim Bottrell, eXp of Greater Los Angeles, Inc. My State MLS
- $835,0004 bd3 ba2k sqft10306 Victoria St, Alta Loma, CA 91701For SaleMLS ID #CV26156603, AMIRA ALZAMMAR, INTERNATIONAL REAL ESTATE SVCS. CRMLS
- $998,0005 bd3 ba2.6k sqft7108 Bronte Pl, Rancho Cucamonga, CA 91701For SaleMLS ID #IV26175576, LIHUI ZHANG, CENTURY 21 EXPERIENCE. CRMLS
- $799,9994 bd3 ba2k sqft7055 Mango St, Rancho Cucamonga, CA 91701For SaleMLS ID #CV26008438, Jason Medina, Coldwell Banker Icon. CRMLS
- $967,5004 bd2 ba2k sqft6871 Cartilla Ave, Alta Loma, CA 91701For SaleMLS ID #CV26165733, Paul Marin, Century 21 Masters. CRMLS
- $849,0004 bd3 ba2k sqft7466 Holloway Rd, Rancho Cucamonga, CA 91730For SaleMLS ID #IV26150595, RON BLASCO, Price Real Estate Group, Inc. CRMLS
- $869,0004 bd3 ba1.9k sqft7469 Holloway Rd, Rancho Cucamonga, CA 91730For SaleMLS ID #P1-28023, Gina Walker, HomeSmart, Evergreen Realty. CRMLS
- $724,9004 bd2 ba1.2k sqft6211 Phillips Way, Rancho Cucamonga, CA 91737For SaleMLS ID #CV26176942, LiLi Hwang, Your Home Sold Guaranteed Realty LiLi Hwang Team. CRMLS
- $877,0004 bd3 ba1.9k sqft6235 Brandy Pl, Rancho Cucamonga, CA 91737For SaleMLS ID #AR26165103, Angelina Qiao, Real Brokerage Technologies, Inc. CRMLS
- $975,0004 bd3 ba2.4k sqft11933 Pine Mountain Ct, Rancho Cucamonga, CA 91739For SaleMLS ID #CV26170810, Patrick Downtain, Vista Sotheby's International. CRMLS
- $869,9994 bd3 ba2.6k sqft7203 Westhaven Pl, Rancho Cucamonga, CA 91739For SaleMLS ID #WS26138363, JASSON YANEZ, JASSON YANEZ, BROKER. CRMLS
- $976,0006 bd4 ba2.5k sqft10152 Victoria St, Rancho Cucamonga, CA 91701For SaleMLS ID #TR26165614, Amie Chen, ReMax 2000 Realty. CRMLS
- $785,0004 bd2 ba1.8k sqft7221 Ramona Ave, Rancho Cucamonga, CA 91701For SaleMLS ID #IG26052320, Tom Tennant, Elevate Real Estate Agency. CRMLS
Local buyer's agents are ready to help
