Skip main navigation
Pending
  • Price cut: $25K (8/5)
    $514,000

    6856 Quay Court, Arvada, CO 80003

    4beds
    1,650sqft
    : 
    $3,212/mo
    Get pre-qualified
    Single Family Residence
    Built in 1971
    7,536 Square Feet Lot
    $508,400 Zestimate®
    $312/sqft
    $-- HOA

    What's special

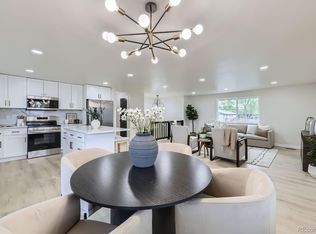
    Welcome to your new home in Lake View Meadows! This spacious and inviting 4-bedroom, 3-bath residence offers comfort and style throughout. Enjoy abundant natural light from the windows, including a charming bay window in the dining room that fills the space with sunshine. The upper-level features beautiful LVT flooring, while the cozy family room with a wood-burning fireplace provides the perfect place to relax. The kitchen comes complete with all appliances, and the updated main bathroom adds a fresh, modern touch. The primary bedroom includes its own private ¾ bath for added convenience. Recent improvements include a new hot water heater installed in June 2025.Step outside to a lovely Trex deck just off the kitchen—ideal for entertaining or enjoying quiet mornings. The private backyard includes a 6x8 storage shed, while the large front porch, shaded by a mature tree, offers a peaceful place to unwind. A swamp cooler helps keep things comfortable during warm summer days. This well-maintained home is ready for its next owner—schedule your showing today! Video camera's are in use! All measurements are approximate or per county records!
    49 days
    434
    13

    Zillow last checked:

    Listing updated:

    Listed by:

    Brian Hale 303-987-3500 Brian@halerealtycolorado.com,

    MB Hale Realty

    Source: REcolorado as distributed by MLS GRID,MLS#: 2882432MLS Logo

      Facts & features

      Interior

      Bedrooms & bathrooms
      • Bedrooms: 4
      • Bathrooms: 3
      • Full bathrooms: 1
      • 3/4 bathrooms: 1
      • 1/2 bathrooms: 1
      Bedroom
      • Description: Beautiful Floors, Light And Bright
      • Level: Upper
      Bedroom
      • Description: Beautiful Flooring
      • Level: Upper
      Bedroom
      • Description: Beautiful Flooring
      • Level: Upper
      Bedroom
      • Description: Nice Size Room Next To Family Room And 1/2 Bath
      • Level: Lower
      Bathroom
      • Description: Updated
      • Features: Primary Suite
      • Level: Upper
      Bathroom
      • Description: Off Master Bedroom
      • Level: Upper
      Bathroom
      • Description: Vinyl Floors And Pedestal Sink
      • Level: Upper
      Family room
      • Description: Wood Burning Fireplace, Carpeted
      • Level: Lower
      Kitchen
      • Description: All Kitchen Appliances Included
      • Level: Main
      Living room
      • Description: Light And Bright
      • Level: Main
      Heating
      • Forced Air, Natural Gas
      Cooling
      • Evaporative Cooling
      Appliances
      • Included: Dishwasher, Disposal, Gas Water Heater, Refrigerator, Self Cleaning Oven
      • Laundry: In Unit
      Features
      • Eat-in Kitchen
      • Basement: Crawl Space
      Interior area
      • Total structure area: 1,650
      • Total interior livable area: 1,650 sqft
      • Finished area above ground: 1,650

      Property

      Parking
      • Total spaces: 4
      • Parking features: Concrete
      • Attached garage spaces: 2
      • Details: Off Street Spaces: 2
      Features
      • Levels: Tri-Level
      • Patio & porch: Front Porch
      • Exterior features: Private Yard, Rain Gutters
      • Fencing: Full
      Lot
      • Size: 7,536 Square Feet
      Details
      • Parcel number: 076505
      • Zoning: RES
      • Special conditions: Standard

      Construction

      Type & style
      • Home type: SingleFamily
      • Architectural style: Contemporary
      • Property subtype: Single Family Residence
      Materials
      • Brick, Concrete
      • Foundation: Concrete Perimeter
      • Roof: Composition
      Condition
      • Year built: 1971

      Utilities & green energy

      • Sewer: Public Sewer
      • Water: Public
      • Utilities for property: Cable Available, Electricity Connected, Phone Available

      Community & HOA

      Community
      • Subdivision: Lake View Meadows
      HOA
      • Has HOA: No
      Location
      • Region: Arvada

      Financial & listing details

      • Price per square foot: $312/sqft
      • Tax assessed value: $557,071
      • Annual tax amount: $3,590
      • Date on market: 7/15/2026
      • Listing terms: Cash,Conventional,FHA,VA Loan
      • Exclusions: None
      • Ownership: Individual
      • Electric utility on property: Yes
      • Road surface type: Paved

        Estimated market value

        $508,400

        $483,000 - $534,000

        $3,061/mo

        Price history

        DateEventPrice
        8/11/2026Pending sale$514,000$312/sqft
        Source: REcolorado as distributed by MLS GRID #2882432 Report a problem
        8/5/2026Price change$514,000-4.6%$312/sqft
        Source: REcolorado as distributed by MLS GRID #2882432 Report a problem
        7/15/2026Listed for sale$539,000+146.1%$327/sqft
        Source: REcolorado as distributed by MLS GRID #2882432 Report a problem
        2/23/2013Listing removed$219,000$133/sqft
        Source: Colorado Home Realty #1160964 Report a problem
        2/16/2013Price change$219,000-4.7%$133/sqft
        Source: Colorado Home Realty #1160964 Report a problem
        7/14/2012Price change$229,900-2.1%$139/sqft
        Source: Colorado Home Realty #1160964 Report a problem
        4/27/2012Price change$234,900-1.7%$142/sqft
        Source: Colorado Home Realty #1160964 Report a problem
        3/31/2012Listed for sale$239,000$145/sqft
        Source: Colorado Home Realty #1160964 Report a problem

        Public tax history

        YearProperty taxesTax assessment
        2025$3,267 -0.1%$34,817 +3.2%
        2024$3,272 +25.4%$33,730
        2023$2,610 -1.6%$33,730 +26.6%
        2022$2,653 +10.1%$26,651 -2.8%
        2021$2,409 $27,419 +9.8%
        2020$2,409 +1.4%$24,969
        2019$2,377 +9.3%$24,969 +12.4%
        2018$2,175 $22,209
        2017$2,175 +23%$22,209 +20.9%
        2016$1,768 +100%$18,365
        2015$884 -40.4%$18,365 +25.4%
        2014$1,483 +0.2%$14,647
        2013$1,480 +2.1%$14,647 -0.7%
        2012$1,449 -0.8%$14,752
        2011$1,461 +5.7%$14,752 -1.5%
        2010$1,382 -7.1%$14,980
        2009$1,487 +0%$14,980 -6.9%
        2008$1,487 -2.1%$16,090
        2007$1,519 +1%$16,090 -1.1%
        2006$1,503 -7.2%$16,270 -7.3%
        2005$1,620 +9.3%$17,550
        2004$1,483 +5.5%$17,550
        2003$1,406 +1.7%$17,550 +7.2%
        2002$1,382 +10.7%$16,370 +23.8%
        2001$1,248 -1%$13,220
        2000$1,260 $13,220
        Find assessor info on the county website

        Monthly payment

        Est. payment

        Payment breakdown

        Explore the cost of this home by adjusting the details. Changes won't be saved.
        All calculations are estimates and provided by Zillow, Inc. for informational purposes only. Actual amounts may vary.
        HOA fees may include property taxes on listings classified as Co-Ops. Contact the listing agent and/or owner for fee details.
        See how much you could borrow to make a competitive offer.

        Climate risks

        Neighborhood: Hackberry Hill

        Getting around

        36 / 100
        Car-Dependent
        28 / 100
        Some Transit
        38 / 100
        Somewhat Bikeable

        Nearby schools

        GreatSchools rating
        Schools provided by the listing agent
        • Elementary: Secrest
        • Middle: North Arvada
        • High: Arvada
        • District: Jefferson County R-1

        Source: REcolorado as distributed by MLS GRID. This data may not be complete. We recommend contacting the local school district to confirm school assignments for this home.

        A local agent can set up tours, give advice and negotiate with sellers.

        Browse local experts