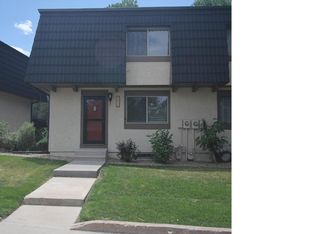
Welcome home to this move-in-ready end-unit townhome, which has been thoughtfully updated in the centrally located Centennial area. Beautiful laminate floors, fresh paint, and tons of natural light greet you upon entry and unfold to 1,900 sqft of functional living and entertaining space. The sun-drenched living room seamlessly connects to the renovated eat-in kitchen. Enjoy preparing a meal with granite counters, a stainless steel appliance package, grey cabinetry, and breakfast bar seating. Step outside to a private patio overlooking lush community green space with no neighbors directly behind this property. Upstairs, the private living area is comprised of two secondary bedrooms, a full bath, and a primary suite. This sanctuary includes a sizeable closet and an ensuite bathroom. The lower level is the ideal spot for family movie nights. The large family room features tile flooring and a fireplace to add warmth and texture. With a large slider to a covered patio, the indoor/outdoor connectivity to this turn-key property cannot be beat. Additional features of 6856 S Broadway include a detached 2-car garage, all bathrooms have been fully updated, a large laundry/utility room, and great community amenities including an outdoor pool, playground, clubhouse, and tennis courts. With shopping, dining, public transportation, parks, and major roadways just minutes away, this townhome will not last long; book your showing today!
Sold for $430,000
$430,000
6856 S Broadway, Centennial, CO 80122
3beds
1,900sqft
Townhouse
Built in 1973
1,002 Square Feet Lot
$417,300 Zestimate®
$226/sqft
$2,683 Estimated rent
Home value
$417,300
$388,000 - $447,000
$2,683/mo
Zestimate® history
Owner options
List your home for rent
$2,683/mo
Rent Zestimate®
Find your next renter with Zillow Rental Manager. Plus, with online applications, you can quickly screen prospective tenants – for free.
$2,683/mo
Rent Zestimate®
Refinance and save
$2,870/mo
Est. payment
Refinancing to a lower rate could help reduce your monthly payments and save thousands over the life of the loan.
$2,870/mo
Est. payment
Explore your selling options
Work with a Zillow partner agent
Leverage their expertise and Zillow's premium Showcase listings to get your home seen by more buyers.
Get startedList with your own agent
Get your home in front of millions of buyers by listing it on Zillow.
Learn how to do itSell it yourself
Take full control of how buyers see your home on Zillow by listing For Sale by Owner (FSBO).
List your homeWhat's special
Lush community green spacePrivate patioPrimary suiteGranite countersStainless steel appliance packageLarge family roomCovered patio
Zillow last checked:
Listing updated:
Listed by:
Jordan Ortega 720-338-8147 jordan@metro5280.com,
RE/MAX Professionals,
The Griffith Home Team 303-726-0410,
RE/MAX Professionals
Bought with:
Sallie Simmons, 100052618
Compass - Denver
Source: REcolorado as distributed by MLS GRID,MLS#: 1799554
Facts & features
Interior
Bedrooms & bathrooms
- Bedrooms: 3
- Bathrooms: 3
- Full bathrooms: 1
- 3/4 bathrooms: 1
- 1/2 bathrooms: 1
- Main level bathrooms: 1
Primary bedroom
- Description: Newer Laminate Floors, Ensuite Bathroom
- Level: Upper
Bedroom
- Description: Newer Laminate Floors
- Level: Upper
Bedroom
- Description: Newer Laminate Floors
- Level: Upper
Bathroom
- Description: Updated Powder Bath
- Level: Main
Bathroom
- Description: Updated Bathroom With Walk-In Shower
- Level: Upper
Bathroom
- Description: Updated Full Bath
- Level: Upper
Den
- Description: Garden Lower Level, Tile Floors, Fireplace
- Level: Basement
Dining room
- Description: Laminate Floors, Slider To Back Patio
- Level: Main
Kitchen
- Description: Updated Kitchen, Grey Cabinetry, Ss Appliances, Granite Counters, Breakfast Bar
- Level: Main
Laundry
- Description: Large Utility Room With Storage
- Level: Basement
Living room
- Description: Laminate Floors, Fresh Paint, Open Floor Plan
- Level: Main
Heating
- Forced Air
Cooling
- Central Air
Appliances
- Included: Dishwasher, Disposal, Dryer, Microwave, Oven, Refrigerator, Washer
- Laundry: In Unit
Features
- Ceiling Fan(s), Eat-in Kitchen, Granite Counters, Open Floorplan, Primary Suite
- Flooring: Laminate, Tile
- Windows: Double Pane Windows, Window Coverings
- Basement: Finished
- Number of fireplaces: 1
- Fireplace features: Family Room
- Common walls with other units/homes: End Unit,1 Common Wall
Interior area
- Total structure area: 1,900
- Total interior livable area: 1,900 sqft
- Finished area above ground: 1,280
- Finished area below ground: 434
Property
Parking
- Total spaces: 2
- Parking features: Garage
- Garage spaces: 2
Features
- Levels: Two
- Stories: 2
- Entry location: Exterior Access
- Patio & porch: Covered, Deck, Patio
- Pool features: Outdoor Pool
- Fencing: Full
Lot
- Size: 1,002 Square Feet
- Features: Corner Lot, Greenbelt, Landscaped, Master Planned, Near Public Transit
Details
- Parcel number: 032180731
- Special conditions: Standard
Construction
Type & style
- Home type: Townhouse
- Property subtype: Townhouse
- Attached to another structure: Yes
Materials
- Frame, Stucco
- Foundation: Slab
- Roof: Membrane
Condition
- Updated/Remodeled
- Year built: 1973
Utilities & green energy
- Electric: 110V
- Sewer: Public Sewer
- Water: Public
- Utilities for property: Cable Available, Electricity Connected, Natural Gas Available, Natural Gas Connected, Phone Available, Phone Connected
Community & HOA
Community
- Subdivision: Broadway Ramparts
HOA
- Has HOA: Yes
- Amenities included: Clubhouse, Playground, Pool, Tennis Court(s)
- Services included: Insurance, Maintenance Grounds, Maintenance Structure, Road Maintenance, Snow Removal, Trash, Water
- HOA fee: $385 monthly
- HOA name: CPA Management
- HOA phone: 303-832-2971
Location
- Region: Littleton
Financial & listing details
- Price per square foot: $226/sqft
- Annual tax amount: $3,740
- Date on market: 6/10/2025
- Listing terms: Cash,Conventional,FHA,VA Loan
- Exclusions: Personal Property
- Ownership: Individual
- Electric utility on property: Yes
- Road surface type: Paved
Price history
| Date | Event | Price |
|---|---|---|
| 8/6/2025 | Sold | $430,000+0%$226/sqft |
Source:  REcolorado as distributed by MLS GRID #1799554 Report a problem REcolorado as distributed by MLS GRID #1799554 Report a problem | ||
| 6/25/2025 | Pending sale | $429,990$226/sqft |
Source: REcolorado as distributed by MLS GRID #1799554 Report a problem | ||
| 6/10/2025 | Listed for sale | $429,990$226/sqft |
Source: REcolorado as distributed by MLS GRID #1799554 Report a problem | ||
Public tax history
Tax history is unavailable.
Neighborhood: 80122
Nearby homes
- $430,0003 bd3 ba1.9k sqft6856 South Broadway, Centennial, CO 80122Sold
- $378,5003 bd3 ba1.2k sqft6854 South Broadway, Centennial, CO 80122Off Market
- $414,7003 bd2 ba1.9k sqft6858 South Broadway, Centennial, CO 80122Off Market

- $376,1003 bd3 ba1.2k sqft6860 South Broadway, Centennial, CO 80122Off Market
- $330,0002 bd2 ba992 sqft6852 South Broadway, Centennial, CO 80122Off Market
- $364,7002 bd2 ba1.4k sqft6862 South Broadway, Centennial, CO 80122Off Market
- $242,0001 bd1 ba720 sqft100 E Highline Cir UNIT 106, Centennial, CO 80122Sold
- $390,1003 bd3 ba1.4k sqft6850 South Broadway, Centennial, CO 80122Off Market
Nearby schools
GreatSchools rating
- 7/10Hopkins Elementary SchoolGrades: PK-5Distance: 0.4 mi
- 7/10John Wesley Powell Middle SchoolGrades: 6-8Distance: 1.4 mi
- 9/10Heritage High SchoolGrades: 9-12Distance: 1 mi
Schools provided by the listing agent
- Elementary: Hopkins
- Middle: Euclid
- High: Heritage
- District: Littleton 6
Source: REcolorado as distributed by MLS GRID. This data may not be complete. We recommend contacting the local school district to confirm school assignments for this home.
Get a cash offer in 3 minutes
Find out how much your home could sell for in as little as 3 minutes with a no-obligation cash offer.
Estimated market value
$417,300
Get a cash offer in 3 minutes
Find out how much your home could sell for in as little as 3 minutes with a no-obligation cash offer.
Estimated market value
$417,300
- Colorado
- Arapahoe County
- Centennial
- 80122
- 6856 S Broadway
Nearby cities
Nearby zip codes
Other Centennial Topics
