Skip main navigation
Off market
  • $853,600

    6856 S Cook Way, Centennial, CO 80122

    5beds
    3baths
    2,849sqft
    SingleFamily
    Built in 1961
    9,147 Square Feet Lot
    $853,600 Zestimate®
    $300/sqft
    $3,782 Estimated rent

    Home value

    $853,600

    $802,000 - $913,000

    $3,782/mo

    Zestimate® history
    Loading
    Loading...

    Owner options

    List your home for rent

    $3,782/mo

    Rent Zestimate®

    Find your next renter with Zillow Rental Manager. Plus, with online applications, you can quickly screen prospective tenants – for free.

    Learn more

    $3,782/mo

    Rent Zestimate®

    Refinance and save

    $4,944/mo

    Est. payment

    Refinancing to a lower rate could help reduce your monthly payments and save thousands over the life of the loan.

    See today's rates

    $4,944/mo

    Est. payment

    Explore your selling options

    Work with a Zillow partner agent

    Leverage their expertise and Zillow's premium Showcase listings to get your home seen by more buyers.

    Get started

    List with your own agent

    Get your home in front of millions of buyers by listing it on Zillow.

    Learn how to do it

    Sell it yourself

    Take full control of how buyers see your home on Zillow by listing For Sale by Owner (FSBO).

    List your home

    What's special

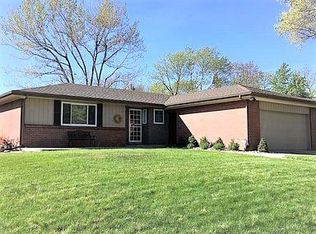
    Gorgeous remodel in Cherry Knolls! Every room in this brick ranch has been stylishly updated. Exceptional open & redesigned layout reveals a modern kitchen w/ granite counters, stainless appliances, a vast island w/ beverage fridge, canned & pendant lighting, hardwoods & unobstructed flow to the family & dining rooms. Surround sound throughout the main living areas. French doors provide access to the patio & yard w/ fruit trees, storage shed & a newly revitalized sprinkler system w/ high-efficiency nozzles. The master maintains an en suite bath upgraded w/ a walk-in shower & elegant finishes. 2 secondary beds & remodeled hall bath complete the main. Finished basement offers a large rec room w/ a wet bar & wine cooler, two conforming beds, a 3/4 bath, flex space & laundry. New high-efficiency HVAC & water heater (2017). Situated on a prime interior lot, a short walk to the community pool & minutes to Littleton schools, Cherry Knolls Park, shopping, dining & entertainment!

    This property is off market, which means it's not currently listed for sale or rent on Zillow. This may be different from what's available on other websites or public sources.

    Facts & features

    Interior

    Bedrooms & bathrooms
    • Bedrooms: 5
    • Bathrooms: 3
    Heating
    • Forced air, Gas
    Cooling
    • Central
    Appliances
    • Included: Dishwasher, Garbage disposal, Microwave, Refrigerator
    Features
    • Eating Space / Kitchen, Open Floor Plan, Kitchen Island, Master Bath, Master Suite, Updated, Window Coverings, Smoke Free, Speakers, Built-in, Remodeled, Pantry, Utility Sink, Radon Mitigation System
    • Flooring: Tile, Carpet, Hardwood, Laminate
    • Basement: Finished
    Interior area
    • Total interior livable area: 2,849 sqft

    Property

    Parking
    • Total spaces: 2
    • Parking features: Garage - Attached
    Features
    • Exterior features: Stone
    Lot
    • Size: 9,147 sqft
    Details
    • Parcel number: 207725115023

    Construction

    Type & style
    • Home type: SingleFamily
    • Architectural style: Traditional
    Materials
    • Wood
    • Roof: Composition
    Condition
    • Year built: 1961

    Utilities & green energy

    • Water: Public

    Community & neighborhood

    Location
    • Region: Centennial

    HOA & financial

    HOA
    • Has HOA: Yes
    • HOA fee: $10 monthly

    Other

    Other facts
    • Cooling: Ceiling Fan, Attic Fan
    • Exterior Features: Garden Area, Fence, Yard, Utility Shed, Gas Valve, Gutters
    • Property Type: Residential
    • School District: Littleton 6
    • Construction Materials: Wood Siding, Brick
    • Construction Methods: Frame
    • Interior Features: Eating Space / Kitchen, Open Floor Plan, Kitchen Island, Master Bath, Master Suite, Updated, Window Coverings, Smoke Free, Speakers, Built-in, Remodeled, Pantry, Utility Sink, Radon Mitigation System
    • Kitchen Appliances: Smoke Alarm, Cook Top, Self-Cleaning Oven, Convection Oven, Wine Cooler
    • Water Source: Public
    • Association Fee Frequency: Annual
    • Laundry Availability: W/D Hookups in Unit
    • Architectural Style: Traditional
    • Smart Home Features: Thermostat, Video Doorbell, HVAC/Fans/Vents
    • Partial Ownership Type: Not Applicable
    • MLS: REcolorado

    Price history

    DateEventPrice
    10/11/2018Sold$530,000-1.8%$186/sqft
    Source: Public Record Report a problem
    9/13/2018Pending sale$539,900$190/sqft
    Source: The Steller Group, Inc #5430157 Report a problem
    9/7/2018Listed for sale$539,900+10.2%$190/sqft
    Source: The Steller Group, Inc #5430157 Report a problem
    5/11/2016Sold$490,000+63.3%$172/sqft
    Source: Public Record Report a problem
    4/30/2012Sold$300,000-4.8%$105/sqft
    Source: Public Record Report a problem
    3/19/2012Price change$315,000-1.5%$111/sqft
    Source: 2nd STORY HOMES LLC #1068435 Report a problem
    1/24/2012Listed for sale$319,900+8.4%$112/sqft
    Source: 2nd STORY HOMES LLC #1068435 Report a problem
    6/7/2007Sold$295,000+1.7%$104/sqft
    Source: Public Record Report a problem
    12/1/2006Sold$290,000$102/sqft
    Source: Public Record Report a problem

    Public tax history

    YearProperty taxesTax assessment
    2025$5,410 +6.6%$48,444 +1.8%
    2024$5,073 +17.9%$47,610 -8.1%
    2023$4,305 +0.1%$51,793 +36.3%
    2022$4,302 $37,989 -2.8%
    2021-- $39,082 +7.2%
    2020$4,020 +9.3%$36,472
    2019$3,680 $36,472 +2.5%
    2018$3,680 +8.4%$35,575
    2017$3,394 $35,575 +33%
    2016-- $26,746
    2015-- $26,746 +18.7%
    2014-- $22,527 +3.3%
    2013-- $21,810
    2012-- $21,810
    2011$2,231 +10.9%$21,810 -2.1%
    2010$2,012 -5.9%$22,270
    2009$2,137 $22,270 -5.5%
    2008-- $23,570
    2007-- $23,570 +12.2%
    2006-- $21,006
    2005-- $21,006 -1.9%
    2002$1,684 +17.9%$21,410 +27.6%
    2001$1,428 $16,780

    Find assessor info on the county website

    Neighborhood: 80122

    Nearby schools

    GreatSchools rating
    Schools provided by the listing agent
    • Elementary: Sandburg
    • Middle: Newton
    • High: Arapahoe
    • District: Littleton 6

    Source: The MLS. This data may not be complete. We recommend contacting the local school district to confirm school assignments for this home.

    Get a cash offer in 3 minutes
    Find out how much your home could sell for in as little as 3 minutes with a no-obligation cash offer.
    Estimated market value
    $853,600
    Get a cash offer in 3 minutes
    Find out how much your home could sell for in as little as 3 minutes with a no-obligation cash offer.
    Estimated market value
    $853,600