Welcome to this stunning, modern oasis nestled in the highly sought-after community of Sun N Lakes of Sebring. Built in 2022, this 3-bedroom, 2-bathroom home exudes contemporary elegance and boasts an array of luxurious features both inside and out. As you approach the home, you'll be captivated by its striking exterior, which showcases a standing seam metal roof, charming stone accents, soffit lighting, and impeccable curb appeal. Step inside to discover a seamless blend of style and functionality, with vinyl plank flooring throughout the interior lending a chic and low-maintenance appeal. The heart of the home is the gourmet kitchen, where granite countertops, soft-close white shaker cabinetry, stainless steel appliances, and a tiled backsplash combine to create a space that's as beautiful as it is practical. Entertain with ease in the spacious living room, complete with tray ceilings and a built-in electric fireplace, perfect for cozy evenings with loved ones. Accommodation is plentiful with two generously sized guest bedrooms, offering comfort and privacy for family or visitors. The guest bathroom impresses with dual vanities and a sleek walk-in shower, adding a touch of luxury to everyday routines. The formal dining room features a beautiful decretive wall. This room could easily be converted into a 4th bedroom if needed. Retreat to the lavish master suite, where tray ceilings and a sliding glass door leading to the back screened patio create a tranquil ambiance. Indulge in the attached guest bathroom, featuring a rejuvenating Jacuzzi tub, a separate walk-in shower, and a large walk-in California closet, providing ample storage space for all your belongings. Outside, the screened patio offers a serene outdoor oasis, perfect for enjoying your morning coffee or gatherings with friends and family. With its modern design, upscale finishes, and desirable location, this home presents a rare opportunity to experience luxury living at its finest in the heart of Sebring's Sun N Lakes community. Sun N Lakes features 2 championship golf courses, restaurant, tennis/pickle ball courts, 24-hr security, community pool, and more! Schedule your showing today and elevate your lifestyle to new heights.
Sold for $404,700
$404,700
6856 San Bruno Dr, Sebring, FL 33872
3beds
1,852sqft
Single Family Residence
Built in 2022
0.29 Acres Lot
$388,200 Zestimate®
$219/sqft
$2,043 Estimated rent
Home value
$388,200
$369,000 - $408,000
$2,043/mo
Zestimate® history
Owner options
List your home for rent
$2,043/mo
Rent Zestimate®
Find your next renter with Zillow Rental Manager. Plus, with online applications, you can quickly screen prospective tenants – for free.
$2,043/mo
Rent Zestimate®
Refinance and save
$2,697/mo
Est. payment
Refinancing to a lower rate could help reduce your monthly payments and save thousands over the life of the loan.
$2,697/mo
Est. payment
Explore your selling options
Work with a Zillow partner agent
Leverage their expertise and Zillow's premium Showcase listings to get your home seen by more buyers.
Get startedList with your own agent
Get your home in front of millions of buyers by listing it on Zillow.
Learn how to do itSell it yourself
Take full control of how buyers see your home on Zillow by listing For Sale by Owner (FSBO).
List your homeWhat's special
Zillow last checked:
Listing updated:
Listed by:
Eric Rhoades,
RE/MAX REALTY PLUS
Bought with:
SEBRING NON MLS
NON-MLS OFFICE
Source: HFMLS,MLS#: 302626Originating MLS: Heartland Association Of Realtors
Facts & features
Interior
Bedrooms & bathrooms
- Bedrooms: 3
- Bathrooms: 2
- Full bathrooms: 2
Primary bedroom
- Level: Main
- Dimensions: 18 x 14
Bedroom 2
- Level: Main
- Dimensions: 14 x 12
Bedroom 3
- Level: Main
- Dimensions: 14 x 12
Primary bathroom
- Level: Main
- Dimensions: 15 x 10
Bathroom 2
- Level: Main
- Dimensions: 8 x 6
Breakfast room nook
- Level: Main
- Dimensions: 9 x 9
Dining room
- Level: Main
- Dimensions: 15 x 12
Garage
- Level: Main
- Dimensions: 31 x 20
Kitchen
- Level: Main
- Dimensions: 18 x 12
Laundry
- Level: Main
- Dimensions: 8 x 6
Living room
- Level: Main
- Dimensions: 19 x 13
Porch
- Level: Main
- Dimensions: 32 x 9
Heating
- Central, Electric
Cooling
- Central Air, Electric
Appliances
- Included: Dishwasher, Disposal, Oven, Range, Refrigerator
Features
- Ceiling Fan(s)
- Flooring: Plank, Vinyl
- Windows: Single Hung, Blinds
Interior area
- Total structure area: 2,807
- Total interior livable area: 1,852 sqft
Property
Parking
- Parking features: Garage, Three or more Spaces, Garage Door Opener
- Garage spaces: 3
Features
- Levels: One
- Stories: 1
- Patio & porch: Rear Porch, Screened
- Exterior features: Sprinkler/Irrigation
- Pool features: None, Community
- Frontage length: 101
Lot
- Size: 0.29 Acres
Details
- Additional parcels included: ,,
- Parcel number: C04342816033100220
- Zoning description: R3
- Special conditions: None
Construction
Type & style
- Home type: SingleFamily
- Architectural style: One Story
- Property subtype: Single Family Residence
Materials
- Block, Concrete, Stucco
- Roof: Metal
Condition
- Resale
- Year built: 2022
Utilities & green energy
- Sewer: Public Sewer
- Water: Public
- Utilities for property: Sewer Available
Community & HOA
Community
- Features: Clubhouse, Golf, Golf Course Community, Playground, Pickleball, Pool, Tennis Court(s)
- Security: Security System
HOA
- Has HOA: No
Location
- Region: Sebring
Financial & listing details
- Price per square foot: $219/sqft
- Tax assessed value: $297,921
- Annual tax amount: $2,000
- Date on market: 4/2/2024
- Cumulative days on market: 117 days
- Listing agreement: Exclusive Right To Sell
- Listing terms: Cash,Conventional,FHA,VA Loan
- Road surface type: Paved
Price history
| Date | Event | Price |
|---|---|---|
| 1/14/2026 | Listing removed | $437,000$236/sqft |
Source: HFMLS #319374 Report a problem | ||
| 11/5/2025 | Listed for sale | $437,000+8%$236/sqft |
Source: HFMLS #319374 Report a problem | ||
| 9/12/2024 | Sold | $404,700-5.9%$219/sqft |
Source: Public Record Report a problem | ||
| 7/29/2024 | Pending sale | $429,900$232/sqft |
Source: HFMLS #302626 Report a problem | ||
| 6/12/2024 | Price change | $429,900-2.3%$232/sqft |
Source: HFMLS #302626 Report a problem | ||
| 5/6/2024 | Price change | $439,900-2.2%$238/sqft |
Source: HFMLS #302626 Report a problem | ||
| 4/2/2024 | Listed for sale | $449,900+25.8%$243/sqft |
Source: HFMLS #302626 Report a problem | ||
| 12/13/2022 | Sold | $357,635+6445.3%$193/sqft |
Source: Public Record Report a problem | ||
| 7/8/2019 | Sold | $5,464-61%$3/sqft |
Source: Public Record Report a problem | ||
| 6/1/2014 | Listing removed | $14,000$8/sqft |
Source: Highlands Ridge Realty #226157 Report a problem | ||
| 6/10/2013 | Listed for sale | $14,000$8/sqft |
Source: Highlands Ridge Realty #226157 Report a problem | ||
Public tax history
| Year | Property taxes | Tax assessment |
|---|---|---|
| 2025 | $5,177 | $297,921 -2.9% |
| 2024 | -- | $306,696 +3% |
| 2023 | $3,859 +1066.3% | $297,763 +4617.4% |
| 2022 | $331 +189.8% | $6,312 +4.2% |
| 2021 | $114 -1.1% | $6,060 |
| 2020 | $115 | $6,060 |
| 2019 | $115 | $6,060 |
| 2018 | -- | $6,060 |
| 2017 | $114 +15.8% | $6,060 |
| 2016 | $98 -2.6% | $6,060 |
| 2015 | $101 -1.5% | $6,060 |
| 2014 | $102 | -- |
| 2013 | -- | -- |
| 2012 | -- | -- |
| 2011 | -- | -- |
| 2010 | -- | -- |
| 2009 | -- | -- |
| 2008 | -- | -- |
| 2007 | -- | -- |
| 2006 | -- | -- |
| 2005 | -- | -- |
| 2004 | -- | -- |
| 2003 | -- | -- |
| 2002 | -- | -- |
| 2001 | -- | -- |
| 2000 | -- | -- |
Find assessor info on the county website
Neighborhood: 33872
Nearby homes
- $205,0000.3 Acres6850 San Bruno Dr, Sebring, FL 33872Sold
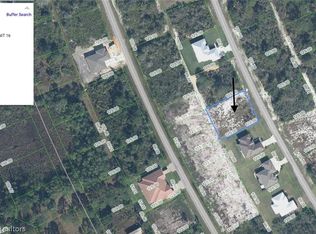
- $25,0000.28 Acres6860 San Bruno Dr, Sebring, FL 33872Sold

- $25,250-- bd-- ba-- sqft6845 San Benito Dr, Sebring, FL 33872Off Market
- $25,250-- bd-- ba-- sqft6851 San Benito Dr, Sebring, FL 33872Off Market
- $25,250-- bd-- ba-- sqft6859 San Bruno Dr, Sebring, FL 33872Off Market
- $25,250-- bd-- ba-- sqft6851 San Bruno Dr, Sebring, FL 33872Off Market
- $25,250-- bd-- ba-- sqft6839 San Benito Dr, Sebring, FL 33872Off Market
- $288,4003 bd2 ba1.5k sqft6900 San Bruno Dr, Sebring, FL 33872Off Market
Nearby schools
GreatSchools rating
- 7/10Sun 'n Lake Elementary SchoolGrades: PK-5Distance: 1.2 mi
- 5/10Hill-Gustat Middle SchoolGrades: 6-8,11-12Distance: 1.9 mi
- 4/10Avon Park High SchoolGrades: PK,9-12Distance: 4.7 mi
Get a cash offer in 3 minutes
Find out how much your home could sell for in as little as 3 minutes with a no-obligation cash offer.
Estimated market value
$388,200
Get a cash offer in 3 minutes
Find out how much your home could sell for in as little as 3 minutes with a no-obligation cash offer.
Estimated market value
$388,200
- Florida
- Highlands County
- Sebring
- 33872
- 6856 San Bruno Dr
Nearby cities
Nearby zip codes
Other Sebring Topics
