Fully renovated and movе‐іn ready, thіs ѕtunning Southwest Laѕ Vegаs home offers a fantastic layout with stylish upgrades throughout including a new upstairs HVAC system from 2025! The beautifully updated kitchen features quartz countertops, stainless steel appliances, and a modern subway tile backsplash. Newer luxury vinyl plank flooring runs throughout the entire home with no carpet anywhere. The spacious primary suite is filled with natural light and includes a cozy fireplace, huge walk-in closet with custom cabinetry, and a luxurious bathroom with double sinks, separate tub and shower, and a dedicated makeup vanity. Enjoy the low-maintenance backyard with mature landscaping and a concrete patio area perfect for outdoor seating and entertaining. Additional upgrades include ceiling fans throughout, custom wooden shutters, newer interior paint, and much more. Located in a fantastic Southwest Las Vegas neighborhood that has a community pool, park and BBQ area. Very close to shopping, grocery stores, restaurants, and easy freeway access, this home combines comfort, style, and convenience all in one! NOTE: HOA has plans for a Community Project to repaint the exterior of the homes soon, so the exterior look should be updated in the near future.
Active
Price cut: $5 (8/31)
$489,895
6856 Scarlet Flax St, Las Vegas, NV 89148
3beds
2,018sqft
Single Family Residence
Built in 2003
3,484 Square Feet Lot
$-- Zestimate®
$243/sqft
$77/mo HOA
What's special
Modern subway tile backsplashStylish upgrades throughoutQuartz countertopsStainless steel appliancesCustom wooden shuttersBeautifully updated kitchenCeiling fans throughout
- 100 days
- 258
- 23
Zillow last checked:
Listing updated:
Listed by:
Winky Wu S.0184240 (702)582-8197,
Evolve Realty
Source: LVR,MLS#: 2786788 Originating MLS: Greater Las Vegas Association of Realtors Inc
Originating MLS: Greater Las Vegas Association of Realtors IncFacts & features
Interior
Bedrooms & bathrooms
- Bedrooms: 3
- Bathrooms: 3
- Full bathrooms: 2
- 1/2 bathrooms: 1
Primary bedroom
- Description: Ceiling Fan,Ceiling Light,Custom Closet,Pbr Separate From Other,Upstairs,Walk-In Closet(s)
- Dimensions: 19x18
Bedroom 2
- Description: Ceiling Fan,Ceiling Light,Closet,Upstairs
- Dimensions: 11x13
Bedroom 3
- Description: Ceiling Fan,Ceiling Light,Closet,Upstairs
- Dimensions: 11x13
Primary bathroom
- Description: Double Sink,Make Up Table,Separate Shower,Separate Tub
Dining room
- Description: Dining Area
- Dimensions: 14x9
Kitchen
- Description: Breakfast Bar/Counter,Island,Lighting Recessed,Luxury Vinyl Plank,Pantry,Quartz Countertops,Stainless Steel Appliances
Living room
- Description: Entry Foyer,Front
- Dimensions: 18x17
Heating
- Central, Gas, Multiple Heating Units
Cooling
- Central Air, Electric, 2 Units
Appliances
- Included: Dishwasher, Disposal, Gas Range, Microwave
- Laundry: Gas Dryer Hookup, Upper Level
Features
- Ceiling Fan(s), HalfBathonMainLevel, Window Treatments
- Flooring: Luxury Vinyl Plank
- Windows: Blinds, Double Pane Windows, Plantation Shutters, Window Treatments
- Number of fireplaces: 1
- Fireplace features: Gas, Primary Bedroom
Interior area
- Total structure area: 2,018
- Total interior livable area: 2,018 sqft
Video & virtual tour
Property
Parking
- Total spaces: 2
- Parking features: Attached, Finished Garage, Garage, Garage Door Opener, Inside Entrance, Private
- Attached garage spaces: 2
Features
- Stories: 2
- Patio & porch: Patio
- Exterior features: Patio, Private Yard, Sprinkler/Irrigation
- Pool features: Community
- Fencing: Block,Back Yard
- Has view: Yes
- View description: None
Lot
- Size: 3,484 Square Feet
- Features: Drip Irrigation/Bubblers, Landscaped, < 1/4 Acre
Details
- Parcel number: 17605216005
- Zoning description: Single Family
- Horse amenities: None
Construction
Type & style
- Home type: SingleFamily
- Architectural style: Two Story
- Property subtype: Single Family Residence
Materials
- Drywall
- Roof: Pitched,Tile
Condition
- Resale
- Year built: 2003
Utilities & green energy
- Electric: Photovoltaics None
- Sewer: Public Sewer
- Water: Public
- Utilities for property: Underground Utilities
Green energy
- Energy efficient items: Windows
Community & HOA
Community
- Features: Pool
- Subdivision: Parcel 24 At Rhodes Ranch
HOA
- Has HOA: Yes
- Amenities included: Dog Park, Playground, Pool
- Services included: Association Management
- HOA fee: $77 monthly
- HOA name: Villas Community
- HOA phone: 702-362-6262
Location
- Region: Las Vegas
Financial & listing details
- Price per square foot: $243/sqft
- Tax assessed value: $330,146
- Annual tax amount: $2,664
- Date on market: 5/28/2026
- Listing agreement: Exclusive Right To Sell
- Listing terms: Cash,Conventional,FHA,VA Loan
Estimated market value
Not available
Estimated sales range
Not available
Not available
Price history
| Date | Event | Price |
|---|---|---|
| 8/31/2026 | Price change | $489,8950%$243/sqft |
Source:  LVR #2786788 Report a problem LVR #2786788 Report a problem | ||
| 6/5/2026 | Price change | $489,900-1%$243/sqft |
Source: LVR #2786788 Report a problem | ||
| 5/28/2026 | Listed for sale | $495,000+62.3%$245/sqft |
Source: LVR #2786788 Report a problem | ||
| 9/13/2024 | Listing removed | $2,595$1/sqft |
Source: Zillow Rentals Report a problem | ||
| 8/2/2024 | Listed for rent | $2,595+18.2%$1/sqft |
Source: Zillow Rentals Report a problem | ||
| 8/20/2022 | Listing removed | -- |
Source: Zillow Rental Manager Report a problem | ||
| 8/7/2022 | Listed for rent | $2,195+33%$1/sqft |
Source: Zillow Rental Manager Report a problem | ||
| 11/7/2019 | Listing removed | $1,650$1/sqft |
Source: eProNet Management Report a problem | ||
| 10/29/2019 | Price change | $1,650-2.9%$1/sqft |
Source: Zillow Rental Manager Report a problem | ||
| 10/21/2019 | Sold | $305,000-4.7%$151/sqft |
Source: LVR #2133166 Report a problem | ||
| 10/21/2019 | Listed for rent | $1,700+21.4%$1/sqft |
Source: Zillow Rental Manager Report a problem | ||
| 9/6/2019 | Listed for sale | $319,900-12.3%$159/sqft |
Source: Realty of Southern Nevada #2133166 Report a problem | ||
| 8/9/2018 | Listing removed | $1,400$1/sqft |
Source: Realty of Southern Nevada #2019100 Report a problem | ||
| 8/4/2018 | Listed for rent | $1,400+12%$1/sqft |
Source: Realty of Southern Nevada #2019100 Report a problem | ||
| 11/11/2011 | Listing removed | $1,250$1/sqft |
Source: vFlyer Rentals Report a problem | ||
| 10/31/2011 | Price change | $1,250-2%$1/sqft |
Source: vFlyer Rentals Report a problem | ||
| 10/23/2011 | Price change | $1,275-7.3%$1/sqft |
Source: vFlyer Rentals Report a problem | ||
| 10/17/2011 | Listed for rent | $1,375-8.3%$1/sqft |
Source: vFlyer Rentals Report a problem | ||
| 5/8/2011 | Listing removed | $1,500$1/sqft |
Source: vFlyer Rentals Report a problem | ||
| 4/22/2011 | Listed for rent | $1,500$1/sqft |
Source: vFlyer Rentals Report a problem | ||
| 12/19/2005 | Sold | $364,900+79.3%$181/sqft |
Source: Public Record Report a problem | ||
| 6/20/2003 | Sold | $203,485$101/sqft |
Source: Public Record Report a problem | ||
Public tax history
| Year | Property taxes | Tax assessment |
|---|---|---|
| 2026 | $2,667 +8% | $115,551 +2% |
| 2025 | $2,469 +8% | $113,290 +6.9% |
| 2024 | $2,287 +8% | $106,006 +12.2% |
| 2023 | $2,118 +8% | $94,441 +7.7% |
| 2022 | $1,961 +7.7% | $87,669 -0.2% |
| 2021 | $1,820 +6.7% | $87,820 +8.9% |
| 2020 | $1,706 +4.8% | $80,644 +4.8% |
| 2019 | $1,628 +6.9% | $76,979 |
| 2018 | $1,523 | $76,979 +1.6% |
| 2017 | $1,523 | $75,787 +13.4% |
| 2016 | $1,523 +0.2% | $66,830 +16.9% |
| 2015 | $1,519 +3% | $57,188 +17.6% |
| 2014 | $1,474 | $48,631 |
| 2013 | -- | $48,631 +0.1% |
| 2012 | -- | $48,559 -6.9% |
| 2011 | -- | $52,172 -1% |
| 2010 | -- | $52,694 -21.8% |
| 2009 | -- | $67,394 |
| 2008 | -- | $67,394 -43.7% |
| 2007 | -- | $119,732 +2.7% |
| 2006 | -- | $116,628 +44.9% |
| 2005 | -- | $80,511 +31.3% |
| 2004 | -- | $61,331 |
Find assessor info on the county website
Monthly payment
Est. payment
Payment breakdown
Explore the cost of this home by adjusting the details. Changes won't be saved.Climate risks
Neighborhood: Spring Valley
Nearby schools
Schools provided by the listing agent
- Elementary: Tanaka, Wayne N.,Tanaka, Wayne N.
- Middle: Fertitta Frank & Victoria
- High: Sierra Vista High
Source: LVR. This data may not be complete. We recommend contacting the local school district to confirm school assignments for this home.

Similar homes
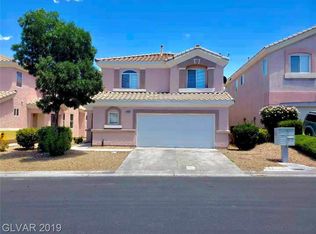
- $479,9004 bd3 ba2.1k sqft97 Bowler Springs St, Las Vegas, NV 89148For Sale
 MLS ID #2810604, Brian C. Horton, Mainstay Brokerage LLC. LVR
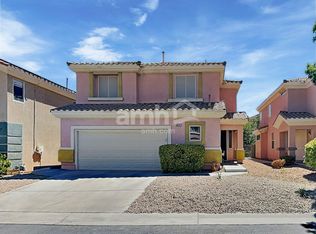
 - $518,0005 bd4 ba2.3k sqft5831 Sleepy Willow St, Las Vegas, NV 89148For Sale
 MLS ID #2801181, Wing Sin Yu, Nevada Real Estate Corp. LVR
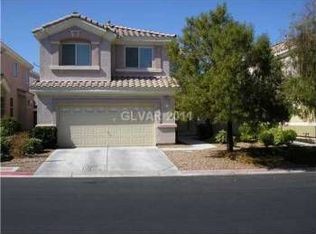
 - $459,0004 bd3 ba1.6k sqft5480 Enchanted Rose St, Spring Valley, NV 89148For Sale
 MLS ID #2804653, Nancy Li, Keller Williams MarketPlace. LVR
 - $465,0004 bd4 ba2.1k sqft5120 Fiery Sky Ridge St, Las Vegas, NV 89148For Sale
 MLS ID #2789159, Kenneth H. Lowman, Luxury Homes of Las Vegas. LVR
