Location, location, location! This immaculate home is priced to sell! Located right across the neighborhood park and 1 mile from Joe Pool Lake, with easy access to Highways I-20, 287, 360 and 161. Quick access to Mansfield, Arlington, Dallas, Cedar Hill and Fort Worth.
This amazing David Weekly-custom home is in the highly sought after Far South Grand Prairie Grand Peninsula subdivision and MISD top rated schools!
Home has a warm, welcoming open-concept layout, newer appliances with LG refrigerator to also convey, builder upgrades, updated flooring, fixtures, fresh interior paint and bathrooms all done within the last 5 years. Roof and gutters replaced in 2020, both HVAC units replaced in the last 3 years, newer privacy fencing completed in 2024. 3 car garage is oversized and plenty of ample parking space in driveway. Garage doors replaced in 2023. Main floor offers the primary bedroom suite with 6 piece bath and walk in closet, oversized home office, great room or dining room and guest bathroom. Second floor offers 3 good sized bedrooms, 2 full bathrooms, 2nd living area and a media or bonus room. The HOA amenities offer 2 pools, a playground, newer community center, parks, jogging trails and a 24 HR fitness center. Come see this amazing home for yourself! This home has been well taken care of, pride of ownership really shows! Sellers will give a paint allowance with an acceptable offer**.
Sold
Price Unknown
6856 Seacoast Dr, Grand Prairie, TX 75054
4beds
3,392sqft
Single Family Residence
Built in 2003
8,058 Square Feet Lot
$445,000 Zestimate®
$--/sqft
$3,619 Estimated rent
Home value
$445,000
$409,000 - $481,000
$3,619/mo
Zestimate® history
Owner options
List your home for rent
$3,619/mo
Rent Zestimate®
Find your next renter with Zillow Rental Manager. Plus, with online applications, you can quickly screen prospective tenants – for free.
$3,619/mo
Rent Zestimate®
Refinance and save
$300/mo
Est. payment
Refinancing to a lower rate could help reduce your monthly payments and save thousands over the life of the loan.
$300/mo
Est. payment
Explore your selling options
Work with a Zillow partner agent
Leverage their expertise and Zillow's premium Showcase listings to get your home seen by more buyers.
Get startedList with your own agent
Get your home in front of millions of buyers by listing it on Zillow.
Learn how to do itSell it yourself
Take full control of how buyers see your home on Zillow by listing For Sale by Owner (FSBO).
List your homeWhat's special
Newer appliancesOversized home officeFresh interior paintUpdated flooringLg refrigeratorBuilder upgradesNeighborhood park
Zillow last checked:
Listing updated:
Listed by:
Nancy Vititow 0648639 pam@peakpointhomestx.com,
Peak Point Real Estate 817-291-1420
Bought with:
Michelle Hilgendorf
Fathom Realty, LLC
Source: NTREIS,MLS#: 20738207
Facts & features
Interior
Bedrooms & bathrooms
- Bedrooms: 4
- Bathrooms: 4
- Full bathrooms: 3
- 1/2 bathrooms: 1
Primary bedroom
- Level: First
- Dimensions: 13 x 19
Bedroom
- Level: Second
- Dimensions: 12 x 11
Bedroom
- Level: Second
- Dimensions: 11 x 10
Bedroom
- Level: Second
- Dimensions: 10 x 10
Breakfast room nook
- Level: First
- Dimensions: 10 x 9
Den
- Level: First
- Dimensions: 10 x 10
Dining room
- Level: First
- Dimensions: 13 x 12
Kitchen
- Level: First
- Dimensions: 11 x 17
Living room
- Level: First
- Dimensions: 12 x 16
Living room
- Level: Second
- Dimensions: 6 x 33
Living room
- Level: Second
- Dimensions: 15 x 15
Utility room
- Level: First
- Dimensions: 6 x 10
Heating
- Central, Natural Gas
Cooling
- Central Air, Ceiling Fan(s), Electric
Appliances
- Included: Dishwasher, Electric Oven, Disposal, Gas Water Heater, Microwave
- Laundry: Washer Hookup, Electric Dryer Hookup
Features
- High Speed Internet, Loft, Cable TV, Vaulted Ceiling(s), Walk-In Closet(s)
- Flooring: Carpet, Stone, Wood
- Has basement: No
- Number of fireplaces: 1
- Fireplace features: Gas Log
Interior area
- Total interior livable area: 3,392 sqft
Property
Parking
- Total spaces: 3
- Parking features: Garage
- Attached garage spaces: 3
Features
- Levels: Two
- Stories: 2
- Patio & porch: Covered
- Exterior features: Rain Gutters
- Pool features: None, Community
- Fencing: Wood
- Has view: Yes
- View description: Park/Greenbelt
Lot
- Size: 8,058 Square Feet
- Features: Back Yard, Interior Lot, Lawn, Landscaped, Sprinkler System
Details
- Parcel number: 07990723
Construction
Type & style
- Home type: SingleFamily
- Architectural style: Traditional,Detached
- Property subtype: Single Family Residence
Materials
- Brick
- Foundation: Slab
- Roof: Composition
Condition
- Year built: 2003
Utilities & green energy
- Sewer: Public Sewer
- Water: Public
- Utilities for property: Sewer Available, Water Available, Cable Available
Community & HOA
Community
- Features: Clubhouse, Playground, Park, Pool
- Security: Smoke Detector(s)
- Subdivision: Shores At Grand Peninsula
HOA
- Has HOA: Yes
- Services included: All Facilities, Maintenance Structure
- HOA fee: $300 semi-annually
- HOA name: GRAND PENINSULA OWNERS ASSOCIATION, INC
- HOA phone: 817-453-6160
Location
- Region: Grand Prairie
Financial & listing details
- Tax assessed value: $430,776
- Annual tax amount: $9,171
- Date on market: 10/5/2024
- Cumulative days on market: 195 days
- Listing terms: Cash,Conventional
- Exclusions: OFFICE AND BEDROOM SHELVING, TAPESTRIES
Price history
| Date | Event | Price |
|---|---|---|
| 5/16/2025 | Sold | -- |
Source: NTREIS #20738207 Report a problem | ||
| 4/24/2025 | Pending sale | $485,000$143/sqft |
Source: NTREIS #20738207 Report a problem | ||
| 4/18/2025 | Contingent | $485,000$143/sqft |
Source: NTREIS #20738207 Report a problem | ||
| 4/1/2025 | Price change | $485,000-1.8%$143/sqft |
Source: NTREIS #20738207 Report a problem | ||
| 3/25/2025 | Price change | $494,000-1%$146/sqft |
Source: NTREIS #20738207 Report a problem | ||
| 3/10/2025 | Price change | $499,000-0.2%$147/sqft |
Source: NTREIS #20738207 Report a problem | ||
| 2/10/2025 | Price change | $499,9000%$147/sqft |
Source: NTREIS #20738207 Report a problem | ||
| 10/5/2024 | Listed for sale | $500,000+61.3%$147/sqft |
Source: NTREIS #20738207 Report a problem | ||
| 2/10/2015 | Listing removed | $309,900$91/sqft |
Source: Realtour #12163948 Report a problem | ||
| 1/31/2015 | Listed for sale | $309,900+8.8%$91/sqft |
Source: Realtour #12163948 Report a problem | ||
| 1/30/2015 | Sold | -- |
Source: Agent Provided Report a problem | ||
| 1/6/2015 | Price change | $284,900-8.1%$84/sqft |
Source: BlueMark, LLC #12163948 Report a problem | ||
| 12/31/2014 | Price change | $309,900+3.3%$91/sqft |
Source: Realtour #12163948 Report a problem | ||
| 9/17/2014 | Price change | $299,900-3.2%$88/sqft |
Source: BlueMark, LLC #12163948 Report a problem | ||
| 7/25/2014 | Price change | $309,900-3.7%$91/sqft |
Source: Bluemark, Llc #12163948 Report a problem | ||
| 6/29/2014 | Price change | $321,900-2.4%$95/sqft |
Source: BlueMark, LLC #12163948 Report a problem | ||
| 6/22/2014 | Price change | $329,900+4.7%$97/sqft |
Source: BlueMark, LLC #12163948 Report a problem | ||
| 5/14/2014 | Price change | $315,000-4.3%$93/sqft |
Source: BlueMark, LLC #12124798 Report a problem | ||
| 4/17/2014 | Listed for sale | $329,000+25.6%$97/sqft |
Source: BlueMark, LLC #12124798 Report a problem | ||
| 7/9/2012 | Listing removed | $262,000$77/sqft |
Source: CENTURY 21 Judge Fite Company #11660539 Report a problem | ||
| 9/20/2011 | Listed for sale | $262,000$77/sqft |
Source: Visual Tour #11660539 Report a problem | ||
Public tax history
| Year | Property taxes | Tax assessment |
|---|---|---|
| 2025 | $5,023 -9.4% | $430,776 |
| 2024 | $5,547 +5.8% | $430,776 -11.9% |
| 2023 | $5,242 -17.7% | $488,720 +26.9% |
| 2022 | $6,370 +2.5% | $385,000 +17.4% |
| 2021 | $6,213 -1.6% | $328,049 |
| 2020 | $6,314 +4.6% | $328,049 |
| 2019 | $6,035 +6.3% | $328,049 +15.5% |
| 2018 | $5,677 -24.8% | $283,999 |
| 2017 | $7,552 -6.1% | $283,999 -5.7% |
| 2016 | $8,046 +19.3% | $301,324 +26.8% |
| 2015 | $6,744 | $237,600 |
| 2014 | $6,744 | $237,600 +4.6% |
| 2013 | -- | $227,100 -1.3% |
| 2012 | -- | $230,200 -7.8% |
| 2011 | -- | $249,700 +11.3% |
| 2010 | -- | $224,300 -9.3% |
| 2009 | -- | $247,400 |
| 2008 | -- | $247,400 -5.1% |
| 2007 | -- | $260,600 |
| 2006 | -- | $260,600 +2.8% |
| 2005 | -- | $253,600 |
| 2004 | -- | $253,600 +794.5% |
| 2003 | -- | $28,350 |
Find assessor info on the county website
Neighborhood: Grand Peninsula
Nearby homes
- $484,5004 bd4 ba3k sqft6860 Seacoast Dr, Grand Prairie, TX 75054Off Market

- $404,2003 bd2 ba2.4k sqft6852 Seacoast Dr, Grand Prairie, TX 75054Off Market
- $454,7003 bd3 ba2.9k sqft6864 Seacoast Dr, Grand Prairie, TX 75054Off Market
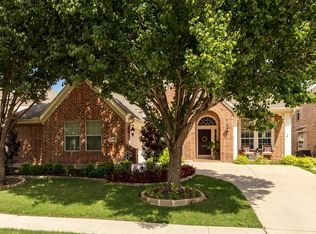
- $--4 bd3 ba3k sqft6857 Shoreway Dr, Grand Prairie, TX 75054Sold

- $564,4004 bd4 ba3.3k sqft6861 Shoreway Dr, Grand Prairie, TX 75054Off Market
- $433,2003 bd2 ba2.6k sqft6848 Seacoast Dr, Grand Prairie, TX 75054Off Market
- $497,4004 bd2 ba3.4k sqft6853 Shoreway Dr, Grand Prairie, TX 75054Off Market
- $445,1003 bd3 ba2.9k sqft6865 Shoreway Dr, Grand Prairie, TX 75054Off Market
Nearby schools
GreatSchools rating
- 8/10Anna May Daulton Elementary SchoolGrades: PK-4Distance: 0.3 mi
- 9/10Danny Jones Middle SchoolGrades: 7-8Distance: 2.1 mi
- 8/10Mansfield Lake Ridge High SchoolGrades: 9-12Distance: 2.7 mi
Schools provided by the listing agent
- Elementary: Anna May Daulton
- Middle: Jones
- High: Mansfield Lake Ridge
- District: Mansfield ISD
Source: NTREIS. This data may not be complete. We recommend contacting the local school district to confirm school assignments for this home.
Get a cash offer in 3 minutes
Find out how much your home could sell for in as little as 3 minutes with a no-obligation cash offer.
Estimated market value
$445,000
Get a cash offer in 3 minutes
Find out how much your home could sell for in as little as 3 minutes with a no-obligation cash offer.
Estimated market value
$445,000
- Texas
- Tarrant County
- Grand Prairie
- 75054
- Grand Peninsula
- 6856 Seacoast Dr
Nearby cities
Nearby neighborhoods
Nearby zip codes
Other Grand Prairie Topics
