Welcome to lake life at its finest! This stunning, custom-built home offers nearly 3,000 sq. ft. of beautifully finished living space and sits on 75 feet of sandy Lake Missaukee frontage. The expansive beach is perfect for entertaining, volleyball games, or simply soaking up the sun. A multi-level Trex deck system (installed 2017) leads you down to the beachside shed—complete with electricity, outdoor shower, and foot wash—making lakeside living effortless. Enjoy panoramic views from the main-level deck, or unwind in the hot tub room that’s designed for year-round relaxation and easy maintenance. The property has been professionally landscaped and boasts incredible curb appeal, extra parking, and a large storage shed across the drive—rare features for lakefront homes in this area. Nestled near the end of the road, the setting is private with minimal traffic. Inside, you’ll love the gas fireplace, gleaming hardwood floors, granite countertops, and wall-to-wall windows framing those breathtaking lake views. The main-floor primary suite includes a deep soaking tub, walk-in closet, and lake views right from bed. Additional highlights include main-level laundry, a formal dining area, and an attached 2-car garage. Upstairs you’ll find two more spacious bedrooms and a full bath. The finished lower level offers a large entertaining area, tons of storage, a bathroom, and a fourth non-conforming bedroom or office. Extras include a Generac 20KW generator, ultraviolet air treatment system, whole-house water filter, irrigation system, and a Twin Bay dock with platform and kayak rack (negotiablebut not included). Lake Missaukee is a highly coveted 1,880-acre All-Sport Lake known for boating, fishing, and year-round recreation—just minutes from downtown Lake City. This one truly checks every box for lakefront luxury and function! Home Tour: https://unbranded.visithome.ai/FQ8UjgbFHp24XbEfpmpYPf?mu=ft
Sold for $962,000
$962,000
6856 W Lakeview Dr, Lake City, MI 49651
3beds
2,705sqft
Single Family Residence
Built in 1997
0.46 Acres Lot
$1,002,700 Zestimate®
$356/sqft
$3,536 Estimated rent
Home value
$1,002,700
Estimated sales range
Not available
$3,536/mo
Zestimate® history
Owner options
List your home for rent
$3,536/mo
Rent Zestimate®
Find your next renter with Zillow Rental Manager. Plus, with online applications, you can quickly screen prospective tenants – for free.
$3,536/mo
Rent Zestimate®
Refinance and save
$5,971/mo
Est. payment
Refinancing to a lower rate could help reduce your monthly payments and save thousands over the life of the loan.
$5,971/mo
Est. payment
Explore your selling options
Work with a Zillow partner agent
Leverage their expertise and Zillow's premium Showcase listings to get your home seen by more buyers.
Get startedList with your own agent
Get your home in front of millions of buyers by listing it on Zillow.
Learn how to do itSell it yourself
Take full control of how buyers see your home on Zillow by listing For Sale by Owner (FSBO).
List your homeWhat's special
Gas fireplaceTwin bay dockHot tub roomExpansive beachFinished lower levelMulti-level trex deck systemIncredible curb appeal
Zillow last checked:
Listing updated:
Listed by:
Jaimie Fellows-Garno 231-920-6617,
City2Shore Real Estate Northern Michigan 231-839-0077
Bought with:
Tamara McLeod Helsel, 6502410127
City2Shore Real Estate Northern Michigan
Source: NGLRMLS,MLS#: 1939564
Facts & features
Interior
Bedrooms & bathrooms
- Bedrooms: 3
- Bathrooms: 4
- Full bathrooms: 3
- 1/2 bathrooms: 1
- Main level bathrooms: 2
Primary bedroom
- Area: 250.5
- Dimensions: 13.92 x 18
Bedroom 2
- Area: 128.33
- Dimensions: 10 x 12.83
Bedroom 3
- Area: 140.25
- Dimensions: 9 x 15.58
Primary bathroom
- Features: Private
Dining room
- Area: 149.33
- Dimensions: 10.67 x 14
Kitchen
- Area: 118.13
- Dimensions: 11.25 x 10.5
Living room
- Area: 254.33
- Dimensions: 14 x 18.17
Heating
- Forced Air, Natural Gas, Fireplace(s)
Cooling
- Central Air
Appliances
- Included: Refrigerator, Oven/Range, Dishwasher, Washer, Dryer
- Laundry: Main Level
Features
- Granite Counters
- Basement: Full,Finished
- Has fireplace: Yes
- Fireplace features: Gas
Interior area
- Total structure area: 2,705
- Total interior livable area: 2,705 sqft
- Finished area above ground: 1,674
- Finished area below ground: 1,031
Property
Parking
- Total spaces: 2
- Parking features: Attached, Concrete
- Attached garage spaces: 2
Accessibility
- Accessibility features: None
Features
- Levels: Two
- Stories: 2
- Patio & porch: Deck, Multi-Level Decking, Covered
- Exterior features: Sidewalk, Rain Gutters
- On waterfront: Yes
- Waterfront features: All Sports, Lake
- Body of water: Lake Missaukee
- Frontage type: Waterfront
- Frontage length: 75
Lot
- Size: 0.46 Acres
- Dimensions: 75 x 262
- Features: Wooded, Rolling Slope, Steep Slope, Landscaped
Details
- Additional structures: Shed(s), Other
- Parcel number: 00901201980
- Zoning description: Residential
Construction
Type & style
- Home type: SingleFamily
- Property subtype: Single Family Residence
Materials
- Frame, Vinyl Siding, Brick
- Roof: Asphalt
Condition
- New construction: No
- Year built: 1997
Utilities & green energy
- Sewer: Public Sewer
- Water: Private
Community & HOA
Community
- Features: None
- Subdivision: none
HOA
- Services included: None
Location
- Region: Lake City
Financial & listing details
- Price per square foot: $356/sqft
- Tax assessed value: $776,600
- Annual tax amount: $6,288
- Price range: $962K - $962K
- Date on market: 10/14/2025
- Cumulative days on market: 9 days
- Listing agreement: Exclusive Right Sell
- Listing terms: Conventional,Cash,FHA,USDA Loan,VA Loan
- Ownership type: Private Owner
- Road surface type: Gravel
Price history
| Date | Event | Price |
|---|---|---|
| 10/23/2025 | Sold | $962,000+16.6%$356/sqft |
Source:  NGLRMLS #1939564 Report a problem NGLRMLS #1939564 Report a problem | ||
| 10/20/2025 | Pending sale | $824,900$305/sqft |
Source: NGLRMLS #1939564 Report a problem | ||
| 10/14/2025 | Listed for sale | $824,900$305/sqft |
Source: NGLRMLS #1939564 Report a problem | ||
Public tax history
| Year | Property taxes | Tax assessment |
|---|---|---|
| 2025 | $6,193 +4.5% | $388,300 +20.4% |
| 2024 | $5,925 | $322,400 +7.8% |
| 2023 | -- | $299,200 +10.7% |
| 2022 | -- | $270,400 +3.1% |
| 2020 | -- | $262,200 +8.9% |
| 2019 | $5,172 | $240,800 +5.2% |
| 2018 | $5,172 +18.7% | $229,000 +2.4% |
| 2017 | $4,357 | $223,700 +11.8% |
| 2016 | $4,357 | $200,000 -1.6% |
| 2015 | $4,357 | $203,200 +10.5% |
| 2014 | $4,357 | $183,900 -2.3% |
| 2013 | $4,357 | $188,300 +2.8% |
| 2011 | $4,357 -10% | $183,200 +0.2% |
| 2009 | $4,843 | $182,900 |
Find assessor info on the county website
Neighborhood: 49651
Nearby homes
- $809,000-- bd-- ba-- sqft6862 W Lakeview Dr, Lake City, MI 49651Off Market
- $928,900-- bd-- ba-- sqft6868 W Lakeview Dr, Lake City, MI 49651Off Market
- $539,6003 bd2 ba1.4k sqft6874 W Lakeview Dr, Lake City, MI 49651Off Market
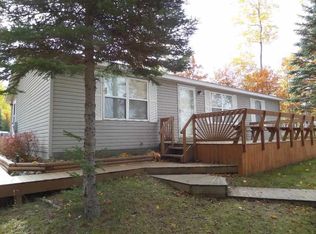
- $740,4004 bd1 ba800 sqft6842 W Lakeview Dr, Lake City, MI 49651Off Market
- $516,000-- bd-- ba-- sqft6810 W Lakeview Dr, Lake City, MI 49651Off Market
- $569,600-- bd-- ba-- sqft6800 W Lakeview Dr, Lake City, MI 49651Off Market
- $590,200-- bd-- ba-- sqft6792 W Lakeview Dr, Lake City, MI 49651Off Market
- $133,700-- bd-- ba-- sqft6799 W Lakeview Dr, Lake City, MI 49651Off Market
Nearby schools
GreatSchools rating
- 7/10Lake City Upper Elementary SchoolGrades: K-5Distance: 1.7 mi
- 7/10Lake City Middle SchoolGrades: 6-8Distance: 1.9 mi
- 7/10Lake City High SchoolGrades: 9-12Distance: 1.9 mi
Schools provided by the listing agent
- District: Lake City Area School District
Source: NGLRMLS. This data may not be complete. We recommend contacting the local school district to confirm school assignments for this home.


Get pre-qualified for a loan
At Zillow Home Loans, we can pre-qualify you in as little as 5 minutes with no impact to your credit score.An equal housing lender. NMLS #10287.
- Michigan
- Missaukee County
- Lake City
- 49651
- 6856 W Lakeview Dr
Nearby cities
Nearby zip codes
Other Lake City Topics
