Skip main navigation
Active
  • $745,000

    6856 Womack Ct, Doraville, GA 30360

    5beds
    2,698sqft
    : 
    Loading
    Get pre-qualified
    Single Family Residence, Residential
    Built in 1967
    0.5 Acres Lot
    $716,500 Zestimate®
    $276/sqft
    $-- HOA

    What's special

    Light-filled open concept interiorNew french oak flooringWelcoming new front porchFarmhouse sink
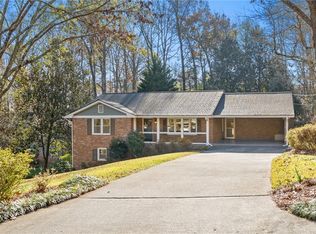
    Beautifully renovated with exceptional finishes throughout, this home blends modern luxury with functional living. A welcoming new front porch opens to a light-filled open concept interior. The chef’s kitchen anchors the home with a large quartz island, 48-inch professional eight-burner gas range and hood, farmhouse sink, and more. The kitchen flows seamlessly into the dining area and a vaulted family room filled with natural light. A custom mudroom and butler’s pantry offer abundant cabinetry plus a built-in beverage cooler. Just a few steps down, a secondary family room with ledger stone fireplace provides an inviting additional living space. Off the family room, you’ll find two bedrooms with a full bath, plus walk-out access to the lower patio, ideal for guests or in-laws. Upstairs, three spacious bedrooms each feature beautifully designed ensuite baths modern vanities, fixtures, and rain showers. The primary suite is a true sanctuary with trey ceilings and a spa-like bathroom featuring double vanities, a soaking tub, and a large rain shower. Additional upgrades include new French oak flooring and brand new pipes throughout the home. Don’t miss this like-new home located in a vibrant neighborhood with an optional swim and tennis membership and playground – perfect for families and activities.
    6 days
    |
    437
    |
    22
    |

    Zillow last checked:

    Listing updated:

    Listed by:

    Maggy Folsom,

    Keller Williams Realty Peachtree Rd. 404-419-3500

    Source: FMLS GA,MLS#: 7802868MLS Logo

    Loading...

      Facts & features

      Interior

      Bedrooms & bathrooms
      • Bedrooms: 5
      • Bathrooms: 4
      • Full bathrooms: 4
      Rooms
      • Room types: Dining Room, Family Room
      Primary bedroom
      • Features: In-Law Floorplan
      • Level: In-Law Floorplan
      Bedroom
      • Features: In-Law Floorplan
      Primary bathroom
      • Features: Double Vanity, Separate Tub/Shower, Soaking Tub
      Dining room
      • Features: Open Concept
      Kitchen
      • Features: Cabinets White, Eat-in Kitchen, Kitchen Island, Pantry Walk-In, Stone Counters, View to Family Room
      Heating
      • Central, Forced Air, Natural Gas
      Cooling
      • Attic Fan, Ceiling Fan(s), Central Air, Electric
      Appliances
      • Included: Dishwasher, Disposal, Double Oven, Gas Range, Gas Water Heater, Microwave, Range Hood
      • Laundry: Laundry Room, Mud Room
      Features
      • Double Vanity, Tray Ceiling(s), Vaulted Ceiling(s), Walk-In Closet(s)
      • Flooring: Hardwood, Tile, Other
      • Windows: Insulated Windows, Shutters, Window Treatments
      • Basement: Daylight,Exterior Entry,Finished,Finished Bath,Full,Interior Entry
      • Attic: Pull Down Stairs
      • Number of fireplaces: 1
      • Fireplace features: Family Room, Stone
      • Common walls with other units/homes: No Common Walls
      Interior area
      • Total structure area: 2,698
      • Total interior livable area: 2,698 sqft
      Video & virtual tour

      Property

      Parking
      • Total spaces: 2
      • Parking features: Garage, Garage Door Opener, Garage Faces Front, Kitchen Level
      • Garage spaces: 2
      Accessibility
      • Accessibility features: None
      Features
      • Levels: Multi/Split
      • Patio & porch: Covered, Front Porch, Patio, Side Porch
      • Exterior features: Private Yard
      • Pool features: None
      • Spa features: None
      • Fencing: Back Yard
      • Has view: Yes
      • View description: Neighborhood, Trees/Woods
      • Waterfront features: None
      • Body of water: None
      Lot
      • Size: 0.5 Acres
      • Features: Back Yard, Corner Lot, Cul-De-Sac, Front Yard, Landscaped, Level
      Details
      • Additional structures: None
      • Parcel number: R6306 094
      • Other equipment: None
      • Horse amenities: None

      Construction

      Type & style
      • Home type: SingleFamily
      • Architectural style: Farmhouse,Modern,Other
      • Property subtype: Single Family Residence, Residential
      Materials
      • Brick 3 Sides, Cedar, Cement Siding
      • Foundation: Block
      • Roof: Shingle
      Condition
      • Resale
      • New construction: No
      • Year built: 1967

      Utilities & green energy

      • Electric: 110 Volts
      • Sewer: Septic Tank
      • Water: Other
      • Utilities for property: Cable Available, Electricity Available, Natural Gas Available, Phone Available, Water Available
      Green energy
      • Energy efficient items: Appliances, Insulation, Lighting
      • Energy generation: None

      Community & HOA

      Community
      • Features: Near Schools, Near Shopping, Playground, Pool, Tennis Court(s)
      • Security: Carbon Monoxide Detector(s), Smoke Detector(s)
      • Subdivision: Lockridge Forest
      HOA
      • Has HOA: No
      Location
      • Region: Doraville

      Financial & listing details

      • Price per square foot: $276/sqft
      • Tax assessed value: $490,800
      • Annual tax amount: $7,189
      • Date on market: 7/10/2026
      • Cumulative days on market: 71 days
      • Electric utility on property: Yes
      • Road surface type: Asphalt

        Estimated market value

        $716,500

        $681,000 - $752,000

        $3,386/mo

        Price history

        DateEventPrice
        7/10/2026Listed for sale$745,000$276/sqft
        Source: FMLS GA #7802868 Report a problem
        7/9/2026Listing removed$745,000$276/sqft
        Source: FMLS GA #7765185 Report a problem
        6/18/2026Price change$745,000-1.3%$276/sqft
        Source: FMLS GA #7765185 Report a problem
        5/28/2026Price change$755,000-1.3%$280/sqft
        Source: FMLS GA #7765185 Report a problem
        5/5/2026Listed for sale$765,000-1.3%$284/sqft
        Source: FMLS GA #7765185 Report a problem
        5/5/2026Listing removed$775,000$287/sqft
        Source: FMLS GA #7731950 Report a problem
        4/28/2026Price change$775,000-1.3%$287/sqft
        Source: FMLS GA #7731950 Report a problem
        4/9/2026Price change$785,000-1.3%$291/sqft
        Source: FMLS GA #7731950 Report a problem
        3/12/2026Listed for sale$795,000+5.9%$295/sqft
        Source: FMLS GA #7731950 Report a problem
        3/10/2025Sold$751,000+2.2%$278/sqft
        Source: FMLS GA #7518330 Report a problem
        2/23/2025Pending sale$735,000$272/sqft
        Source: FMLS GA #7518330 Report a problem
        2/17/2025Listed for sale$735,000$272/sqft
        Source: GAMLS #10426025 Report a problem
        2/14/2025Pending sale$735,000$272/sqft
        Source: FMLS GA #7518330 Report a problem
        2/1/2025Listed for sale$735,000$272/sqft
        Source: GAMLS #10426025 Report a problem
        1/20/2025Pending sale$735,000$272/sqft
        Source: GAMLS #10426025 Report a problem
        12/30/2024Listed for sale$735,000+63.3%$272/sqft
        Source: GAMLS #10426025 Report a problem
        6/19/2024Sold$450,000$167/sqft
        Source: Public Record Report a problem
        6/8/2024Pending sale$450,000$167/sqft
        Source: FMLS GA #7397537 Report a problem
        6/6/2024Listed for sale$450,000+87.6%$167/sqft
        Source: FMLS GA #7397537 Report a problem
        8/29/2003Sold$239,900+91.2%$89/sqft
        Source: Public Record Report a problem
        6/28/1993Sold$125,500$47/sqft
        Source: Public Record Report a problem

        Public tax history

        YearProperty taxesTax assessment
        2025$7,189 +48.5%$196,320 +11.6%
        2024$4,840 +11%$175,880
        2023$4,362 -5.6%$175,880 +6.6%
        2022$4,619 +9.7%$164,960 +17.2%
        2021$4,211 +5.5%$140,800 +8.9%
        2020$3,992 +2.4%$129,320
        2019$3,898 $129,320 +0.4%
        2018$3,898 +9.3%$128,760 +11.8%
        2016$3,568 +18.4%$115,160 +30.2%
        2015$3,014 $88,440
        2014$3,014 +43.3%$88,440 +46%
        2013$2,104 $60,560 +27%
        2012-- $47,680 -48.7%
        2011-- $92,880
        2010-- $92,880
        2009-- $92,880 -7.5%
        2007-- $100,400 +20.9%
        2006-- $83,040
        2005-- $83,040
        2004$1,114 $83,040 +12.4%
        2003-- $73,880
        2002$1,834 +18.6%$73,880 +30.9%
        2001$1,546 $56,440
        Find assessor info on the county website

        Monthly payment

        Est. payment

        Payment breakdown

        Explore the cost of this home by adjusting the details. Changes won't be saved.
        All calculations are estimates and provided by Zillow, Inc. for informational purposes only. Actual amounts may vary.
        HOA fees may include property taxes on listings classified as Co-Ops. Contact the listing agent and/or owner for fee details.
        Mortgage interest rates are dependent on a number of factors, including credit score, down payment, and repayment length. Interest rate data provided by Zillow Group Marketplace, Inc. as of 1/1/1970 from various mortgage lenders with which we have lead or other similar arrangements; the Estimated Payment is an average of those rates.
        See how much you could borrow to make a competitive offer.

        Climate risks

        Neighborhood: Lockridge Forest

        Getting around

        29 / 100
        Car-Dependent
        7 / 100
        Somewhat Bikeable

        Nearby schools

        GreatSchools rating
        Schools provided by the listing agent
        • Elementary: Peachtree
        • Middle: Pinckneyville
        • High: Norcross

        Source: FMLS GA. This data may not be complete. We recommend contacting the local school district to confirm school assignments for this home.

        A local agent can set up tours, give advice and negotiate with sellers.

        Browse local experts

        Similar homes