Skip main navigation
Off market
  • Zestimate®
    $348,300

    6857 Addison Dr, Whitestown, IN 46075

    3beds
    1,801sqft
    Single Family Residence
    Built in ----
    -- sqft lot
    $348,300 Zestimate®
    $193/sqft
    $2,468 Estimated rent

    Home value

    $348,300

    $327,000 - $369,000

    $2,468/mo

    Zestimate® history
    Loading
    Loading...

    Owner options

    List your home for rent

    $2,468/mo

    Rent Zestimate®

    Find your next renter with Zillow Rental Manager. Plus, with online applications, you can quickly screen prospective tenants – for free.

    Learn more

    $2,468/mo

    Rent Zestimate®

    Refinance and save

    $1,708/mo

    Est. payment

    Refinancing to a lower rate could help reduce your monthly payments and save thousands over the life of the loan.

    See today's rates

    $1,708/mo

    Est. payment

    Explore your selling options

    Work with a Zillow partner agent

    Leverage their expertise and Zillow's premium Showcase listings to get your home seen by more buyers.

    Get started

    List with your own agent

    Get your home in front of millions of buyers by listing it on Zillow.

    Learn how to do it

    Sell it yourself

    Take full control of how buyers see your home on Zillow by listing For Sale by Owner (FSBO).

    List your home

    What's special

    Modern finishesPrivate primary suiteBeautiful tile showerSpacious walk-in closetPeaceful pond viewAbundant storageGenerous cabinet space

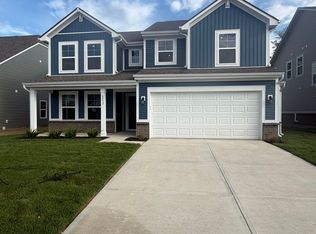
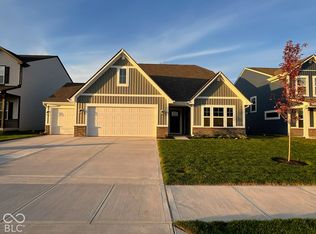
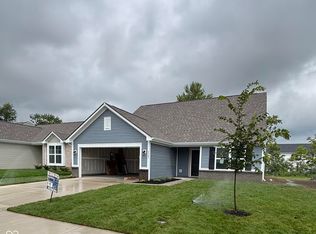
    Beautiful New Ranch Home with Pond View & Premium Features! Welcome to this beautifully upgraded ranch-style home featuring a peaceful pond view right from the backyard. Enjoy relaxing mornings, quiet evenings, and beautiful water views from the comfort of your own home. This thoughtfully designed home offers 3 bedrooms, 2 full bathrooms, impressive 9-foot ceilings, and a spacious open-concept floor plan that creates a bright, airy, and inviting living space. The heart of the home features a large open living, dining, and kitchen area perfect for everyday living and entertaining. The L-shaped kitchen offers a large center island with seating, generous cabinet space, and a walk-in pantry for plenty of additional storage. The private primary suite features a spacious walk-in closet and an upgraded primary bathroom with a double-sink vanity and beautiful tile shower. Two additional bedrooms and a full bathroom provide flexible space for family, guests, or a home office. Premium upgrades include 9-foot ceilings, a dedicated laundry room with utility sink, a professionally installed whole-house water softener, and an upgraded garage door with glass windows for additional natural light and enhanced curb appeal. One of the highlights of this home is the beautiful backyard pond view, coved patio providing a peaceful and scenic setting that makes the home feel even more special. With its desirable single-level ranch layout, modern finishes, premium upgrades, abundant storage, and relaxing pond view, this move-in-ready home offers an exceptional combination of comfort, style, and functionality. A wonderful place to call home! Minimum 12-month lease. No pets allowed. Tenant is responsible for all utilities. Security deposit and last month's rent due at signing. No smoking allowed inside the house.

    This property is not currently displayed as for sale or rent on Zillow. This may be different from what's on other websites or public sources.

    Zillow last checked:

    Listing updated:

    Source: Zillow Rentals

    Facts & features

    Interior

    Bedrooms & bathrooms
    • Bedrooms: 3
    • Bathrooms: 2
    • Full bathrooms: 2
    Appliances
    • Included: Dryer, Refrigerator, Washer
    • Laundry: In Unit
    Features
    • Walk In Closet
    Interior area
    • Total interior livable area: 1,801 sqft

    Property

    Parking
    • Parking features: Attached, Garage
    • Has attached garage: Yes
    • Details: Contact manager
    Features
    • Has view: Yes
    • View description: Pond View
    Details
    • Additional structures: Garage(s)

    Construction

    Type & style
    • Home type: SingleFamily
    • Property subtype: Single Family Residence

    Community & HOA

    Community
    • Deposit fee: $2,600
    Location
    • Region: Whitestown

    Financial & listing details

    • Price per square foot: $193/sqft
    • Date on market: 9/25/2026
    • Date available: 10/01/2026
    • Lease term: 1 Year

    Price history

    DateEventPrice
    9/30/2026Listing removed$2,600$1/sqft
    Source: Zillow Rentals Report a problem
    9/25/2026Listed for rent$2,600$1/sqft
    Source: Zillow Rentals Report a problem
    2/26/2026Listing removed$309,995$172/sqft
    Source: Arbor Homes Report a problem
    2/9/2026Price change$309,995+1%$172/sqft
    Source: Arbor Homes Report a problem
    2/7/2026Listed for sale$306,995$170/sqft
    Source: Arbor Homes Report a problem

    Public tax history

    Tax history is unavailable.

    Neighborhood: 46075

    Nearby schools

    GreatSchools rating
    Get a cash offer in 3 minutes
    Find out how much your home could sell for in as little as 3 minutes with a no-obligation cash offer.
    Estimated market value

    $348,300

    Get a cash offer in 3 minutes
    Find out how much your home could sell for in as little as 3 minutes with a no-obligation cash offer.
    Estimated market value

    $348,300