One or more photo(s) has been virtually staged. Welcome to luxury living in the exclusive gated neighborhood of Crescent Oaks in South Lakeland. This meticulously maintained 4-bedroom, 3-bathroom pool home is move-in ready, offering an elegant blend of comfort and style. As you approach the covered front entry, beautiful lead glass double doors welcome you into the large foyer, setting the tone for the grandeur within. The foyer seamlessly flows into the dining room and spacious kitchen, creating a warm and inviting atmosphere. The kitchen is a chef's dream, with stainless steel appliances, granite countertops, recessed lighting, and a stylish backsplash. It opens to both the dining and family rooms, creating an ideal layout for entertaining guests. Under-cabinet lighting and a large pantry with wooden shelves add practical touches to the culinary space. Frigidaire Professional appliances, including a Sub-Zero refrigerator, enhance the kitchen's functionality. Each bedroom is adorned with decorative lights, high ceilings, crown molding, wainscoting, and plantation shutters, exuding a timeless charm. The family room is a focal point with a gas fireplace accented with stone, a large mantle framing a vast picture window that floods the space with natural light and offers breathtaking sunset views. The master bedroom is a private oasis with two walk-in closets and an ensuite master bathroom. Two bedrooms share a well-appointed bathroom, while the fourth bedroom, currently used as an office, has its own connected bathroom. The covered front entry, with its lead glass double doors, adds to the home's curb appeal and makes a striking first impression. The two-car garage features a freshly painted floor, ladder attic access, and plywood flooring for additional storage options. The pool deck, repainted in August 2023, and the 2017-installed roof showcase the home's commitment to quality. The A/C is routinely maintained, and the hot water heater was updated in 2018. Interior pest control is performed quarterly for preventative maintenance. Access the pool seamlessly from the master bedroom, dining room, and family room, all while enjoying the soothing sounds of the overflow waterfall. The irrigated yard is landscaped with precision, and the gated community provides sidewalks and street lighting for added security. Conveniently located within two miles of shopping, dining, and Walmart, and only five miles from the Polk Parkway for easy access to Tampa or Orlando. Explore the nearby Eaglebrooke Golf and Country Club or venture two miles to South Florida Avenue to enjoy all that Lakeland has to offer. Schedule a tour today and experience luxury living at its finest.
Sold for $640,000
$640,000
6857 CRESCENT OAKS CIRCLE, LAKELAND, FL 33813
4beds
2,524sqft
Single Family Residence
Built in 1996
0.5 Acres Lot
$634,500 Zestimate®
$254/sqft
$3,693 Estimated rent
Home value
$634,500
$603,000 - $666,000
$3,693/mo
Zestimate® history
Owner options
List your home for rent
$3,693/mo
Rent Zestimate®
Find your next renter with Zillow Rental Manager. Plus, with online applications, you can quickly screen prospective tenants – for free.
$3,693/mo
Rent Zestimate®
Refinance and save
$4,334/mo
Est. payment
Refinancing to a lower rate could help reduce your monthly payments and save thousands over the life of the loan.
$4,334/mo
Est. payment
Explore your selling options
Work with a Zillow partner agent
Leverage their expertise and Zillow's premium Showcase listings to get your home seen by more buyers.
Get startedList with your own agent
Get your home in front of millions of buyers by listing it on Zillow.
Learn how to do itSell it yourself
Take full control of how buyers see your home on Zillow by listing For Sale by Owner (FSBO).
List your homeWhat's special
Country clubGas fireplace accentedHigh ceilingsVast picture windowNatural lightFreshly painted floorRecessed lighting
Zillow last checked:
Listing updated:
Listed by:
John Hubbert, Jr 863-243-4024,
BETTER HOMES & GARDENS RE LIFESTYLES 863-777-4663
Bought with:
John Hubbert, Jr, 3456217
BETTER HOMES & GARDENS RE LIFESTYLES
Source: Stellar MLS,MLS#: L4940817 Originating MLS: Lakeland
Originating MLS: Lakeland
Facts & features
Interior
Bedrooms & bathrooms
- Bedrooms: 4
- Bathrooms: 3
- Full bathrooms: 3
Primary bedroom
- Features: Built-in Closet
- Level: First
- Dimensions: 16x18
Bedroom 2
- Features: Built-in Closet
- Level: First
- Dimensions: 12x12
Bedroom 3
- Features: Built-in Closet
- Level: First
- Dimensions: 13x11
Bedroom 4
- Features: Built-in Closet
- Level: First
- Dimensions: 12x16
Primary bathroom
- Level: First
- Dimensions: 19x12
Bathroom 2
- Level: First
- Dimensions: 7x5
Bathroom 3
- Level: First
- Dimensions: 8x4
Dining room
- Level: First
- Dimensions: 13x12
Kitchen
- Level: First
- Dimensions: 17x12
Laundry
- Level: First
- Dimensions: 6x7
Living room
- Level: First
- Dimensions: 17x15
Heating
- Central
Cooling
- Central Air
Appliances
- Included: Cooktop, Dishwasher, Electric Water Heater, Microwave, Range, Refrigerator
- Laundry: Inside, Laundry Room
Features
- Built-in Features, Ceiling Fan(s), Crown Molding, Dry Bar, Eating Space In Kitchen, High Ceilings, Open Floorplan, Split Bedroom, Stone Counters, Thermostat, Tray Ceiling(s), Walk-In Closet(s)
- Flooring: Carpet, Tile, Hardwood
- Doors: French Doors, Sliding Doors
- Windows: Shutters, Window Treatments
- Has fireplace: Yes
- Fireplace features: Gas
Interior area
- Total structure area: 3,618
- Total interior livable area: 2,524 sqft
Property
Parking
- Total spaces: 2
- Parking features: Garage Door Opener
- Attached garage spaces: 2
Features
- Levels: One
- Stories: 1
- Patio & porch: Covered, Patio, Screened
- Exterior features: Irrigation System, Rain Gutters, Sidewalk
- Has private pool: Yes
- Pool features: Heated, In Ground
- Has spa: Yes
- Spa features: Heated, In Ground
- Has view: Yes
- View description: Pool
Lot
- Size: 0.5 Acres
- Features: Oversized Lot
Details
- Parcel number: 242919286029000280
- Special conditions: None
Construction
Type & style
- Home type: SingleFamily
- Property subtype: Single Family Residence
Materials
- Block, Stucco
- Foundation: Slab
- Roof: Shingle
Condition
- New construction: No
- Year built: 1996
Utilities & green energy
- Sewer: Public Sewer
- Water: Public
- Utilities for property: BB/HS Internet Available, Cable Available, Electricity Available, Electricity Connected, Propane, Sewer Available, Sewer Connected, Water Available, Water Connected
Community & HOA
Community
- Features: Deed Restrictions, Gated Community - No Guard
- Security: Gated Community, Security System
- Pet fee: $0 monthly
- Subdivision: CRESCENT OAKS
HOA
- Has HOA: Yes
- Amenities included: Gated
- HOA fee: $71 monthly
- HOA name: AIA Property Management /James Allen
- HOA phone: 863-686-3700
Location
- Region: Lakeland
Financial & listing details
- Price per square foot: $254/sqft
- Tax assessed value: $424,978
- Annual tax amount: $5,488
- Date on market: 11/16/2023
- Cumulative days on market: 59 days
- Listing terms: Cash,Conventional,FHA,VA Loan
- Ownership: Fee Simple
- Total actual rent: 0
- Electric utility on property: Yes
- Road surface type: Paved
Price history
| Date | Event | Price |
|---|---|---|
| 2/29/2024 | Sold | $640,000-1.5%$254/sqft |
Source:  Stellar MLS #L4940817 Report a problem Stellar MLS #L4940817 Report a problem | ||
| 1/16/2024 | Pending sale | $649,900$257/sqft |
Source: Stellar MLS #L4940817 Report a problem | ||
| 11/17/2023 | Listed for sale | $649,9000%$257/sqft |
Source: Stellar MLS #L4940817 Report a problem | ||
| 11/16/2023 | Listing removed | -- |
Source: Owner Report a problem | ||
| 10/8/2023 | Listed for sale | $650,000+3.2%$258/sqft |
Source: Owner Report a problem | ||
| 7/5/2023 | Listing removed | -- |
Source: Owner Report a problem | ||
| 7/4/2023 | Listed for sale | $629,900+46.8%$250/sqft |
Source: Owner Report a problem | ||
| 12/4/2020 | Sold | $429,000$170/sqft |
Source: Stellar MLS #L4917842 Report a problem | ||
| 9/7/2020 | Pending sale | $429,000$170/sqft |
Source: REMAX EXPERTS #L4917842 Report a problem | ||
| 9/3/2020 | Listed for sale | $429,000+43%$170/sqft |
Source: REMAX EXPERTS #L4917842 Report a problem | ||
| 5/29/2012 | Sold | $300,000-6%$119/sqft |
Source: Public Record Report a problem | ||
| 3/24/2012 | Listed for sale | $319,000+29.1%$126/sqft |
Source: Coldwell Banker Residential Real Estate #L4635761 Report a problem | ||
| 10/3/1997 | Sold | $247,000+414.6%$98/sqft |
Source: Public Record Report a problem | ||
| 4/16/1996 | Sold | $48,000+15.7%$19/sqft |
Source: Public Record Report a problem | ||
| 9/23/1994 | Sold | $41,500$16/sqft |
Source: Public Record Report a problem | ||
Public tax history
| Year | Property taxes | Tax assessment |
|---|---|---|
| 2025 | $3,930 -28.3% | $344,190 -18.8% |
| 2024 | $5,485 +2.1% | $423,755 +9.2% |
| 2023 | $5,371 +6.5% | $388,126 +10% |
| 2022 | $5,044 +13.5% | $352,842 +10% |
| 2021 | $4,444 +52.7% | $320,765 +29.6% |
| 2020 | $2,909 -0.2% | $247,586 +2.3% |
| 2019 | $2,916 -12.1% | $242,020 +1.9% |
| 2018 | $3,319 +1.5% | $237,507 +2.1% |
| 2017 | $3,269 +16.8% | $232,622 +2.1% |
| 2016 | $2,799 -1.8% | $227,837 +0.7% |
| 2015 | $2,849 -5.7% | $226,253 +0.8% |
| 2014 | $3,023 +4.1% | $224,457 -0.2% |
| 2013 | $2,905 -0.1% | $224,922 -0.9% |
| 2012 | $2,908 -3.9% | $226,870 -2.3% |
| 2011 | $3,027 -0.3% | $232,166 +1.5% |
| 2010 | $3,036 -2.4% | $228,735 +2.7% |
| 2009 | $3,109 +7% | $222,722 +0.1% |
| 2008 | $2,905 | $222,500 |
| 2007 | -- | -- |
| 2006 | $3,280 | -- |
| 2005 | -- | -- |
| 2004 | -- | -- |
| 2003 | $2,832 +0.3% | $194,948 +2.4% |
| 2002 | $2,822 +1.8% | $190,379 +1.6% |
| 2001 | $2,771 | $187,381 |
Find assessor info on the county website
Neighborhood: Lakeland Highlands
Nearby homes
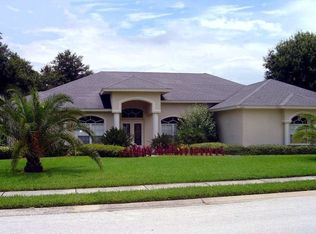
- $674,1005 bd3 ba2.9k sqft6853 Crescent Oaks Cir, Lakeland, FL 33813Off Market
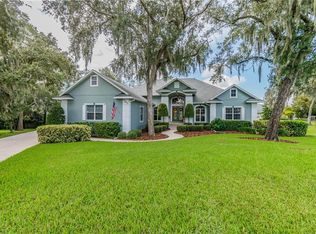
- $771,1004 bd4 ba3.7k sqft6861 Crescent Oaks Cir, Lakeland, FL 33813Off Market
- $655,1004 bd3 ba3.8k sqft6837 Crescent Oaks Cir, Lakeland, FL 33813Off Market
- $549,7004 bd2 ba2.7k sqft6865 Crescent Oaks Cir, Lakeland, FL 33813Off Market

- $685,3004 bd3 ba3.7k sqft6856 Crescent Oaks Cir, Lakeland, FL 33813Off Market
- $726,9004 bd4 ba3.6k sqft6829 Crescent Oaks Cir, Lakeland, FL 33813Off Market
- $567,8003 bd3 ba2.8k sqft6862 Crescent Oaks Cir, Lakeland, FL 33813Off Market
- $723,9004 bd4 ba3.8k sqft6852 Crescent Oaks Cir, Lakeland, FL 33813Off Market
Nearby schools
GreatSchools rating
- 4/10Scott Lake Elementary SchoolGrades: PK-5Distance: 1 mi
- 4/10Lakeland Highlands Middle SchoolGrades: 6-8Distance: 2.5 mi
- 5/10George W. Jenkins Senior High SchoolGrades: 9-12Distance: 2.3 mi
Schools provided by the listing agent
- Elementary: Scott Lake Elem
- Middle: Lakeland Highlands Middl
- High: George Jenkins High
Source: Stellar MLS. This data may not be complete. We recommend contacting the local school district to confirm school assignments for this home.
Get a cash offer in 3 minutes
Find out how much your home could sell for in as little as 3 minutes with a no-obligation cash offer.
Estimated market value
$634,500
Get a cash offer in 3 minutes
Find out how much your home could sell for in as little as 3 minutes with a no-obligation cash offer.
Estimated market value
$634,500
- Florida
- Polk County
- Lakeland
- 33813
- Lakeland Highlands
- 6857 CRESCENT OAKS CIRCLE
Nearby cities
Nearby neighborhoods
Nearby zip codes
Other Lakeland Topics
