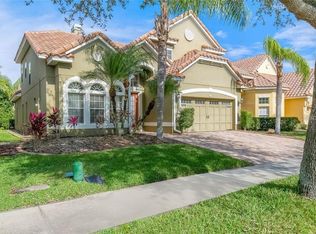
Welcome to this beautifully maintained, one-owner home in the gated community of Toscana—just minutes from Universal Studios and nestled along tree-lined, canopy streets in one of Orlando’s most sought-after neighborhoods. Featuring 4 bedrooms, 3.5 bathrooms, and 3,015 square feet of living space, this home is filled with custom builder features that were thoughtfully integrated during construction—not aftermarket additions. Inside, you’ll find rich wood flooring in the living room along with beautiful bay windows that bring in ample lighting, A double-sided fireplace with a custom mantel creates a cozy focal point, while a wet bar and open kitchen layout make the home ideal for entertaining. A convenient half bath is located just off the main living area. The intercom system allows music to flow throughout the house, and a separate, built-in surround sound system with Bose speakers—enhances your TV and movie experience. Upstairs, one bedroom includes a private en-suite bath, and a second full bath serves the two additional bedrooms, along with a spacious loft that serves as another living area. Step outside to your private retreat featuring a custom pool with built-in lighting, water feature, a new pool pump, and a full width screened enclosure with plenty of deck space for entertaining. The tile roof, solid wood front door, custom plantation shutters, and carefully selected finishes reflect lasting quality and thoughtful design. Located in an area known for excellent schools, Toscana also offers unbeatable convenience—just minutes from popular restaurants, supermarkets, pharmacies, and places of worship for a variety of religions. You’re also approximately 15 miles from Orlando International Airport, making travel a breeze. This is more than a home—it’s a lifestyle rooted in comfort, community, and connection.
Sold for $755,000
$755,000
6857 DOLCE STREET, ORLANDO, FL 32819
4beds
3,015sqft
Single Family Residence
Built in 2006
5,730 Square Feet Lot
$742,700 Zestimate®
$250/sqft
$3,746 Estimated rent
Home value
$742,700
$676,000 - $817,000
$3,746/mo
Zestimate® history
Owner options
List your home for rent
$3,746/mo
Rent Zestimate®
Find your next renter with Zillow Rental Manager. Plus, with online applications, you can quickly screen prospective tenants – for free.
$3,746/mo
Rent Zestimate®
Refinance and save
$5,703/mo
Est. payment
Refinancing to a lower rate could help reduce your monthly payments and save thousands over the life of the loan.
$5,703/mo
Est. payment
Explore your selling options
Work with a Zillow partner agent
Leverage their expertise and Zillow's premium Showcase listings to get your home seen by more buyers.
Get startedList with your own agent
Get your home in front of millions of buyers by listing it on Zillow.
Learn how to do itSell it yourself
Take full control of how buyers see your home on Zillow by listing For Sale by Owner (FSBO).
List your homeWhat's special
Double-sided fireplaceBay windowsSpacious loftCustom poolBuilt-in surround sound systemScreened enclosureWater feature
Zillow last checked:
Listing updated:
Listed by:
Matt Kester 772-494-8550,
THE REAL ESTATE COLLECTION LLC 407-656-7814
Bought with:
Nancy Cameron, 3476751
COLDWELL BANKER REALTY
Source: Stellar MLS,MLS#: O6302653 Originating MLS: Orlando Regional
Originating MLS: Orlando Regional
Facts & features
Interior
Bedrooms & bathrooms
- Bedrooms: 4
- Bathrooms: 4
- Full bathrooms: 3
- 1/2 bathrooms: 1
Rooms
- Room types: Den/Library/Office, Family Room, Dining Room, Living Room, Utility Room, Loft, Storage Rooms
Primary bedroom
- Features: Other, Dual Closets
- Level: First
- Area: 214.72 Square Feet
- Dimensions: 12.2x17.6
Bedroom 2
- Features: Walk-In Closet(s)
- Level: Second
- Area: 173.88 Square Feet
- Dimensions: 12.6x13.8
Bedroom 3
- Features: Storage Closet
- Level: Second
- Area: 133.56 Square Feet
- Dimensions: 12.6x10.6
Bedroom 4
- Features: Storage Closet
- Level: Second
- Area: 149.6 Square Feet
- Dimensions: 11x13.6
Bathroom 1
- Level: First
Dining room
- Features: Wet Bar
- Level: First
- Area: 263.2 Square Feet
- Dimensions: 18.8x14
Family room
- Level: First
- Area: 252.96 Square Feet
- Dimensions: 13.6x18.6
Kitchen
- Level: First
- Area: 134.4 Square Feet
- Dimensions: 12x11.2
Laundry
- Features: Sink - Pedestal
- Level: First
Living room
- Level: First
- Area: 217.6 Square Feet
- Dimensions: 12.8x17
Loft
- Level: Second
- Area: 250.98 Square Feet
- Dimensions: 14.1x17.8
Heating
- Central, Electric
Cooling
- Central Air, Zoned
Appliances
- Included: Convection Oven, Cooktop, Dishwasher, Disposal, Dryer, Electric Water Heater, Microwave, Other, Range Hood, Refrigerator, Washer
- Laundry: Inside, Laundry Room
Features
- Built-in Features, Ceiling Fan(s), Crown Molding, Eating Space In Kitchen, High Ceilings, Kitchen/Family Room Combo, Open Floorplan, Primary Bedroom Main Floor, Solid Surface Counters, Split Bedroom, Stone Counters, Thermostat, Vaulted Ceiling(s), Walk-In Closet(s), Wet Bar
- Flooring: Carpet, Laminate, Tile, Hardwood
- Doors: Sliding Doors
- Windows: Shutters, Window Treatments
- Has fireplace: Yes
- Fireplace features: Family Room, Other Room, Wood Burning
Interior area
- Total structure area: 3,550
- Total interior livable area: 3,015 sqft
Property
Parking
- Total spaces: 2
- Parking features: Driveway, Ground Level
- Attached garage spaces: 2
- Has uncovered spaces: Yes
- Details: Garage Dimensions: 18x19
Features
- Levels: Two
- Stories: 2
- Patio & porch: Covered, Deck, Enclosed, Patio, Rear Porch, Screened
- Exterior features: Other, Private Mailbox, Sidewalk
- Has private pool: Yes
- Pool features: Child Safety Fence, Gunite, In Ground, Lighting, Screen Enclosure, Tile
Lot
- Size: 5,730 Square Feet
- Features: In County, Landscaped, Sidewalk
- Residential vegetation: Mature Landscaping, Oak Trees, Trees/Landscaped
Details
- Parcel number: 262328820401730
- Zoning: PD
- Special conditions: None
Construction
Type & style
- Home type: SingleFamily
- Property subtype: Single Family Residence
Materials
- Block, Concrete, Stucco, Wood Frame
- Foundation: Slab
- Roof: Tile
Condition
- New construction: No
- Year built: 2006
Utilities & green energy
- Sewer: Public Sewer
- Water: Public
- Utilities for property: Cable Connected, Electricity Connected, Fire Hydrant, Public, Sewer Connected, Sprinkler Meter, Water Connected
Community & HOA
Community
- Features: Association Recreation - Owned, Clubhouse, Deed Restrictions, Dog Park, Fitness Center, Gated Community - No Guard, Irrigation-Reclaimed Water, Pool, Sidewalks, Special Community Restrictions
- Security: Gated Community, Security Gate, Security System, Security System Owned, Smoke Detector(s)
- Pet fee: $0 monthly
- Subdivision: TOSCANA
HOA
- Has HOA: Yes
- Amenities included: Clubhouse, Fence Restrictions, Fitness Center, Gated, Lobby Key Required, Pool, Recreation Facilities, Vehicle Restrictions, Wheelchair Access
- Services included: Common Area Taxes, Community Pool, Reserve Fund, Maintenance Grounds, Manager, Other, Private Road, Recreational Facilities
- HOA fee: $260 monthly
- HOA name: Tom Dondey
- Second HOA name: Toscana Master Association, Inc.
Location
- Region: Orlando
Financial & listing details
- Price per square foot: $250/sqft
- Tax assessed value: $583,089
- Annual tax amount: $5,906
- Date on market: 4/24/2025
- Cumulative days on market: 2 days
- Listing terms: Cash,Conventional,VA Loan
- Ownership: Fee Simple
- Total actual rent: 0
- Electric utility on property: Yes
- Road surface type: Paved
Price history
| Date | Event | Price |
|---|---|---|
| 6/9/2025 | Sold | $755,000$250/sqft |
Source:  Stellar MLS #O6302653 Report a problem Stellar MLS #O6302653 Report a problem | ||
| 4/26/2025 | Pending sale | $755,000$250/sqft |
Source: Stellar MLS #O6302653 Report a problem | ||
| 4/24/2025 | Listed for sale | $755,000+28.9%$250/sqft |
Source: Stellar MLS #O6302653 Report a problem | ||
| 3/16/2006 | Sold | $585,800$194/sqft |
Source: Public Record Report a problem | ||
Public tax history
| Year | Property taxes | Tax assessment |
|---|---|---|
| 2024 | $6,109 +4.7% | $366,483 +3% |
| 2023 | $5,837 +3.1% | $355,809 +3% |
| 2022 | $5,662 +1.6% | $345,446 +3% |
| 2021 | $5,573 +0.8% | $335,384 +1.4% |
| 2020 | $5,527 +1.1% | $330,753 +2.3% |
| 2019 | $5,467 +1% | $323,317 +1.9% |
| 2018 | $5,413 | $317,289 -16% |
| 2017 | $5,413 +1.3% | $377,901 +2.2% |
| 2016 | $5,342 +0.4% | $369,808 +3.9% |
| 2015 | $5,319 -2% | $356,071 +6.5% |
| 2014 | $5,426 +7.1% | $334,490 +6.6% |
| 2013 | $5,067 +1.2% | $313,665 +8% |
| 2012 | $5,007 -5.4% | $290,487 -4.5% |
| 2011 | $5,295 -1.5% | $304,288 -3.6% |
| 2010 | $5,374 | $315,521 -20.8% |
| 2009 | -- | $398,152 -21.4% |
| 2008 | $8,641 -3.6% | $506,546 -4.5% |
| 2007 | $8,964 +414.6% | $530,504 +524.1% |
| 2006 | $1,742 +30.5% | $85,000 +30.8% |
| 2005 | $1,335 | $65,000 |
Find assessor info on the county website
Neighborhood: Florida Center
Nearby homes
- $694,3004 bd3 ba3k sqft6849 Dolce St, Orlando, FL 32819Off Market
- $685,9005 bd2 ba2.8k sqft6865 Dolce St, Orlando, FL 32819Off Market
- $630,0003 bd3 ba2.7k sqft6841 Dolce St, Orlando, FL 32819Sold

- $676,7004 bd4 ba2.9k sqft6873 Dolce St, Orlando, FL 32819Off Market

- $654,0004 bd3 ba2.8k sqft6860 Lucca St, Orlando, FL 32819Off Market
- $643,1004 bd3 ba2.9k sqft6852 Lucca St, Orlando, FL 32819Off Market
- $674,1004 bd3 ba2.9k sqft6868 Lucca St, Orlando, FL 32819Off Market
- $688,7004 bd4 ba2.8k sqft6833 Dolce St, Orlando, FL 32819Off Market
Nearby schools
GreatSchools rating
- 8/10Dr. Phillips Elementary SchoolGrades: PK-5Distance: 0.8 mi
- 5/10Dr. Phillips High SchoolGrades: PK,8-12Distance: 0.7 mi
- 7/10Southwest Middle SchoolGrades: 6-8Distance: 1.2 mi
Schools provided by the listing agent
- Elementary: Dr. Phillips Elem
- Middle: Southwest Middle
- High: Dr. Phillips High
Source: Stellar MLS. This data may not be complete. We recommend contacting the local school district to confirm school assignments for this home.
Get a cash offer in 3 minutes
Find out how much your home could sell for in as little as 3 minutes with a no-obligation cash offer.
Estimated market value
$742,700
Get a cash offer in 3 minutes
Find out how much your home could sell for in as little as 3 minutes with a no-obligation cash offer.
Estimated market value
$742,700
- Florida
- Orange County
- Orlando
- 32819
- Florida Center
- 6857 DOLCE STREET
