When approaching this 3 bedroom and 2.5 bath home with a flex room, you’ll first be rewarded with stunning curb appeal. Curved bay windows frame the double front-entryway, and a large shaded window above the doors stretches to the height of the second floor, reinforcing an air of regal modernism. On the foyer’s opposite side is the kitchen and breakfast nook, an enclosed space with tiled flooring and golden-stained wooden cabinetry along its interior. Granite countertops allow plenty of preparation space and frame stainless steel appliances, including a built-in overhead microwave. Beside the fridge is an enclosed pantry, providing convenient access to both your cold and dry storage. At the end of the long space is the adjacent breakfast nook, hemmed in by curved bay windows that overlook the front yard and provide natural light for morning meals. The kitchen also possesses a bar style service window into the dining room, ensuring ease of access and potential for additional seating for family and guests. The living room features a wide open space with its vaulted ceiling reaching up to the full height of the home, and beautifully lit by second-floor windows at its front and rear. The living room is a true showcase of the size of this home, and grants view or access to nearly every one of its other features. To the left is the dining room, accented by an overhead chandelier and flanked by sliding glass doors leading into a covered lanai and paverstone patio beyond. To the living room’s right, a second arched doorway to the primary bedroom. Within is an expansive space which overlooks the backyard through a window at its rear. From here you may access the primary bathroom, an oasis for private relaxation. Tile adorns the floors and walls of both the walk-in shower and generously sized corner bathtub. A wide mirror and two-sink vanity stand across from the suite’s walk-in closet, its walls tiered with wire shelving to maximize the available storage space. Located on the second floor, the first of two bedrooms awaits at the top of the stairway. Two windows in the corner of the right and far walls give multiple angles for natural light, and a tray ceiling opens the space further with added height. This bedroom is also equipped with a walk in closet for additional storage. Exiting this first bedroom brings you to a hall beside the stairs, which accesses both the guest bathroom and second bedroom on this level. The second full-bath provides a curved two-sink vanity as well as a shower and tub combination. The adjacent bedroom has a single window and long built-in closet, with an accenting tray ceiling to match the other rooms on the second floor. The hall continues past the bedroom entry, opening into an additional loft space that overlooks the living room from its railing. Wood vinyl flooring spans the area, and its two exterior windows and tray ceiling ensures the room is open and comfortable no matter your task. A wide closet with accordion style doors is also ready to provide whatever storage you may require of this flex room. This beautiful modern home is tucked within a gated community of Eaglebrooke, touting 24 hour security. The accompanying HOA provides a range of services including optional pool access, and a roof replacement in 2022 allows peace of mind as you settle into this restful community. Just south of 540A, this location enjoys the comforts of suburban living while retaining convenient access to all Lakeland has to provide.
Sold for $425,000
$425,000
6857 EAGLE RIDGE LOOP, LAKELAND, FL 33813
3beds
2,400sqft
Single Family Residence
Built in 2006
5,502 Square Feet Lot
$425,600 Zestimate®
$177/sqft
$2,398 Estimated rent
Home value
$425,600
$383,000 - $472,000
$2,398/mo
Zestimate® history
Owner options
List your home for rent
$2,398/mo
Rent Zestimate®
Find your next renter with Zillow Rental Manager. Plus, with online applications, you can quickly screen prospective tenants – for free.
$2,398/mo
Rent Zestimate®
Refinance and save
$3,129/mo
Est. payment
Refinancing to a lower rate could help reduce your monthly payments and save thousands over the life of the loan.
$3,129/mo
Est. payment
Explore your selling options
Work with a Zillow partner agent
Leverage their expertise and Zillow's premium Showcase listings to get your home seen by more buyers.
Get startedList with your own agent
Get your home in front of millions of buyers by listing it on Zillow.
Learn how to do itSell it yourself
Take full control of how buyers see your home on Zillow by listing For Sale by Owner (FSBO).
List your homeWhat's special
Loft spaceCovered lanaiCurved bay windowsGuest bathroomGranite countertopsExpansive spaceBar style service window
Zillow last checked:
Listing updated:
Listed by:
Christine Hubbert 863-370-4915,
BHHS FLORIDA PROPERTIES GROUP 863-701-2350
Bought with:
Doris Adcock, 3452696
SISTERS REAL ESTATE SERVICES
Source: Stellar MLS,MLS#: L4947108 Originating MLS: Lakeland
Originating MLS: Lakeland
Facts & features
Interior
Bedrooms & bathrooms
- Bedrooms: 3
- Bathrooms: 3
- Full bathrooms: 2
- 1/2 bathrooms: 1
Rooms
- Room types: Loft
Primary bedroom
- Features: Ceiling Fan(s), Walk-In Closet(s)
- Level: First
- Area: 246.24 Square Feet
- Dimensions: 17.1x14.4
Bedroom 1
- Features: Walk-In Closet(s)
- Level: Second
- Area: 123.21 Square Feet
- Dimensions: 11.1x11.1
Bedroom 2
- Features: Built-in Closet
- Level: Second
- Area: 112.22 Square Feet
- Dimensions: 10.11x11.1
Primary bathroom
- Features: En Suite Bathroom
- Level: First
- Area: 121.5 Square Feet
- Dimensions: 15x8.1
Dinette
- Level: First
- Area: 128 Square Feet
- Dimensions: 10x12.8
Kitchen
- Level: First
- Area: 205 Square Feet
- Dimensions: 8.2x25
Laundry
- Level: First
- Area: 27.54 Square Feet
- Dimensions: 5.1x5.4
Living room
- Level: First
- Area: 298.66 Square Feet
- Dimensions: 21.8x13.7
Loft
- Features: Built-in Closet
- Level: Second
- Area: 174 Square Feet
- Dimensions: 15x11.6
Heating
- Electric
Cooling
- Central Air
Appliances
- Included: Convection Oven, Disposal, Electric Water Heater, Exhaust Fan, Microwave, Range
- Laundry: Inside, Laundry Room
Features
- Built-in Features, Ceiling Fan(s), Crown Molding, Eating Space In Kitchen, High Ceilings, Living Room/Dining Room Combo, Open Floorplan, Primary Bedroom Main Floor, Solid Surface Counters, Solid Wood Cabinets, Split Bedroom, Thermostat, Tray Ceiling(s), Vaulted Ceiling(s), Walk-In Closet(s)
- Flooring: Carpet, Epoxy, Laminate, Tile
- Doors: Sliding Doors
- Has fireplace: No
Interior area
- Total structure area: 2,943
- Total interior livable area: 2,400 sqft
Property
Parking
- Total spaces: 2
- Parking features: Driveway, Garage Door Opener
- Attached garage spaces: 2
- Has uncovered spaces: Yes
Features
- Levels: Two
- Stories: 2
- Patio & porch: Covered, Patio, Rear Porch
- Exterior features: Awning(s), Private Mailbox, Sidewalk
- Pool features: Other
Lot
- Size: 5,502 Square Feet
- Features: Level, Near Golf Course, Sidewalk
Details
- Parcel number: 242919286035000370
- Zoning: X
- Special conditions: None
Construction
Type & style
- Home type: SingleFamily
- Property subtype: Single Family Residence
Materials
- Block, Stucco
- Foundation: Slab
- Roof: Shingle
Condition
- Completed
- New construction: No
- Year built: 2006
Utilities & green energy
- Sewer: Public Sewer
- Water: Public
- Utilities for property: Cable Connected, Electricity Connected, Public, Sewer Connected, Street Lights, Underground Utilities, Water Connected
Community & HOA
Community
- Features: Association Recreation - Owned, Clubhouse, Deed Restrictions, Gated Community - Guard, Golf Carts OK, Golf, No Truck/RV/Motorcycle Parking, Pool, Restaurant, Sidewalks, Special Community Restrictions, Tennis Court(s)
- Security: Gated Community, Security Gate, Security System Owned, Smoke Detector(s)
- Pet fee: $0 monthly
- Subdivision: EAGLEBROOKE PH 02A
HOA
- Has HOA: Yes
- Amenities included: Clubhouse, Gated, Golf Course, Maintenance, Pool, Security, Tennis Court(s), Trail(s)
- Services included: 24-Hour Guard, Common Area Taxes, Insurance, Maintenance Grounds, Manager, Pest Control, Private Road
- HOA fee: $94 monthly
- HOA name: Joanna Likar
- HOA phone: 863-701-0401
- Second HOA name: Eaglebrooke Community Association
- Second HOA phone: 863-701-0401
Location
- Region: Lakeland
Financial & listing details
- Price per square foot: $177/sqft
- Tax assessed value: $320,181
- Annual tax amount: $3,619
- Date on market: 8/24/2024
- Cumulative days on market: 281 days
- Listing terms: Cash,Conventional,FHA,VA Loan
- Ownership: Fee Simple
- Total actual rent: 0
- Electric utility on property: Yes
- Road surface type: Paved
Price history
| Date | Event | Price |
|---|---|---|
| 9/12/2025 | Sold | $425,000-0.9%$177/sqft |
Source:  Stellar MLS #L4947108 Report a problem Stellar MLS #L4947108 Report a problem | ||
| 6/30/2023 | Sold | $429,000+68.2%$179/sqft |
Source: Public Record Report a problem | ||
| 8/11/2017 | Sold | $255,000+43.3%$106/sqft |
Source: Public Record Report a problem | ||
| 6/7/2016 | Sold | $178,000+1119.2%$74/sqft |
Source: Public Record Report a problem | ||
| 4/23/2013 | Sold | $14,600-95.5%$6/sqft |
Source: Public Record Report a problem | ||
| 10/9/2006 | Sold | $322,700$134/sqft |
Source: Public Record Report a problem | ||
Public tax history
| Year | Property taxes | Tax assessment |
|---|---|---|
| 2025 | $3,620 -5.5% | $320,181 -4.6% |
| 2024 | $3,831 +62.3% | $335,748 +52.9% |
| 2023 | $2,360 +2.4% | $219,619 +3% |
| 2022 | $2,306 -0.6% | $213,222 +3% |
| 2021 | $2,321 +0.8% | $207,012 +1.4% |
| 2020 | $2,302 -0.1% | $204,154 +2.3% |
| 2019 | $2,305 -43.8% | $199,564 +1.9% |
| 2018 | $4,100 +3.7% | $195,843 +3.4% |
| 2017 | $3,952 +43.8% | $189,369 +1.9% |
| 2016 | $2,748 -2.3% | $185,866 +0.2% |
| 2015 | $2,812 -19% | $185,553 +5.6% |
| 2014 | $3,469 +47.6% | $175,762 +19.4% |
| 2013 | $2,350 +14.1% | $147,221 +10% |
| 2012 | $2,059 -6.9% | $133,837 -5.8% |
| 2011 | $2,211 +19.9% | $142,096 -7.6% |
| 2010 | $1,845 -42.1% | $153,813 -18.4% |
| 2009 | $3,186 -5.5% | $188,504 -12% |
| 2008 | $3,370 | $214,187 |
| 2007 | -- | -- |
| 2006 | $486 | -- |
| 2005 | -- | -- |
| 2004 | -- | -- |
Find assessor info on the county website
Neighborhood: 33813
Nearby homes
- $404,8003 bd2 ba2.1k sqft6861 Eagle Ridge Loop, Lakeland, FL 33813Off Market
- $326,4003 bd2 ba1.9k sqft6853 Eagle Ridge Loop, Lakeland, FL 33813Off Market
- $335,4003 bd2 ba2k sqft6849 Eagle Ridge Loop, Lakeland, FL 33813Off Market
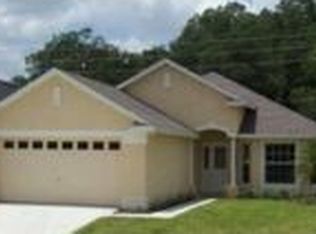
- $347,7003 bd2 ba1.7k sqft6865 Eagle Ridge Loop, Lakeland, FL 33813Off Market
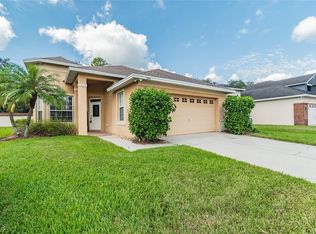
- $297,3002 bd2 ba1.6k sqft6845 Eagle Ridge Loop, Lakeland, FL 33813Off Market
- $308,2003 bd2 ba1.6k sqft6858 Eagle Ridge Loop, Lakeland, FL 33813Off Market
- $367,7003 bd2 ba2.2k sqft6854 Eagle Ridge Loop, Lakeland, FL 33813Off Market
- $380,0003 bd2 ba2k sqft6864 Eagle Ridge Loop, Lakeland, FL 33813Sold
Nearby schools
GreatSchools rating
- 4/10Scott Lake Elementary SchoolGrades: PK-5Distance: 1 mi
- 4/10Lakeland Highlands Middle SchoolGrades: 6-8Distance: 2.5 mi
- 5/10George W. Jenkins Senior High SchoolGrades: 9-12Distance: 2 mi
Schools provided by the listing agent
- Elementary: Scott Lake Elem
- Middle: Lakeland Highlands Middl
- High: George Jenkins High
Source: Stellar MLS. This data may not be complete. We recommend contacting the local school district to confirm school assignments for this home.
Get a cash offer in 3 minutes
Find out how much your home could sell for in as little as 3 minutes with a no-obligation cash offer.
Estimated market value
$425,600
Get a cash offer in 3 minutes
Find out how much your home could sell for in as little as 3 minutes with a no-obligation cash offer.
Estimated market value
$425,600
- Florida
- Polk County
- Lakeland
- 33813
- 6857 EAGLE RIDGE LOOP
