Skip main navigation
Off market
  • $348,100

    6857 Emerald Bay Ln, Indianapolis, IN 46237

    5beds
    2baths
    3,200sqft
    SingleFamily
    Built in 2004
    7,405 Square Feet Lot
    $348,100 Zestimate®
    $109/sqft
    $2,492 Estimated rent

    Home value

    $348,100

    $331,000 - $366,000

    $2,492/mo

    Zestimate® history
    Loading
    Loading...

    Owner options

    List your home for rent

    $2,492/mo

    Rent Zestimate®

    Find your next renter with Zillow Rental Manager. Plus, with online applications, you can quickly screen prospective tenants – for free.

    Learn more

    $2,492/mo

    Rent Zestimate®

    Refinance and save

    $2,179/mo

    Est. payment

    Refinancing to a lower rate could help reduce your monthly payments and save thousands over the life of the loan.

    See today's rates

    $2,179/mo

    Est. payment

    Explore your selling options

    Work with a Zillow partner agent

    Leverage their expertise and Zillow's premium Showcase listings to get your home seen by more buyers.

    Get started

    List with your own agent

    Get your home in front of millions of buyers by listing it on Zillow.

    Learn how to do it

    Sell it yourself

    Take full control of how buyers see your home on Zillow by listing For Sale by Owner (FSBO).

    List your home

    What's special

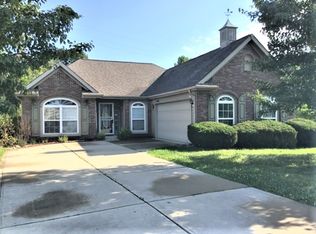
    This beautiful house is ready for you to live in now. Quiet neighborhood, private stocked ponds for residents, city park in walking distance. There is fresh paint throughout in Pottery Barn type colors. This is a well maintained smoke free home. New floors in kitchen, living room, and master bathroom. New lighting fixtures in master bath, master bedroom, and dining room. <p> Master bedroom (cathedral ceilings) and master bath are gigantic. Every bedroom has a huge walk-in closet and carpeting. Main floor has an open floor plan and massive living room and kitchen area. Garage is a huge 2.5 car garage that can easily hold two large cars and still have a workshop and storage. There are two bonus rooms; one at the front of the house we use as a library, and a home office off of the kitchen that is 11x11. The living room can handle the biggest couch you can find and still have room. The room is prewired for surround sound (and it does sound great). There is a nice corner gas fireplace as well that makes the entire room nice and toasty. Stove, Fridge, and dishwasher are new, stainless steel and included, all higher end. Gas dryer is included (washer negotiable). House is wired for electric stove and dryer as well if you prefer electric. A Culligan water softener also included in the house. The house has an oversized gas water heater to give consistent hot water. There is also a reverse-osmosis water purifier in the kitchen to provide the cleanest water possible. ADP alarm system already installed and ready for service. Craftsman self-propelled mower is being tossed in too. The backyard is fenced (black vinyl covered chain link) with two gates. There is also a raised garden in the backyard that has new topsoil. We are in Franklin Twsp, the development is Copper Grove. This is a Davis built home. The Greenwood Park Mall is 15 minutes away as well as downtown. Grocery shopping is 6 minutes away with several choices. All major pizza chains and chinese food delivery in the area. Get the house you want instead of settling. This house is close to all of the action yet far enough away that you don’t have to deal with the noise of city life. Neighborhood Description Easy access in and out of neighborhood and to the Interstates. 15 minutes to downtown Indy. Two private stocked ponds in the neighborhood that all residents have access to.

    This property is off market, which means it's not currently listed for sale or rent on Zillow. This may be different from what's available on other websites or public sources.

    Facts & features

    Interior

    Bedrooms & bathrooms
    • Bedrooms: 5
    • Bathrooms: 2.5
    Heating
    • Other, Gas
    Cooling
    • Central
    Appliances
    • Included: Dishwasher, Dryer, Garbage disposal, Range / Oven, Refrigerator, Washer
    Features
    • Flooring: Tile, Carpet, Laminate, Linoleum / Vinyl
    • Basement: None
    • Has fireplace: Yes
    Interior area
    • Total interior livable area: 3,200 sqft

    Property

    Parking
    • Total spaces: 1
    • Parking features: Garage - Attached
    Features
    • Exterior features: Vinyl
    • Has view: Yes
    • View description: None
    Lot
    • Size: 7,405 Square Feet
    Details
    • Parcel number: 491035107052000300

    Construction

    Type & style
    • Home type: SingleFamily
    Materials
    • masonry
    • Roof: Asphalt
    Condition
    • Year built: 2004

    Community & HOA

    HOA
    • Has HOA: Yes
    • HOA fee: $26 monthly
    Location
    • Region: Indianapolis

    Financial & listing details

    • Price per square foot: $109/sqft
    • Tax assessed value: $341,600
    • Annual tax amount: $3,280

    Price history

    DateEventPrice
    3/24/2021Listing removed--
    Source: Owner Report a problem
    6/21/2010Sold$175,000-2.7%$55/sqft
    Source: Public Record Report a problem
    2/9/2010Listed for sale$179,900+21.6%$56/sqft
    Source: Owner Report a problem
    8/30/2007Sold$148,000$46/sqft
    Source: MIBOR as distributed by MLS GRID #2733139 Report a problem

    Public tax history

    YearProperty taxesTax assessment
    2025$3,280 +1.7%$341,600 +4.1%
    2024$3,225 -1.1%$328,000 +1.7%
    2023$3,262 +31.1%$322,500 -1.1%
    2022$2,488 +7.5%$326,200 +31.1%
    2021$2,315 +6.1%$248,800 +7.5%
    2020$2,182 +6.5%$231,500 +6.1%
    2019$2,048 +4.9%$218,200 +6.5%
    2018$1,953 +7.1%$204,800 +6.6%
    2017$1,824 +9.2%$192,100 +9.8%
    2016$1,670 -1.4%$174,900 +3.3%
    2014$1,693 -1.9%$169,300 +3%
    2013$1,726 $164,400 -4.8%
    2012$1,726 $172,600 -7.4%
    2011-- $186,400 +3.6%
    2010$1,799 0%$179,900
    2009$1,799 $179,900
    2007-- $179,900 -1.8%
    2006-- $183,200 +15.4%
    2005-- $158,700
    Find assessor info on the county website

    Neighborhood: Poplar Grove

    Nearby schools

    GreatSchools rating
    Schools provided by the listing agent
    • District: Franklin Township

    Source: The MLS. This data may not be complete. We recommend contacting the local school district to confirm school assignments for this home.

    Get a cash offer in 3 minutes
    Find out how much your home could sell for in as little as 3 minutes with a no-obligation cash offer.
    Estimated market value
    $348,100
    Get a cash offer in 3 minutes
    Find out how much your home could sell for in as little as 3 minutes with a no-obligation cash offer.
    Estimated market value
    $348,100