Bright end unit townhouse style condo with a one car garage. This property features an open floor plan and a spacious kitchen with gas cooking and center island and BRAND NEW QUARTZ countertops. Family room offers a cozy gas fireplace and ceiling fan along with numerous bright windows. The primary bedroom and ensuite bath with soaking tub are on upper level 1. An additional two bedrooms, full bath and bonus/office space on upper level 2. Community amenities to enjoy include Pool, Basketball and Tennis courts, tot lots, Walking Trails, Clubhouse with Fitness Center, Business Center and great room available for your events. Parks, Gazebos, three ponds- one open for fishing, residents only. Multiple community events throughout the year. Great location adjacent to common area and community amenities. Commuters dream - close to several major routes!
Sold for $405,000
Zillow last checked:
Listing updated:
Bought with:
Chantal WINSTEAD, 5009406
Realty ONE Group Capital
Source: Bright MLS,MLS#: VAPW2084854
Price history
| Date | Event | Price |
|---|---|---|
| 2/10/2025 | Sold | $405,000+1.3%$224/sqft |
Source:  Bright MLS #VAPW2084854 Report a problem Bright MLS #VAPW2084854 Report a problem | ||
| 1/11/2025 | Contingent | $399,999$222/sqft |
Source: Bright MLS #VAPW2084854 Report a problem | ||
| 1/11/2025 | Listed for sale | $399,999$222/sqft |
Source: Bright MLS #VAPW2084854 Report a problem | ||
| 1/5/2025 | Contingent | $399,999$222/sqft |
Source: Bright MLS #VAPW2084854 Report a problem | ||
| 1/1/2025 | Listed for sale | $399,999+6.7%$222/sqft |
Source: Bright MLS #VAPW2084854 Report a problem | ||
| 6/9/2023 | Sold | $375,000+4.3%$208/sqft |
Source: Bright MLS #VAPW2050754 Report a problem | ||
| 5/12/2023 | Pending sale | $359,625$199/sqft |
Source: Bright MLS #VAPW2050754 Report a problem | ||
| 5/10/2023 | Listed for sale | $359,625+61.3%$199/sqft |
Source: Bright MLS #VAPW2050754 Report a problem | ||
| 12/1/2016 | Sold | $223,000-1.5%$124/sqft |
Source: Public Record Report a problem | ||
| 10/16/2016 | Price change | $226,500-2.4%$125/sqft |
Source: Avery-Hess REALTORS #PW9773573 Report a problem | ||
| 9/26/2016 | Listed for sale | $232,000+5.5%$129/sqft |
Source: Avery-Hess REALTORS #PW9773573 Report a problem | ||
| 3/25/2014 | Sold | $219,900-8.3%$122/sqft |
Source: Public Record Report a problem | ||
| 4/13/2013 | Listing removed | $239,900$133/sqft |
Source: RE/MAX CHOICE #PW8026986 Report a problem | ||
| 4/5/2013 | Price change | $239,900-4%$133/sqft |
Source: RE/MAX CHOICE #PW8026986 Report a problem | ||
| 3/29/2013 | Price change | $249,900-7.4%$138/sqft |
Source: RE/MAX CHOICE #PW8026986 Report a problem | ||
| 3/10/2013 | Listed for sale | $269,900+55%$150/sqft |
Source: RE/MAX Choice #PW8026986 Report a problem | ||
| 2/25/2013 | Sold | $174,100+16.1%$96/sqft |
Source: Public Record Report a problem | ||
| 2/17/2011 | Listing removed | $150,000$83/sqft |
Source: Linton Hall Realtors #PW7396679 Report a problem | ||
| 1/16/2011 | Price change | $150,000-9.1%$83/sqft |
Source: Linton Hall Realtors #PW7396679 Report a problem | ||
| 11/29/2010 | Listed for sale | $165,000$91/sqft |
Source: Linton Hall Realtors #PW7396679 Report a problem | ||
| 10/5/2010 | Listing removed | $165,000$91/sqft |
Source: Linton Hall Realtors #PW7396679 Report a problem | ||
| 9/17/2010 | Listed for sale | $165,000-8.3%$91/sqft |
Source: Linton Hall Realtors #PW7396679 Report a problem | ||
| 7/15/2010 | Sold | $180,000-21.7%$100/sqft |
Source: Agent Provided Report a problem | ||
| 11/27/2007 | Sold | $229,990$127/sqft |
Source: Public Record Report a problem | ||
Nearby homes
- $428,0003 bd3 ba1.7k sqft6855 Hampton Bay Ln, Gainesville, VA 20155Sold
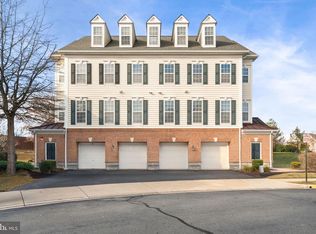
- $412,5003 bd2 ba1.7k sqft6853 Hampton Bay Ln, Gainesville, VA 20155Off Market
- $415,1003 bd3 ba1.8k sqft6851 Hampton Bay Ln, Gainesville, VA 20155Off Market
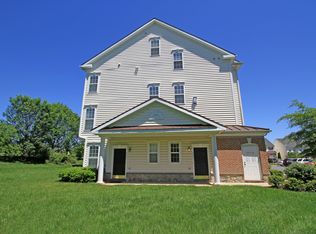
- $408,4003 bd2 ba1.8k sqft6847 Hampton Bay Ln, Gainesville, VA 20155Off Market
Get a cash offer in 3 minutes
Find out how much your home could sell for in as little as 3 minutes with a no-obligation cash offer.
Estimated market value
$417,500
