Jaw dropping upgrades & Wows thruout. Perfectly perched abode on generous lot takes in valley & serene views. Backyard to make you swoon w/new sod/sprinklers/lighting. Water feature, huge patio, gazebo, you'll want to linger. The home is a perfect floorplan w/impressive entry, inviting crowd sized blended grt & dining area. Recently updated kitchen, fam room w up to modern design includes stacked stone fireplace. 1st floor Den/bdrm w adj .75 bath. New classy steel banister sweeps you to 4 big bedrms; giant bonus room. Primary w/sophisticated spa bath big closets. New flooring/carpet. Extra recessed lighting, designer select & plumbing fixtures. Newer paint in/out; EV station. New heatpump & furn. This beauty is better than new! See suplmt
Sold
Listed by: Windermere RE West Campus Inc • Corinne M. Lombardo
Bought with: Redfin
$949,900
6857 Montevista Drive SE, Auburn, WA 98092
4beds
3,210sqft
Single Family Residence
Built in 2004
6,542 Square Feet Lot
$915,300 Zestimate®
$296/sqft
$3,884 Estimated rent
Home value
$915,300
$870,000 - $961,000
$3,884/mo
Zestimate® history
Owner options
List your home for rent
$3,884/mo
Rent Zestimate®
Find your next renter with Zillow Rental Manager. Plus, with online applications, you can quickly screen prospective tenants – for free.
$3,884/mo
Rent Zestimate®
Refinance and save
$5,812/mo
Est. payment
Refinancing to a lower rate could help reduce your monthly payments and save thousands over the life of the loan.
$5,812/mo
Est. payment
Explore your selling options
Work with a Zillow partner agent
Leverage their expertise and Zillow's premium Showcase listings to get your home seen by more buyers.
Get startedList with your own agent
Get your home in front of millions of buyers by listing it on Zillow.
Learn how to do itSell it yourself
Take full control of how buyers see your home on Zillow by listing For Sale by Owner (FSBO).
List your homeWhat's special
Zillow last checked:
Listing updated:
Listed by:
Corinne M. Lombardo,
Windermere RE West Campus Inc,
Bret C. Lane,
Windermere RE West Campus Inc
Bought with:
Christine Hudson, 131960
Redfin
Source: NWMLS as distributed by MLS GRID,MLS#: 2270671
Facts & features
Interior
Bedrooms & bathrooms
- Bedrooms: 4
- Bathrooms: 3
- Full bathrooms: 1
- 3/4 bathrooms: 2
- Main level bathrooms: 1
Primary bedroom
- Level: Second
Bedroom
- Level: Second
Bedroom
- Level: Second
Bedroom
- Level: Second
Bathroom full
- Level: Second
Bathroom three quarter
- Level: Main
Bathroom three quarter
- Level: Second
Bonus room
- Level: Second
Den office
- Level: Main
Dining room
- Level: Main
Entry hall
- Level: Main
Kitchen with eating space
- Level: Main
Living room
- Level: Main
Utility room
- Level: Main
Heating
- Fireplace, 90%+ High Efficiency, Electric, Natural Gas
Cooling
- Has cooling: Yes
Appliances
- Included: Dishwasher(s), Double Oven, Disposal, Microwave(s), Stove(s)/Range(s), Garbage Disposal, Water Heater: Gas, Water Heater Location: Garage
Features
- Bath Off Primary, Ceiling Fan(s), Dining Room
- Flooring: Ceramic Tile, Hardwood, Vinyl, Carpet
- Doors: French Doors
- Windows: Double Pane/Storm Window
- Basement: None
- Number of fireplaces: 1
- Fireplace features: Gas, Main Level: 1, Fireplace
Interior area
- Total structure area: 3,210
- Total interior livable area: 3,210 sqft
Property
Parking
- Total spaces: 3
- Parking features: Attached Garage
- Attached garage spaces: 3
Features
- Levels: Two
- Stories: 2
- Entry location: Main
- Patio & porch: Bath Off Primary, Ceiling Fan(s), Ceramic Tile, Double Pane/Storm Window, Dining Room, Fireplace, French Doors, Hardwood, Jetted Tub, Vaulted Ceiling(s), Wall to Wall Carpet, Water Heater
- Spa features: Bath
- Has view: Yes
- View description: Territorial
Lot
- Size: 6,542 Square Feet
- Features: Curbs, Paved, Sidewalk, Cable TV, Deck, Fenced-Fully, Gas Available, High Speed Internet, Patio
- Topography: Level
Details
- Parcel number: 7001660780
- Special conditions: Standard
- Other equipment: Leased Equipment: None
Construction
Type & style
- Home type: SingleFamily
- Architectural style: 2 Story
- Property subtype: Single Family Residence
Materials
- Metal/Vinyl, Stone, Wood Siding
- Foundation: Poured Concrete
- Roof: Composition
Condition
- Very Good
- Year built: 2004
- Major remodel year: 2004
Utilities & green energy
- Electric: Company: PSE
- Sewer: Sewer Connected, Company: City of Auburn
- Water: Public
Community & HOA
Community
- Features: CCRs
- Subdivision: Lakeland
Location
- Region: Auburn
Financial & listing details
- Price per square foot: $296/sqft
- Tax assessed value: $812,400
- Annual tax amount: $8,473
- Date on market: 10/15/2024
- Cumulative days on market: 645 days
- Listing terms: Conventional,FHA,VA Loan
- Inclusions: Dishwasher(s), Double Oven, Garbage Disposal, LeasedEquipment, Microwave(s), Stove(s)/Range(s)
Price history
| Date | Event | Price |
|---|---|---|
| 10/23/2024 | Sold | $949,900$296/sqft |
Source:  NWMLS as distributed by MLS GRID #2270671 Report a problem NWMLS as distributed by MLS GRID #2270671 Report a problem | ||
| 9/22/2024 | Pending sale | $949,900$296/sqft |
Source: NWMLS as distributed by MLS GRID #2270671 Report a problem | ||
| 9/11/2024 | Price change | $949,900-3%$296/sqft |
Source: NWMLS as distributed by MLS GRID #2270671 Report a problem | ||
| 8/13/2024 | Listed for sale | $979,000+63.2%$305/sqft |
Source: NWMLS as distributed by MLS GRID #2270671 Report a problem | ||
| 3/24/2020 | Listing removed | $600,000$187/sqft |
Source: Compass Washington #1564884 Report a problem | ||
| 3/24/2020 | Listed for sale | $600,000-5.5%$187/sqft |
Source: Compass Washington #1564884 Report a problem | ||
| 3/19/2020 | Sold | $635,000+5.8%$198/sqft |
Source: NWMLS as distributed by MLS GRID #1564884 Report a problem | ||
| 2/20/2020 | Pending sale | $600,000$187/sqft |
Source: Compass Washington #1564884 Report a problem | ||
| 2/14/2020 | Listed for sale | $600,000+41.5%$187/sqft |
Source: Compass Washington #1564884 Report a problem | ||
| 9/30/2004 | Sold | $424,000$132/sqft |
Source: NWMLS as distributed by MLS GRID #24080548 Report a problem | ||
Public tax history
| Year | Property taxes | Tax assessment |
|---|---|---|
| 2025 | $8,879 +2.5% | $812,400 +5.3% |
| 2024 | $8,665 +2.3% | $771,800 +3.6% |
| 2023 | $8,473 +6% | $744,900 +2.6% |
| 2022 | $7,993 +6.7% | $725,800 +22.5% |
| 2021 | $7,490 +29.7% | $592,600 +21% |
| 2019 | $5,773 | $489,900 +4% |
| 2018 | -- | $471,200 +9% |
| 2017 | $4,960 | $432,400 +23.7% |
| 2016 | $4,960 | $349,500 +7.1% |
| 2014 | $4,960 +101% | $326,200 +12.1% |
| 2013 | $2,467 | $290,900 -4.7% |
| 2012 | -- | $305,300 -4.4% |
| 2011 | -- | $319,200 -4.3% |
| 2010 | -- | $333,400 -15.7% |
| 2009 | -- | $395,400 -6.5% |
| 2008 | -- | $422,800 -3.6% |
| 2007 | $4,975 | $438,700 |
Find assessor info on the county website
Neighborhood: 98092
Nearby homes
- $800,0004 bd3 ba3.1k sqft6858 Montevista Dr SE, Auburn, WA 98092Sold
- $660,7004 bd3 ba2.1k sqft6817 67th Ln SE, Auburn, WA 98092Off Market
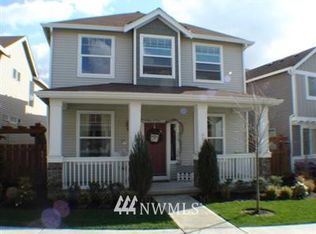
- $585,4004 bd3 ba1.7k sqft6810 67th SE, Auburn, WA 98092Off Market
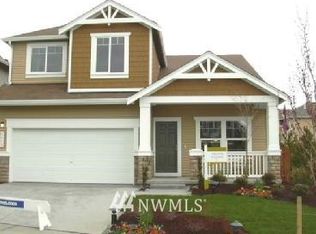
- $554,8003 bd3 ba1.5k sqft6808 67th SE, Auburn, WA 98092Off Market
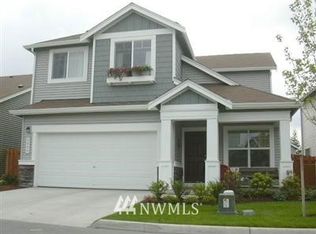
- $835,0005 bd3 ba3.1k sqft6919 Isaac Ct SE, Auburn, WA 98092Sold
- $587,8004 bd3 ba1.7k sqft6786 67th Ln SE, Auburn, WA 98092Off Market
- $707,5005 bd3 ba3.1k sqft6778 Montevista Dr SE, Auburn, WA 98092Sold
- $600,0004 bd3 ba2k sqft914 67th St SE, Auburn, WA 98092Sold
Nearby schools
GreatSchools rating
- 7/10Lakeland Hills Elementary SchoolGrades: PK-5Distance: 0.6 mi
- 4/10Mt Baker Middle SchoolGrades: 6-8Distance: 2 mi
- 6/10Auburn Riverside High SchoolGrades: 9-12Distance: 1.5 mi
Get a cash offer in 3 minutes
Find out how much your home could sell for in as little as 3 minutes with a no-obligation cash offer.
Estimated market value
$915,300
Get a cash offer in 3 minutes
Find out how much your home could sell for in as little as 3 minutes with a no-obligation cash offer.
Estimated market value
$915,300
- Washington
- Pierce County
- Auburn
- 98092
- 6857 Montevista Drive SE
Nearby cities
Nearby neighborhoods
Nearby zip codes
Other Auburn Topics
