Welcome to Prestigious Knox Avenue - A Distinctive Residence of Style and Sophistication. Set on one of the most desirable streets in the neighborhood, this exquisite stone estate stands as a true architectural statement. Thoughtfully reimagined from top to bottom, this 4-bedroom, 3.5-bathroom home offers over 3,300 sq ft of refined living space above grade, designed for today's discerning Chicagoland buyer. From the moment you arrive, the home captivates with its impressive curb appeal - a full stone facade, detailed hardscaping, and a paver driveway set the tone for the quality found within. Inside, rich etched hardwood floors flow seamlessly through freshly painted interiors, complemented by designer lighting including recessed can lighting and elegant chandeliers. The heart of the home is the beautifully remodeled kitchen featuring cherry shaker cabinetry, sleek quartz countertops, and high-end finishes. Just off the kitchen is a charming deck with a hot tub perfect for relaxation. Adjacent is a stylishly updated powder room with a modern tiled accent wall and a versatile main floor bedroom - ideal for guests or an office. The inviting main living area boasts a gas-burning fireplace and ample natural light, while the finished lower level adds another dimension of space - perfect for a media room, play area, home gym, or guest suite - complete with a luxurious full bath featuring a full-body steam shower and exquisite tilework. Upstairs, four spacious bedrooms include a spectacular primary suite, offering a serene retreat with a gas fireplace, expansive windows, and a spa-caliber ensuite showcasing intricate mural tilework, a double vanity, steam shower, and a third fireplace for added ambiance. A charming loft area provides a perfect spot for a reading nook or home office. Located just minutes from downtown Chicago, and within close reach of award-winning schools, premier shopping, parks, and dining, this exceptional residence truly offers the best of suburban tranquility and urban convenience. A rare opportunity to own a timeless, fully renovated home in an unbeatable location.
Closed
$900,000
6857 N Knox Ave, Lincolnwood, IL 60712
4beds
3,312sqft
Single Family Residence
Built in 1942
5,052 Square Feet Lot
$919,700 Zestimate®
$272/sqft
$5,299 Estimated rent
Home value
$919,700
$828,000 - $1.02M
$5,299/mo
Zestimate® history
Owner options
List your home for rent
$5,299/mo
Rent Zestimate®
Find your next renter with Zillow Rental Manager. Plus, with online applications, you can quickly screen prospective tenants – for free.
$5,299/mo
Rent Zestimate®
Refinance and save
$6,397/mo
Est. payment
Refinancing to a lower rate could help reduce your monthly payments and save thousands over the life of the loan.
$6,397/mo
Est. payment
Explore your selling options
Work with a Zillow partner agent
Leverage their expertise and Zillow's premium Showcase listings to get your home seen by more buyers.
Get startedList with your own agent
Get your home in front of millions of buyers by listing it on Zillow.
Learn how to do itSell it yourself
Take full control of how buyers see your home on Zillow by listing For Sale by Owner (FSBO).
List your homeWhat's special
Gas-burning fireplaceCharming loft areaPaver drivewayFour spacious bedroomsHigh-end finishesDetailed hardscapingSleek quartz countertops
Zillow last checked:
Listing updated:
Listed by:
Brett Larson (224)699-5002,
Redfin Corporation
Bought with:
Matthew Messel
Compass
Source: MRED as distributed by MLS GRID,MLS#: 12590908
Facts & features
Interior
Bedrooms & bathrooms
- Bedrooms: 4
- Bathrooms: 4
- Full bathrooms: 3
- 1/2 bathrooms: 1
Rooms
- Room types: Sitting Room
Primary bedroom
- Features: Flooring (Hardwood), Bathroom (Full)
- Level: Second
- Area: 360 Square Feet
- Dimensions: 20X18
Bedroom 2
- Features: Flooring (Hardwood)
- Level: Second
- Area: 144 Square Feet
- Dimensions: 12X12
Bedroom 3
- Features: Flooring (Hardwood)
- Level: Second
- Area: 162 Square Feet
- Dimensions: 9X18
Bedroom 4
- Features: Flooring (Hardwood)
- Level: Main
- Area: 144 Square Feet
- Dimensions: 9X16
Dining room
- Features: Flooring (Hardwood)
- Level: Main
- Area: 252 Square Feet
- Dimensions: 12X21
Family room
- Features: Flooring (Ceramic Tile)
- Level: Basement
- Area: 462 Square Feet
- Dimensions: 22X21
Kitchen
- Features: Kitchen (Pantry-Closet, Custom Cabinetry, Granite Counters, Updated Kitchen), Flooring (Ceramic Tile)
- Level: Main
- Area: 220 Square Feet
- Dimensions: 10X22
Laundry
- Features: Flooring (Ceramic Tile)
- Level: Basement
- Area: 80 Square Feet
- Dimensions: 8X10
Living room
- Features: Flooring (Hardwood)
- Level: Main
- Area: 414 Square Feet
- Dimensions: 18X23
Sitting room
- Features: Flooring (Hardwood)
- Level: Second
- Area: 144 Square Feet
- Dimensions: 12X12
Heating
- Natural Gas, Forced Air
Cooling
- Central Air
Appliances
- Included: Range, Microwave, Dishwasher, Refrigerator, Washer, Dryer, Cooktop
- Laundry: Gas Dryer Hookup, Sink
Features
- 1st Floor Bedroom, In-Law Floorplan, Walk-In Closet(s)
- Flooring: Hardwood
- Basement: Finished,Partial
- Number of fireplaces: 3
- Fireplace features: Wood Burning, Gas Log, Living Room, Master Bedroom, Other
Interior area
- Total structure area: 0
- Total interior livable area: 3,312 sqft
Property
Parking
- Total spaces: 2
- Parking features: Garage Door Opener, Yes, Garage Owned, Attached, Garage
- Attached garage spaces: 2
- Has uncovered spaces: Yes
Accessibility
- Accessibility features: No Disability Access
Features
- Stories: 2
- Patio & porch: Patio
- Exterior features: Balcony
- Has spa: Yes
- Spa features: Outdoor Hot Tub, Indoor Hot Tub
Lot
- Size: 5,052 Square Feet
- Dimensions: 51X100
Details
- Parcel number: 10341180010000
- Special conditions: None
- Other equipment: Sump Pump
Construction
Type & style
- Home type: SingleFamily
- Property subtype: Single Family Residence
Materials
- Brick, Stucco
Condition
- New construction: No
- Year built: 1942
- Major remodel year: 2005
Utilities & green energy
- Electric: Circuit Breakers
- Sewer: Public Sewer
- Water: Lake Michigan
Community & HOA
Community
- Features: Park, Pool, Tennis Court(s)
- Subdivision: Lincolnwood Estates
HOA
- Services included: None
Location
- Region: Lincolnwood
Financial & listing details
- Price per square foot: $272/sqft
- Tax assessed value: $680,000
- Annual tax amount: $17,949
- Date on market: 3/12/2026
- Listing terms: Conventional
- Ownership: Fee Simple
Price history
| Date | Event | Price |
|---|---|---|
| 4/10/2026 | Sold | $900,000$272/sqft |
Source:  MRED as distributed by MLS GRID #12590908 Report a problem MRED as distributed by MLS GRID #12590908 Report a problem | ||
| 4/8/2026 | Pending sale | $900,000$272/sqft |
Source: MRED as distributed by MLS GRID #12590908 Report a problem | ||
| 3/18/2026 | Contingent | $900,000$272/sqft |
Source: MRED as distributed by MLS GRID #12590908 Report a problem | ||
| 3/12/2026 | Listed for sale | $900,000-5.3%$272/sqft |
Source: MRED as distributed by MLS GRID #12590908 Report a problem | ||
| 3/12/2026 | Listing removed | $950,000$287/sqft |
Source: MRED as distributed by MLS GRID #12583346 Report a problem | ||
| 3/4/2026 | Price change | $950,000-2.1%$287/sqft |
Source: MRED as distributed by MLS GRID #12583346 Report a problem | ||
| 2/12/2026 | Listed for sale | $969,9900%$293/sqft |
Source: MRED as distributed by MLS GRID #12567393 Report a problem | ||
| 12/8/2025 | Listing removed | $969,999$293/sqft |
Source: MRED as distributed by MLS GRID #12447456 Report a problem | ||
| 10/3/2025 | Price change | $969,999-7.6%$293/sqft |
Source: MRED as distributed by MLS GRID #12447456 Report a problem | ||
| 9/15/2025 | Price change | $1,050,000-4.5%$317/sqft |
Source: MRED as distributed by MLS GRID #12447456 Report a problem | ||
| 8/15/2025 | Price change | $1,099,999-8.3%$332/sqft |
Source: MRED as distributed by MLS GRID #12447456 Report a problem | ||
| 6/20/2025 | Listed for sale | $1,199,999+100%$362/sqft |
Source: MRED as distributed by MLS GRID #12350272 Report a problem | ||
| 3/7/2023 | Listing removed | -- |
Source: Zillow Rentals Report a problem | ||
| 2/14/2023 | Listed for rent | $3,900+11.4%$1/sqft |
Source: Zillow Rentals Report a problem | ||
| 7/7/2020 | Listing removed | $3,500$1/sqft |
Source: Century 21 Universal #10726303 Report a problem | ||
| 5/28/2020 | Listed for rent | $3,500$1/sqft |
Source: Century 21 Universal #10726303 Report a problem | ||
| 2/12/2020 | Sold | $600,000-7.7%$181/sqft |
Source: MRED as distributed by MLS GRID #10560976 Report a problem | ||
| 12/19/2019 | Pending sale | $649,900$196/sqft |
Source: Coldwell Banker Residential Brokerage - Edgebrook #10560976 Report a problem | ||
| 10/29/2019 | Price change | $649,900-7.1%$196/sqft |
Source: Coldwell Banker Residential Brokerage - Edgebrook #10560976 Report a problem | ||
| 9/11/2019 | Listed for sale | $699,900+50.5%$211/sqft |
Source: Coldwell Banker Residential #10500821 Report a problem | ||
| 6/20/2011 | Sold | $465,000-9.7%$140/sqft |
Source: Public Record Report a problem | ||
| 12/14/2009 | Sold | $515,000-59.7%$155/sqft |
Source: Public Record Report a problem | ||
| 5/9/2008 | Listing removed | $1,279,000$386/sqft |
Source: Coldwell Banker** #06832326 Report a problem | ||
| 4/27/2008 | Price change | $1,279,000+31.2%$386/sqft |
Source: Coldwell Banker** #06832326 Report a problem | ||
| 4/17/2008 | Listed for sale | $975,000+170.8%$294/sqft |
Source: Coldwell Banker** #06832326 Report a problem | ||
| 10/23/2001 | Sold | $360,000$109/sqft |
Source: Public Record Report a problem | ||
Public tax history
| Year | Property taxes | Tax assessment |
|---|---|---|
| 2024 | $17,950 -1.3% | $68,000 +0% |
| 2023 | $18,183 +4.1% | $67,999 |
| 2022 | $17,465 +39.1% | $67,999 +57.1% |
| 2021 | $12,559 +9.7% | $43,288 |
| 2020 | $11,444 -1% | $43,288 -10% |
| 2019 | $11,556 -12.1% | $48,098 -7.3% |
| 2018 | $13,142 -0.5% | $51,865 |
| 2017 | $13,212 -1.1% | $51,865 -4.1% |
| 2016 | $13,365 +12.3% | $54,091 +19.8% |
| 2015 | $11,900 +4.1% | $45,148 |
| 2014 | $11,434 -9.3% | $45,148 -10.9% |
| 2013 | $12,612 +4.7% | $50,672 +1.6% |
| 2012 | $12,048 +2.6% | $49,852 -4.3% |
| 2011 | $11,741 +8.8% | $52,070 |
| 2010 | $10,791 -21.9% | $52,070 -18.7% |
| 2009 | $13,824 +3.1% | $64,033 -12% |
| 2008 | $13,406 +3.1% | $72,767 |
| 2007 | $13,008 +31.7% | $72,767 +45.1% |
| 2006 | $9,881 +5.6% | $50,134 |
| 2005 | $9,355 +3.4% | $50,134 |
| 2004 | $9,043 +32.3% | $50,134 +39.3% |
| 2003 | $6,834 +19% | $35,984 +11% |
| 2002 | $5,741 +11.9% | $32,432 |
| 2001 | $5,132 +2.2% | $32,432 +8.1% |
| 2000 | $5,022 | $29,988 |
| 1999 | $5,022 | $29,988 |
Find assessor info on the county website
Neighborhood: 60712
Nearby homes
- $643,9004 bd2 ba1.8k sqft6851 N Knox Ave, Lincolnwood, IL 60712Off Market
- $603,8003 bd3 ba1.6k sqft6856 N Kenton Ave, Lincolnwood, IL 60712Off Market
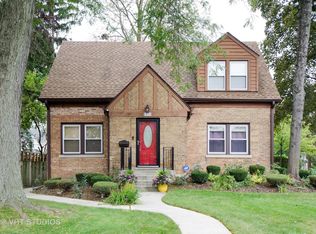
- $535,3003 bd2 ba1.3k sqft6850 N Kenton Ave, Lincolnwood, IL 60712Off Market
- $460,5003 bd1 ba1.1k sqft6843 N Knox Ave, Lincolnwood, IL 60712Off Market
- $1,217,9006 bd5 ba4.5k sqft6901 N Knox Ave, Lincolnwood, IL 60712Off Market
- $544,0005 bd1 ba1.7k sqft6842 N Kenton Ave, Lincolnwood, IL 60712Off Market
- $704,1004 bd3 ba2.1k sqft6900 N Kenton Ave, Lincolnwood, IL 60712Off Market
- $466,9003 bd1 ba1.3k sqft6856 N Knox Ave, Lincolnwood, IL 60712Off Market
Nearby schools
GreatSchools rating
- NATodd Hall Elementary SchoolGrades: PK-2Distance: 0.9 mi
- 9/10Lincoln Hall Middle SchoolGrades: 6-8Distance: 0.9 mi
- 6/10Niles West High SchoolGrades: 9-12Distance: 1.9 mi
Schools provided by the listing agent
- Elementary: Todd Hall Elementary School
- Middle: Lincoln Hall Middle School
- High: Niles West High School
- District: 74
Source: MRED as distributed by MLS GRID. This data may not be complete. We recommend contacting the local school district to confirm school assignments for this home.
Get a cash offer in 3 minutes
Find out how much your home could sell for in as little as 3 minutes with a no-obligation cash offer.
Estimated market value
$919,700
Get a cash offer in 3 minutes
Find out how much your home could sell for in as little as 3 minutes with a no-obligation cash offer.
Estimated market value
$919,700
- Illinois
- Cook County
- Lincolnwood
- 60712
- 6857 N Knox Ave
Nearby cities
Nearby zip codes
Other Lincolnwood Topics
