Located one block from the Southglenn Country Club in the highly desirable Southglenn neighborhood, this is an exceptional opportunity to own in this quiet Centennial neighborhood. Nestled on a generous quarter-acre lot (11,680 sqft), this 4-bedroom, 3-bathroom tri-level home boasts a total of 1,785 sqft of living space on the main levels plus an additional 520 sqft in the partially finished basement with a ton of built-in storage cabinets. The upper-level features a Primary Bedroom with ¾ ensuite bath (solid hardwood floors underneath carpet) + a full bath for the two spare bedrooms with the 4th bedroom or home office on the main level. Great curb appeal with mature landscaping featuring an abundance of perennial flowers, trees, luscious green manicured lawn and irrigation system. Backyard features a large concrete patio with electric Sunsetter Awning, large TuffShed and a dedicated fire pit that's perfect for relaxing in your Adirondack chairs with a glass of wine or toasting smores with family and friends. Large, flat fully fenced yard allows your pets to roam, kids to play soccer or even have guests over for a friendly game of volleyball or bocce ball. Attached oversized 494 sqft 2-car garage can accommodate today’s large trucks and SUVs while leaving ample space for the built-in workbench and tool storage cabinets. Located minutes from top-rated Littleton schools, Clarkson Park, High Line Canal Trail, South Suburban Golf Course & Franklin Pool & Waterslide and the vibrant Streets of Southglenn - where dining, shopping, entertainment and recreation opportunities await! Jump on C-470 for a quick and easy commute to the Tech Center or head West and enjoy the summer concert series at Red Rocks Amphitheater. With a little vision and personal touches, you can truly make this home your own. Enjoy the conveniences and stay for the quality living experience in Southglenn! Neighborhood residents have first-priority on Southglenn Country Club waitlist.
Sold for $650,000
$650,000
6857 S Franklin Circle, Centennial, CO 80122
4beds
2,305sqft
Single Family Residence
Built in 1967
0.27 Acres Lot
$626,400 Zestimate®
$282/sqft
$3,098 Estimated rent
Home value
$626,400
$583,000 - $670,000
$3,098/mo
Zestimate® history
Owner options
List your home for rent
$3,098/mo
Rent Zestimate®
Find your next renter with Zillow Rental Manager. Plus, with online applications, you can quickly screen prospective tenants – for free.
$3,098/mo
Rent Zestimate®
Refinance and save
$3,848/mo
Est. payment
Refinancing to a lower rate could help reduce your monthly payments and save thousands over the life of the loan.
$3,848/mo
Est. payment
Explore your selling options
Work with a Zillow partner agent
Leverage their expertise and Zillow's premium Showcase listings to get your home seen by more buyers.
Get startedList with your own agent
Get your home in front of millions of buyers by listing it on Zillow.
Learn how to do itSell it yourself
Take full control of how buyers see your home on Zillow by listing For Sale by Owner (FSBO).
List your homeWhat's special
Zillow last checked:
Listing updated:
Listed by:
Anthony Rael 303-520-3179,
RE/MAX Alliance
Bought with:
Ashley Ruh, 100069310
Century 21 Elevated Real Estate
Source: REcolorado as distributed by MLS GRID,MLS#: 7632805
Facts & features
Interior
Bedrooms & bathrooms
- Bedrooms: 4
- Bathrooms: 3
- Full bathrooms: 1
- 3/4 bathrooms: 1
- 1/2 bathrooms: 1
Primary bedroom
- Level: Upper
Bedroom
- Level: Upper
Bedroom
- Level: Upper
Bedroom
- Level: Lower
Primary bathroom
- Level: Upper
Bathroom
- Level: Upper
Bathroom
- Level: Lower
Dining room
- Level: Main
Family room
- Level: Lower
Family room
- Level: Basement
Kitchen
- Level: Main
Laundry
- Level: Basement
Living room
- Level: Main
Utility room
- Level: Basement
Heating
- Baseboard, Natural Gas
Cooling
- Evaporative Cooling
Appliances
- Included: Dishwasher, Disposal, Dryer, Gas Water Heater, Microwave, Refrigerator, Self Cleaning Oven, Washer
Features
- Ceiling Fan(s), Eat-in Kitchen, Pantry, Smoke Free
- Flooring: Carpet, Laminate, Tile
- Windows: Double Pane Windows, Window Coverings, Window Treatments
- Basement: Finished,Partial
- Number of fireplaces: 1
- Fireplace features: Family Room
Interior area
- Total structure area: 2,305
- Total interior livable area: 2,305 sqft
- Finished area above ground: 1,785
- Finished area below ground: 270
Property
Parking
- Total spaces: 2
- Parking features: Concrete, Oversized
- Attached garage spaces: 2
Features
- Levels: Tri-Level
- Patio & porch: Patio
- Exterior features: Barbecue, Fire Pit, Private Yard
- Fencing: Full
Lot
- Size: 0.27 Acres
- Features: Landscaped, Level, Sprinklers In Front, Sprinklers In Rear
Details
- Parcel number: 032161272
- Special conditions: Standard
Construction
Type & style
- Home type: SingleFamily
- Property subtype: Single Family Residence
Materials
- Brick, Frame
- Foundation: Slab
- Roof: Composition
Condition
- Year built: 1967
Utilities & green energy
- Sewer: Public Sewer
- Water: Public
Community & HOA
Community
- Subdivision: Southglenn
HOA
- Has HOA: No
Location
- Region: Centennial
Financial & listing details
- Price per square foot: $282/sqft
- Tax assessed value: $551,500
- Annual tax amount: $3,949
- Date on market: 5/23/2025
- Listing terms: 1031 Exchange,Cash,Conventional,FHA,Other,VA Loan
- Exclusions: Ring Doorbell
- Ownership: Individual
Price history
| Date | Event | Price |
|---|---|---|
| 7/1/2025 | Sold | $650,000+0%$282/sqft |
Source:  REcolorado as distributed by MLS GRID #7632805 Report a problem REcolorado as distributed by MLS GRID #7632805 Report a problem | ||
| 6/5/2025 | Pending sale | $649,900$282/sqft |
Source: REcolorado as distributed by MLS GRID #7632805 Report a problem | ||
| 5/22/2025 | Listed for sale | $649,900$282/sqft |
Source: REcolorado as distributed by MLS GRID #7632805 Report a problem | ||
Public tax history
| Year | Property taxes | Tax assessment |
|---|---|---|
| 2025 | $3,949 +6.6% | $34,469 +0.1% |
| 2024 | $3,703 +12.3% | $34,445 -13.7% |
| 2023 | $3,297 +0.1% | $39,893 +38.2% |
| 2022 | $3,295 | $28,856 -2.8% |
| 2021 | -- | $29,687 -1.1% |
| 2020 | $3,328 +29.2% | $30,016 |
| 2019 | $2,575 | $30,016 +22.1% |
| 2018 | $2,575 +8.3% | $24,588 |
| 2017 | $2,377 | $24,588 +10.5% |
| 2016 | -- | $22,256 |
| 2015 | -- | $22,256 +17.3% |
| 2014 | $2,234 | $18,969 +3.7% |
| 2013 | -- | $18,290 |
| 2012 | -- | $18,290 |
| 2011 | $1,914 +10.8% | $18,290 -3.7% |
| 2010 | $1,728 -6.6% | $18,990 |
| 2009 | $1,850 | $18,990 -6.3% |
| 2008 | -- | $20,258 |
| 2007 | -- | $20,258 +9.5% |
| 2006 | -- | $18,507 |
| 2005 | -- | $18,507 -2.2% |
| 2002 | $1,489 +9.7% | $18,930 +18.7% |
| 2001 | $1,358 | $15,950 |
Find assessor info on the county website
Neighborhood: 80122
Nearby homes
- $596,9002 bd3 ba1.1k sqft6854 S Franklin Cir, Centennial, CO 80122Off Market
- $597,200-- bd3 ba1.5k sqft6843 S Franklin Cir, Centennial, CO 80122Off Market
- $415,421-- bd3 ba1.9k sqft6858 S Franklin Cir, Centennial, CO 80122Sold
- $630,6004 bd3 ba2.6k sqft6867 S Franklin Cir, Centennial, CO 80122Off Market
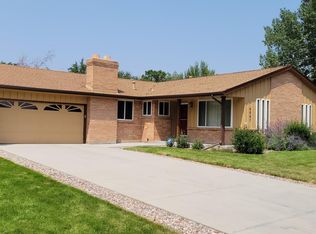
- $646,8004 bd2 ba2.2k sqft6848 S Franklin Cir, Centennial, CO 80122Off Market
- $761,9004 bd3 ba2.5k sqft6844 S Franklin Cir, Centennial, CO 80122Off Market
- $623,600-- bd3 ba2.3k sqft6864 S Franklin Cir, Centennial, CO 80122Off Market
- $752,9004 bd4 ba2.3k sqft6837 S Franklin Cir, Centennial, CO 80122Off Market
Nearby schools
GreatSchools rating
- 8/10Gudy Gaskill ElementaryGrades: K-5Distance: 0.6 mi
- 7/10John Wesley Powell Middle SchoolGrades: 6-8Distance: 1.3 mi
- 8/10Arapahoe High SchoolGrades: 9-12Distance: 0.6 mi
Schools provided by the listing agent
- Elementary: Littleton Academy
- Middle: Powell
- High: Arapahoe
- District: Littleton 6
Source: REcolorado as distributed by MLS GRID. This data may not be complete. We recommend contacting the local school district to confirm school assignments for this home.
Get a cash offer in 3 minutes
Find out how much your home could sell for in as little as 3 minutes with a no-obligation cash offer.
Estimated market value
$626,400
Get a cash offer in 3 minutes
Find out how much your home could sell for in as little as 3 minutes with a no-obligation cash offer.
Estimated market value
$626,400
- Colorado
- Arapahoe County
- Centennial
- 80122
- 6857 S Franklin Circle
Nearby cities
Nearby zip codes
Other Centennial Topics
