Skip main navigation
Closed
  • $490,000

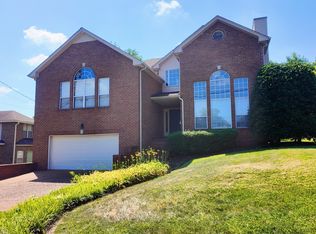
    6857 Sunnywood Dr, Nashville, TN 37211

    3beds
    2,088sqft
    Single Family Residence, Residential
    Built in 1999
    8,276 Square Feet Lot
    $492,200 Zestimate®
    $235/sqft
    $2,878 Estimated rent

    Home value

    $492,200

    Estimated sales range

    Not available

    $2,878/mo

    Zestimate® history
    Loading
    Loading...

    Owner options

    List your home for rent

    $2,878/mo

    Rent Zestimate®

    Find your next renter with Zillow Rental Manager. Plus, with online applications, you can quickly screen prospective tenants – for free.

    Learn more

    $2,878/mo

    Rent Zestimate®

    Refinance and save

    $3,160/mo

    Est. payment

    Refinancing to a lower rate could help reduce your monthly payments and save thousands over the life of the loan.

    See today's rates

    $3,160/mo

    Est. payment

    Explore your selling options

    Work with a Zillow partner agent

    Leverage their expertise and Zillow's premium Showcase listings to get your home seen by more buyers.

    Get started

    List with your own agent

    Get your home in front of millions of buyers by listing it on Zillow.

    Learn how to do it

    Sell it yourself

    Take full control of how buyers see your home on Zillow by listing For Sale by Owner (FSBO).

    List your home

    What's special

    Welcome to a home where thoughtful upgrades, a functional layout, and a fantastic location come together seamlessly. Built with rare three-sided brick construction, the home offers durability and timeless curb appeal. The main level feels open and inviting, anchored by a spacious living room with soaring ceilings and a cozy gas fireplace framed with quartzite and a wood mantle, creating a warm setting for everyday living or entertaining. The fully renovated kitchen offers a clean, modern feel with soft-close cabinetry, quartz countertops, tile backsplash, a slide-in range, and a low-profile microwave. The layout provides excellent storage and workspace while opening naturally to the main living areas. Just off the kitchen, the eat-in area offers a convenient space for casual meals, morning coffee, or gathering with family and friends. The primary suite is located on the main level and has been refreshed with a full bathroom remodel featuring a large walk-in shower with frameless glass, quartz countertops, and an expanded closet that provides excellent storage. Upstairs, a flexible loft overlooks the living room below and can easily function as a home office, playroom, workout area, or additional living space. Two comfortable guest bedrooms with walk-in closets complete the floor plan. Extra closets/storage spaces are found throughout the home! Outdoor living is just as inviting with an extended deck, paved grilling area, deck gazebo, and pergola, perfect for relaxing or hosting friends. The fully fenced backyard backs to a heavy tree line that creates a peaceful, private setting. The expanded aggregate concrete driveway provides additional parking. The location truly stands out. Just minutes from the heart of Lenox Village, where you can enjoy restaurants, shops, fitness studios, and everyday conveniences. With easy access to Nolensville Pike, Brentwood, and downtown Nashville, this home offers a great balance of neighborhood charm and city convenience.

    Zillow last checked:

    Listing updated:

    Listed by:

    Brianna Morant 615-484-9994,

    Benchmark Realty, LLC

    Bought with:

    Simon Hartland, 273237

    eXp Realty

    Source: RealTracs MLS as distributed by MLS GRID,MLS#: 3148019MLS Logo

    Facts & features

    Interior

    Bedrooms & bathrooms
    • Bedrooms: 3
    • Bathrooms: 3
    • Full bathrooms: 2
    • 1/2 bathrooms: 1
    • Main level bedrooms: 1
    Bedroom 1
    • Area: 192 Square Feet
    • Dimensions: 16x12
    Bedroom 2
    • Features: Extra Large Closet
    • Level: Extra Large Closet
    • Area: 120 Square Feet
    • Dimensions: 12x10
    Bedroom 3
    • Features: Walk-In Closet(s)
    • Level: Walk-In Closet(s)
    • Area: 143 Square Feet
    • Dimensions: 13x11
    Dining room
    • Features: Formal
    • Level: Formal
    • Area: 132 Square Feet
    • Dimensions: 12x11
    Kitchen
    • Features: Eat-in Kitchen
    • Level: Eat-in Kitchen
    • Area: 200 Square Feet
    • Dimensions: 20x10
    Living room
    • Area: 224 Square Feet
    • Dimensions: 16x14
    Recreation room
    • Features: Second Floor
    • Level: Second Floor
    • Area: 120 Square Feet
    • Dimensions: 12x10
    Heating
    • Central, Electric
    Cooling
    • Central Air, Gas
    Appliances
    • Included: Electric Oven, Electric Range
    Features
    • Ceiling Fan(s), Extra Closets, Walk-In Closet(s)
    • Flooring: Carpet, Vinyl
    • Basement: Crawl Space,None
    • Number of fireplaces: 1
    Interior area
    • Total structure area: 2,088
    • Total interior livable area: 2,088 sqft
    • Finished area above ground: 2,088

    Property

    Parking
    • Total spaces: 2
    • Parking features: Garage Door Opener, Attached
    • Attached garage spaces: 2
    Features
    • Levels: Two
    • Stories: 2
    • Patio & porch: Porch, Covered, Deck
    • Fencing: Back Yard
    Lot
    • Size: 8,276 Square Feet
    • Dimensions: 70 x 118
    • Features: Sloped
    • Topography: Sloped
    Details
    • Additional structures: Storage
    • Parcel number: 181010A06100CO
    • Special conditions: Standard
    • Other equipment: Air Purifier

    Construction

    Type & style
    • Home type: SingleFamily
    • Architectural style: Traditional
    • Property subtype: Single Family Residence, Residential
    Materials
    • Brick, Vinyl Siding
    • Roof: Shingle
    Condition
    • New construction: No
    • Year built: 1999

    Utilities & green energy

    • Sewer: Public Sewer
    • Water: Public
    • Utilities for property: Electricity Available, Water Available
    Green energy
    • Energy efficient items: Doors

    Community & HOA

    Community
    • Subdivision: Sugar Valley
    HOA
    • Has HOA: Yes
    • HOA fee: $225 annually
    Location
    • Region: Nashville

    Financial & listing details

    • Price per square foot: $235/sqft
    • Tax assessed value: $418,300
    • Annual tax amount: $2,909
    • Date on market: 3/12/2026
    • Electric utility on property: Yes

    Price history

    DateEventPrice
    4/15/2026Sold$490,000+0%$235/sqft
    Source: RealTracs MLS as distributed by MLS GRID #3148019 Report a problem
    4/9/2026Pending sale$489,900$235/sqft
    Source: RealTracs MLS as distributed by MLS GRID #3148019 Report a problem
    3/16/2026Contingent$489,900$235/sqft
    Source: RealTracs MLS as distributed by MLS GRID #3148019 Report a problem
    3/16/2026Listed for sale$489,900+55.5%$235/sqft
    Source: RealTracs MLS as distributed by MLS GRID #3148019 Report a problem
    1/15/2019Sold$315,000$151/sqft
    Source: RealTracs MLS as distributed by MLS GRID #1985256 Report a problem
    12/18/2018Pending sale$315,000$151/sqft
    Source: CENTURY 21 Premier #1985256 Report a problem
    12/18/2018Listed for sale$315,000$151/sqft
    Source: CENTURY 21 Premier #1985256 Report a problem
    11/13/2018Pending sale$315,000$151/sqft
    Source: CENTURY 21 Premier #1985256 Report a problem
    11/1/2018Listed for sale$315,000+46.5%$151/sqft
    Source: CENTURY 21 Premier #1985256 Report a problem
    10/24/2014Sold$215,000-2.2%$103/sqft
    Source: Public Record Report a problem
    9/20/2014Price change$219,900-3.1%$105/sqft
    Source: Reliant Realty #1565411 Report a problem
    8/24/2014Price change$226,900-3.4%$109/sqft
    Source: Reliant Realty #1565411 Report a problem
    8/7/2014Listed for sale$234,900$113/sqft
    Source: Reliant Realty #1565411 Report a problem
    5/19/2014Listing removed$234,900$113/sqft
    Source: Reliant Realty #1539767 Report a problem
    5/9/2014Listed for sale$234,900+5.1%$113/sqft
    Source: Reliant Realty #1539767 Report a problem
    5/13/2011Listing removed$1,575$1/sqft
    Source: Reliant Realty #1271728 Report a problem
    5/4/2011Listed for rent$1,575$1/sqft
    Source: Reliant Realty #1271728 Report a problem
    10/31/2007Sold$223,400+23.4%$107/sqft
    Source: Public Record Report a problem
    7/23/2007Sold$181,000+9.7%$87/sqft
    Source: Public Record Report a problem
    7/2/2001Sold$165,000+1.5%$79/sqft
    Source: Public Record Report a problem
    3/7/2000Sold$162,500$78/sqft
    Source: Public Record Report a problem

    Public tax history

    YearProperty taxesTax assessment
    2025$2,909 +37%$104,575 +43.9%
    2024$2,124 $72,675
    2023$2,124 $72,675
    2022$2,124 -1%$72,675
    2021$2,146 -1%$72,675 +27%
    2020$2,168 +37.5%$57,225
    2019$1,577 $57,225
    2018$1,577 $57,225
    2017$1,577 $57,225 +31.4%
    2016$1,577 -7.7%$43,550
    2015$1,709 $43,550
    2014$1,709 $43,550
    2013-- $43,550 -2%
    2012-- $44,425
    2011-- $44,425
    2010-- $44,425
    2009-- $44,425 -3.8%
    2008-- $46,200
    2007-- $46,200
    2006-- --
    2005-- --
    2004-- --
    2003-- --
    2002-- --
    2001-- --
    2000-- --
    Find assessor info on the county website

    Neighborhood: Sugar Valley

    Nearby schools

    GreatSchools rating
    Schools provided by the listing agent
    • Elementary: May Werthan Shayne Elementary School
    • Middle: William Henry Oliver Middle
    • High: John Overton Comp High School

    Source: RealTracs MLS as distributed by MLS GRID. This data may not be complete. We recommend contacting the local school district to confirm school assignments for this home.

    Get a cash offer in 3 minutes
    Find out how much your home could sell for in as little as 3 minutes with a no-obligation cash offer.
    Estimated market value
    $492,200
    Get a cash offer in 3 minutes
    Find out how much your home could sell for in as little as 3 minutes with a no-obligation cash offer.
    Estimated market value
    $492,200