Skip main navigation
Sold for $775,000
  • $775,000

    6857 Sunriver Ln, Vallejo, CA 94591

    4beds
    2,799sqft
    Single Family Residence
    Built in 1999
    6,098 Square Feet Lot
    $775,000 Zestimate®
    $277/sqft
    $3,577 Estimated rent

    Home value

    $775,000

    $713,000 - $845,000

    $3,577/mo

    Zestimate® history
    Loading
    Loading...

    Owner options

    List your home for rent

    $3,577/mo

    Rent Zestimate®

    Find your next renter with Zillow Rental Manager. Plus, with online applications, you can quickly screen prospective tenants – for free.

    Learn more

    $3,577/mo

    Rent Zestimate®

    Refinance and save

    $5,003/mo

    Est. payment

    Refinancing to a lower rate could help reduce your monthly payments and save thousands over the life of the loan.

    See today's rates

    $5,003/mo

    Est. payment

    Explore your selling options

    Work with a Zillow partner agent

    Leverage their expertise and Zillow's premium Showcase listings to get your home seen by more buyers.

    Get started

    List with your own agent

    Get your home in front of millions of buyers by listing it on Zillow.

    Learn how to do it

    Sell it yourself

    Take full control of how buyers see your home on Zillow by listing For Sale by Owner (FSBO).

    List your home

    What's special

    Cozy fireplaceExotic fruit treesStunning staircaseWell-sized secondary bedroomsSpa-like bathTwo charming gazebosReading nook
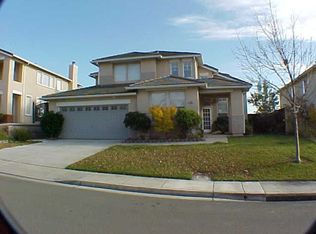
    DIGITALLY STAGED. Back on market with fresh upgrades and thoughtful renovations. Welcome to Eagle Ridge, where sweeping hillside views create a serene backdrop for elevated living. Ideally located near Blue Rock Springs Golf Club, this beautifully maintained 4-bedroom, 3-bath home offers 2,799 sq ft of refined comfort and a spacious 3-car garage. A grand, light-filled foyer with a stunning staircase opens to soaring ceilings, formal living and dining rooms, and an inviting open-concept kitchen and family room with a cozy fireplace. The kitchen was fully renovated last month, featuring new stainless steel appliances and modern finishes, while new luxury vinyl plank flooring spans the entire downstairs and all bathrooms. A main-level bedroom and full bath provide flexibility for multi-generational living, guests, or a private office. Upstairs, the luxurious primary suite includes a gas fireplace, reading nook, walk-in closet, spa-like bath, and private balcony with breathtaking views. Fresh interior and exterior paint, an upgraded laundry room, and well-sized secondary bedrooms add comfort and versatility. The backyard offers low-maintenance landscaping, exotic fruit trees, and two charming gazebos—perfect for relaxing or entertaining. Truly an exceptional Eagle Ridge offering.

    Zillow last checked:

    Listing updated:

    Listed by:

    Linda Ngo DRE #01832758 415-306-1939,

    eXp Realty of California

    Bought with:

    Navdeep Sandhu, DRE #02194520

    Napa River Realty

    Source: bridgeMLS/CCAR/Bay East AOR,MLS#: 41130462MLS Logo

    Facts & features

    Interior

    Bedrooms & bathrooms
    • Bedrooms: 4
    • Bathrooms: 3
    • Full bathrooms: 3
    Rooms
    • Room types: No Additional Rooms
    Kitchen
    • Features: 220 Volt Outlet, Breakfast Bar, Breakfast Nook, Tile Counters, Dishwasher, Eat-in Kitchen, Disposal, Gas Range/Cooktop, Kitchen Island, Microwave, Updated Kitchen
    Heating
    • Forced Air, Fireplace(s)
    Cooling
    • Central Air
    Appliances
    • Included: Dishwasher, Gas Range, Microwave, Washer, Gas Water Heater
    • Laundry: 220 Volt Outlet, Gas Dryer Hookup, Hookups Only, In Garage, Laundry Room
    Features
    • Breakfast Bar, Breakfast Nook, Updated Kitchen
    • Flooring: Tile, Vinyl, Carpet
    • Doors: Mirrored Closet Door(s)
    • Windows: Double Pane Windows, Screens, Window Coverings
    • Number of fireplaces: 2
    • Fireplace features: Family Room, Gas, Gas Starter, Master Bedroom, None
    Interior area
    • Total structure area: 2,799
    • Total interior livable area: 2,799 sqft

    Property

    Parking
    • Total spaces: 3
    • Parking features: Attached, Garage, Garage Faces Front, Garage Door Opener
    • Garage spaces: 3
    Features
    • Levels: Two Story
    • Stories: 2
    • Exterior features: Back Yard, Front Yard, Private Entrance, Yard Space
    • Pool features: None
    • Fencing: Fenced,Wood
    • Has view: Yes
    • View description: Hills
    Lot
    • Size: 6,098 Square Feet
    • Features: Other
    Details
    • Parcel number: 0081683110
    • Special conditions: Standard

    Construction

    Type & style
    • Home type: SingleFamily
    • Architectural style: Spanish
    • Property subtype: Single Family Residence
    Materials
    • Stucco, Shingles, Siding - Stucco
    • Foundation: Slab, Concrete
    Condition
    • Existing
    • New construction: No
    • Year built: 1999

    Utilities & green energy

    • Electric: No Solar, 220 Volts in Kitchen
    • Sewer: Public Sewer
    • Water: Public
    • Utilities for property: Internet Available
    Green energy
    • Water conservation: Low Flow Toilet

    Community & HOA

    Community
    • Security: Carbon Monoxide Detector(s), Double Strapped Water Heater, Smoke Detector(s)
    HOA
    • Has HOA: No
    Location
    • Region: Vallejo

    Financial & listing details

    • Price per square foot: $277/sqft
    • Tax assessed value: $585,739
    • Annual tax amount: $9,343
    • Date on market: 4/10/2026
    • Listing terms: Cash,Conventional,1031 Exchange,FHA,VA Loan,New Loan
    • Electric utility on property: Yes

    Price history

    DateEventPrice
    6/2/2026Sold$775,000+3.3%$277/sqft
    Source: bridgeMLS/CCAR/Bay East AOR #41130462 Report a problem
    5/19/2026Pending sale$749,900$268/sqft
    Source: bridgeMLS/CCAR/Bay East AOR #41130462 Report a problem
    5/8/2026Contingent$749,900$268/sqft
    Source: eXp Realty #41130462 Report a problem
    4/10/2026Listed for sale$749,900-5.7%$268/sqft
    Source: bridgeMLS/CCAR/Bay East AOR #41130462 Report a problem
    2/3/2026Listing removed$795,000$284/sqft
    Source: eXp Realty #41118642 Report a problem
    12/5/2025Listed for sale$795,000+101.3%$284/sqft
    Source: bridgeMLS/CCAR/Bay East AOR #41118642 Report a problem
    1/7/2002Sold$395,000+19.7%$141/sqft
    Source: Public Record Report a problem
    9/28/1999Sold$330,000$118/sqft
    Source: Public Record Report a problem

    Public tax history

    YearProperty taxesTax assessment
    2025$9,343 +2.3%$585,739 +2%
    2024$9,137 +4.3%$574,255 +2%
    2023$8,763 +0.8%$562,996 +2%
    2022$8,692 +1.8%$551,958 +2%
    2021$8,537 -0.7%$541,136 +1%
    2020$8,600 +2.2%$535,588 +2%
    2019$8,417 +5.2%$525,088 +2%
    2018$8,000 +3.4%$514,793 +2%
    2017$7,735 +7.9%$504,700 +2%
    2016$7,169 +1.1%$494,805 +1.5%
    2015$7,093 +8.8%$487,374 +12%
    2014$6,517 $435,000 +15.7%
    2013-- $376,000 +15.7%
    2012-- $325,000 -7.7%
    2011-- $352,000 +1.7%
    2010-- $346,000 -14.6%
    2009-- $405,000 -9.2%
    2008-- $445,941 +2%
    2007-- $437,197 +2%
    2006-- $428,624 +2%
    2005-- $420,219 +2%
    2004-- $411,980 +1.9%
    2003-- $404,430 +17.2%
    2002-- $345,101 +2%
    2001-- $338,334 +2%
    2000$5,301 $331,700
    Find assessor info on the county website

    Neighborhood: Heather Ridge

    Nearby schools

    GreatSchools rating
    Get a cash offer in 3 minutes
    Find out how much your home could sell for in as little as 3 minutes with a no-obligation cash offer.
    Estimated market value
    $775,000
    Get a cash offer in 3 minutes
    Find out how much your home could sell for in as little as 3 minutes with a no-obligation cash offer.
    Estimated market value
    $775,000