Skip main navigation
Sold for $725,000
  • Listing Provided by: KELLER WILLIAMS REALTY
    Bought with: ehomes
    $725,000

    6858 Bacon Ln, Highland, CA 92346

    4beds
    2,940sqft
    Single Family Residence
    Built in 2004
    8,712 Square Feet Lot
    $719,100 Zestimate®
    $247/sqft
    $4,031 Estimated rent

    Home value

    $719,100

    $654,000 - $791,000

    $4,031/mo

    Zestimate® history
    Loading
    Loading...

    Owner options

    List your home for rent

    $4,031/mo

    Rent Zestimate®

    Find your next renter with Zillow Rental Manager. Plus, with online applications, you can quickly screen prospective tenants – for free.

    Learn more

    $4,031/mo

    Rent Zestimate®

    Refinance and save

    $4,717/mo

    Est. payment

    Refinancing to a lower rate could help reduce your monthly payments and save thousands over the life of the loan.

    See today's rates

    $4,717/mo

    Est. payment

    Explore your selling options

    Work with a Zillow partner agent

    Leverage their expertise and Zillow's premium Showcase listings to get your home seen by more buyers.

    Get started

    List with your own agent

    Get your home in front of millions of buyers by listing it on Zillow.

    Learn how to do it

    Sell it yourself

    Take full control of how buyers see your home on Zillow by listing For Sale by Owner (FSBO).

    List your home

    What's special

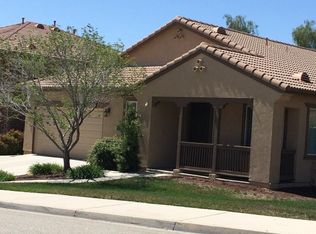
    Welcome to Your Dream Home in Prestigious East Highlands Ranch!! Nestled on a private, beautifully landscaped lot with only one neighboring home, this meticulously maintained nearly 3,000sqft residence exudes elegance and comfort. Located in the highly sought-after East Highlands Ranch community, it boasts the lowest HOA fees in the area. Featuring multiple areas around the community, playgrounds, clubhouse, 60 miles of walking trails and a bass fishing lake. This impeccable single owner home has been very well taken care of. The is a versatile bonus room on the main floor that can easily be turned into a 5th bedroom Solid wood cabinetry, granite countertops, and all stainless-steel appliances with double ovens—ideal for gourmet cooking and entertaining. A crystal chandelier in the formal dining area. Two AC units, including a brand-new unit for peak summer comfort. Included washer and dryer. Step outside and enjoy the serene, mature landscape with an avocado tree and multiple citrus trees that borders only one neighbor—providing privacy and quiet. The lush front and back yards are thoughtfully maintained and designed for tranquil enjoyment. Why You’ll Fall in Love with This Home: Located in a wealthy, family-friendly neighborhood with top-rated schools, low vacancy, and strong property values Exceptionally low HOA fees, covering basic community services without excessive cost—one of the lowest in the region. This home truly represents the best of East Highlands Ranch—high-end finishes, practicality, privacy, and affordability. Ready for its next chapter, it invites discerning buyers to experience luxury without overwhelm.

    Zillow last checked:

    Listing updated:

    Listing Provided by:

    Ash Dunsmore DRE #02055327 909-501-7351,

    KELLER WILLIAMS REALTY

    Bought with:

    Kevin Roman, DRE #02217374

    ehomes

    Source: CRMLS,MLS#: IG25173079MLS LogoOriginating MLS: California Regional MLS

    Facts & features

    Interior

    Bedrooms & bathrooms
    • Bedrooms: 4
    • Bathrooms: 3
    • Full bathrooms: 2
    • 1/2 bathrooms: 1
    • Main level bathrooms: 1
    Primary bedroom
    • Features: Primary Suite
    Bedroom
    • Features: All Bedrooms Up
    Bathroom
    • Features: Bathroom Exhaust Fan, Bathtub, Dual Sinks, Linen Closet, Separate Shower, Tub Shower
    Kitchen
    • Features: Granite Counters, Kitchen Island, Kitchen/Family Room Combo, Pots & Pan Drawers
    Other
    • Features: Walk-In Closet(s)
    Heating
    • Central
    Cooling
    • Central Air, Dual
    Appliances
    • Included: 6 Burner Stove, Built-In Range, Double Oven, Dishwasher, Electric Oven, Gas Cooktop, Microwave, Refrigerator, Water Heater, Dryer, Washer
    • Laundry: Laundry Room
    Features
    • Separate/Formal Dining Room, Eat-in Kitchen, Granite Counters, High Ceilings, Open Floorplan, Pantry, Partially Furnished, Recessed Lighting, All Bedrooms Up, Attic, Entrance Foyer, Loft, Primary Suite, Walk-In Closet(s)
    • Flooring: Tile
    • Has fireplace: Yes
    • Fireplace features: Family Room
    • Common walls with other units/homes: No Common Walls
    Interior area
    • Total interior livable area: 2,940 sqft

    Property

    Parking
    • Total spaces: 5
    • Parking features: Concrete, Door-Multi, Driveway, Garage, Private, Side By Side, Tandem
    • Attached garage spaces: 3
    • Uncovered spaces: 2
    Accessibility
    • Accessibility features: Accessible Hallway(s)
    Features
    • Levels: Two
    • Stories: 2
    • Entry location: front door or garage
    • Patio & porch: Concrete, Covered, Open, Patio
    • Exterior features: Awning(s)
    • Pool features: Community, Heated, In Ground, Lap, Association
    • Has spa: Yes
    • Spa features: Association, Community, Heated
    • Fencing: Excellent Condition,New Condition,Privacy,Vinyl,Wrought Iron
    • Has view: Yes
    • View description: City Lights, Park/Greenbelt, Hills, Mountain(s), Neighborhood
    • Waterfront features: Lake Privileges
    Lot
    • Size: 8,712 sqft
    • Features: 0-1 Unit/Acre, Close to Clubhouse, Front Yard, Lawn, Landscaped, Level, Near Park, Near Public Transit, Sprinkler System, Walkstreet, Yard
    Details
    • Parcel number: 0288681340000
    • Special conditions: Standard
    • Horse amenities: Riding Trail

    Construction

    Type & style
    • Home type: SingleFamily
    • Architectural style: Patio Home
    • Property subtype: Single Family Residence
    Materials
    • Foundation: Slab
    • Roof: Concrete
    Condition
    • Turnkey
    • New construction: No
    • Year built: 2004

    Utilities & green energy

    • Sewer: Public Sewer
    • Water: Public
    • Utilities for property: Electricity Connected, Natural Gas Connected, Sewer Connected, Water Connected

    Community & neighborhood

    Security
    • Security features: Carbon Monoxide Detector(s), Fire Sprinkler System, 24 Hour Security, Smoke Detector(s)
    Community
    • Community features: Biking, Curbs, Dog Park, Foothills, Fishing, Golf, Gutter(s), Hiking, Horse Trails, Hunting, Lake, Mountainous, Near National Forest, Rural, Storm Drain(s), Street Lights, Suburban, Sidewalks, Valley, Park, Pool
    Location
    • Region: Highland

    HOA & financial

    HOA
    • Has HOA: Yes
    • HOA fee: $169 monthly
    • Amenities included: Call for Rules, Clubhouse, Dog Park, Electricity, Gas, Maintenance Grounds, Horse Trails, Jogging Path, Meeting Room, Management, Meeting/Banquet/Party Room, Other Courts, Barbecue, Picnic Area, Playground, Pickleball, Pool, Pets Allowed, Recreation Room, RV Parking, Spa/Hot Tub
    • Association name: East Highlands Ranch Master HOA
    • Association phone: 909-864-0215

    Other

    Other facts
    • Listing terms: Cash,Conventional,1031 Exchange,FHA,Submit,VA Loan
    • Road surface type: Paved

    Price history

    DateEventPrice
    3/30/2026Sold$725,000-2.9%$247/sqft
    Source: CRMLS #IG25173079 Report a problem
    2/20/2026Pending sale$747,000$254/sqft
    Source: CRMLS #IG25173079 Report a problem
    2/9/2026Contingent$747,000$254/sqft
    Source: CRMLS #IG25173079 Report a problem
    12/16/2025Pending sale$747,000$254/sqft
    Source: CRMLS #IG25173079 Report a problem
    11/30/2025Price change$747,000-0.1%$254/sqft
    Source: CRMLS #IG25173079 Report a problem
    11/14/2025Price change$748,000-0.1%$254/sqft
    Source: CRMLS #IG25173079 Report a problem
    9/8/2025Listed for sale$749,000+97.1%$255/sqft
    Source: CRMLS #IG25173079 Report a problem
    4/29/2004Sold$380,000$129/sqft
    Source: Public Record Report a problem

    Public tax history

    YearProperty taxesTax assessment
    2025$8,471 +6%$540,142 +2%
    2024$7,990 +0.5%$529,551 +2%
    2023$7,954 +1.6%$519,167 +2%
    2022$7,828 -0.5%$508,987 +2%
    2021$7,868 +1.7%$499,006 +1%
    2020$7,732 +2.9%$493,890 +2%
    2019$7,515 +3.3%$484,206 +2%
    2018$7,273 +6.6%$474,712 +4.3%
    2017$6,820 $455,300 +7%
    2016$6,820 +5.4%$425,500 +8%
    2015$6,471 +6.2%$394,000 +3.1%
    2014$6,091 $382,000 +16.5%
    2013-- $328,000 -6.3%
    2012-- $350,000
    2011-- $350,000
    2010-- $350,000 -16.6%
    2009-- $419,440 +2%
    2008-- $411,216 +2%
    2007-- $403,153 +2%
    2006-- $395,248 +2%
    2005-- $387,498 +828.4%
    2004-- $41,740 +1.9%
    2003-- $40,975

    Find assessor info on the county website

    Neighborhood: 92346

    Nearby schools

    GreatSchools rating
    Get a cash offer in 3 minutes
    Find out how much your home could sell for in as little as 3 minutes with a no-obligation cash offer.
    Estimated market value
    $719,100
    Get a cash offer in 3 minutes
    Find out how much your home could sell for in as little as 3 minutes with a no-obligation cash offer.
    Estimated market value
    $719,100