Skip main navigation
Sold
  • Price Unknown

    6858 Cape Meadow, Converse, TX 78109

    3beds
    1,582sqft
    Single Family Residence
    Built in 1994
    4,181 Square Feet Lot
    $198,500 Zestimate®
    $--/sqft
    $1,754 Estimated rent

    Home value

    $198,500

    $189,000 - $210,000

    $1,754/mo

    Zestimate® history
    Loading
    Loading...

    Owner options

    List your home for rent

    $1,754/mo

    Rent Zestimate®

    Find your next renter with Zillow Rental Manager. Plus, with online applications, you can quickly screen prospective tenants – for free.

    Learn more

    $1,754/mo

    Rent Zestimate®

    Refinance and save

    $303/mo

    Est. payment

    Refinancing to a lower rate could help reduce your monthly payments and save thousands over the life of the loan.

    See today's rates

    $303/mo

    Est. payment

    Explore your selling options

    Work with a Zillow partner agent

    Leverage their expertise and Zillow's premium Showcase listings to get your home seen by more buyers.

    Get started

    List with your own agent

    Get your home in front of millions of buyers by listing it on Zillow.

    Learn how to do it

    Sell it yourself

    Take full control of how buyers see your home on Zillow by listing For Sale by Owner (FSBO).

    List your home

    What's special

    Large covered patioCurb appealPeaceful outdoor retreatCovered front porch
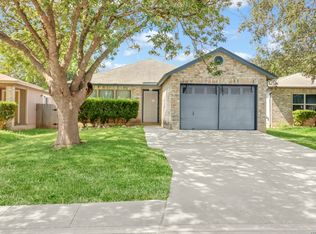
    Charming and Move-In Ready! This inviting two-story 3-bedroom, 2.5-bath home offers 1,500 square feet of well-maintained living space full of warmth and character. From the moment you arrive, the covered front porch welcomes you with the kind of curb appeal that makes a lasting first impression. Inside, tile flooring throughout the main level creates a clean, cohesive look that's as easy to maintain as it is attractive. The open living and dining layout flows naturally together, making the space feel bright and connected - ideal for everyday living and casual entertaining alike. Upstairs, the primary bedroom is privately positioned away from the rest of the home, offering a quiet personal retreat at the end of the day. The additional bedrooms are well-sized and thoughtfully placed, providing comfortable space for family, guests, or a home office. Step out back and discover a large covered patio shaded by beautiful mature trees - a peaceful outdoor retreat perfect for relaxing mornings, weekend gatherings, or simply enjoying the fresh air in your own private space. Conveniently located close to area amenities, shopping, and dining, everything you need is just minutes away. Charming and ready for its next chapter!

    Zillow last checked:

    Listing updated:

    Listed by:

    April Tellez-Carrillo TREC #804997 (210) 577-0062,

    Orchard Brokerage

    Source: LERA MLS,MLS#: 1950173MLS Logo

    Facts & features

    Interior

    Bedrooms & bathrooms
    • Bedrooms: 3
    • Bathrooms: 3
    • Full bathrooms: 2
    • 1/2 bathrooms: 1
    Primary bedroom
    • Features: Sitting Room, Walk-In Closet(s), Ceiling Fan(s)
    • Level: Upper
    • Area: 299
    • Dimensions: 13 x 23
    Bedroom 2
    • Area: 130
    • Dimensions: 10 x 13
    Bedroom 3
    • Area: 130
    • Dimensions: 13 x 10
    Primary bathroom
    • Features: Tub/Shower Combo
    • Area: 28
    • Dimensions: 4 x 7
    Dining room
    • Area: 100
    • Dimensions: 10 x 10
    Kitchen
    • Area: 108
    • Dimensions: 12 x 9
    Living room
    • Area: 289
    • Dimensions: 17 x 17
    Heating
    • Heat Pump, Electric
    Cooling
    • Central Air, Heat Pump
    Appliances
    • Laundry: Washer Hookup, Dryer Connection
    Features
    • Liv/Din Combo, Pantry, Utility Room Inside, All Bedrooms Upstairs
    • Flooring: Carpet, Ceramic Tile
    • Has basement: No
    • Number of fireplaces: 1
    • Fireplace features: One
    Interior area
    • Total interior livable area: 1,582 sqft

    Property

    Parking
    • Parking features: Attached
    • Has attached garage: Yes
    Features
    • Levels: Two
    • Stories: 2
    • Pool features: None, Community
    Lot
    • Size: 4,181 Square Feet
    Details
    • Parcel number: 050807050140

    Construction

    Type & style
    • Home type: SingleFamily
    • Property subtype: Single Family Residence
    Materials
    • Brick, Wood Siding
    • Foundation: Slab
    • Roof: Composition
    Condition
    • Pre-Owned
    • New construction: No
    • Year built: 1994
    Details
    • Builder name: Rayco

    Utilities & green energy

    • Sewer: Sewer System
    • Water: Water System
    • Utilities for property: Cable Available

    Community & HOA

    Community
    • Features: Tennis Court(s), Playground
    • Subdivision: Dover
    HOA
    • Has HOA: Yes
    • HOA fee: $303 annually
    • HOA name: DOVER MAINTENANCE ASSOCIATION
    Location
    • Region: Converse

    Financial & listing details

    • Tax assessed value: $192,910
    • Annual tax amount: $3,517
    • Date on market: 3/19/2026
    • Cumulative days on market: 158 days
    • Listing terms: Conventional,FHA,VA Loan,Cash

    Price history

    DateEventPrice
    7/27/2026Sold--
    Source: LERA MLS #1950173 Report a problem
    7/9/2026Pending sale$195,000$123/sqft
    Source: LERA MLS #1950173 Report a problem
    6/6/2026Contingent$195,000$123/sqft
    Source: LERA MLS #1950173 Report a problem
    5/21/2026Price change$195,000-1%$123/sqft
    Source: LERA MLS #1950173 Report a problem
    4/13/2026Price change$197,000-4.8%$125/sqft
    Source: LERA MLS #1950173 Report a problem
    3/19/2026Listed for sale$207,000-1.4%$131/sqft
    Source: LERA MLS #1950173 Report a problem
    3/16/2026Listing removed$210,000$133/sqft
    Source: LERA MLS #1937655 Report a problem
    3/9/2026Price change$210,000-8.7%$133/sqft
    Source: LERA MLS #1937655 Report a problem
    1/30/2026Listed for sale$230,000$145/sqft
    Source: LERA MLS #1937655 Report a problem
    8/1/2005Sold--
    Source: LERA MLS #528036 Report a problem

    Public tax history

    YearProperty taxesTax assessment
    2025-- $192,910
    2024-- $192,910 +2.5%
    2023-- $188,164 +10%
    2022-- $171,058 +10%
    2021-- $155,507 +10%
    2020-- $141,370 +8%
    2019-- $130,951 +10%
    2018-- $119,046 +10%
    2017-- $108,224 +10%
    2016$374 -77.3%$98,385 +10%
    2015$1,650 $89,441 +10%
    2014$1,650 $81,310 +7.7%
    2013-- $75,530 -1%
    2012-- $76,300 -4.8%
    2011-- $80,120 -5.6%
    2010-- $84,860 -5.5%
    2009-- $89,800 -6.1%
    2008-- $95,680 +0.9%
    2007-- $94,820 +6.6%
    2006-- $88,960 +10.9%
    2005-- $80,200
    2004-- --
    2003-- --
    2002-- --
    2001-- --
    2000-- --
    Find assessor info on the county website

    Neighborhood: 78109

    Nearby schools

    GreatSchools rating
    Schools provided by the listing agent
    • Elementary: Elolf
    • Middle: Woodlake Hills
    • High: Judson
    • District: Judson

    Source: LERA MLS. This data may not be complete. We recommend contacting the local school district to confirm school assignments for this home.

    Get a cash offer in 3 minutes
    Find out how much your home could sell for in as little as 3 minutes with a no-obligation cash offer.
    Estimated market value
    $198,500
    Get a cash offer in 3 minutes
    Find out how much your home could sell for in as little as 3 minutes with a no-obligation cash offer.
    Estimated market value
    $198,500