This townhome combines modern comfort with a prime location, making it an ideal place to call home. Featuring hardwood floors on the main level and stairwell compliment the open floorplan. The kitchen offers granite countertops, gas cooktop, stainless steel appliances and ample cabinet space for storage. The dining area is located adjacent to the kitchen, making mealtime and entertaining a breeze. Throughout the home you'll find a surround sound system, creating an immersive audio experience for both entertainment and relaxation. The main bedroom features a spacious layout, a private en-suite bathroom and a walk-in closet. Entering the bathroom you will find a soaking tub and a beautifully tiled shower. This townhome is complete with a private fenced back patio that leads to a spacious full two car garage. It is located in a quiet neighborhood that has close proximity to restaurants and shopping that are sure to exceed your expectations.
Closed
$355,000
6858 Colonial Garden Dr, Huntersville, NC 28078
3beds
1,600sqft
Townhouse
Built in 2015
0.06 Acres Lot
$342,400 Zestimate®
$222/sqft
$2,145 Estimated rent
Home value
$342,400
$325,000 - $360,000
$2,145/mo
Zestimate® history
Owner options
List your home for rent
$2,145/mo
Rent Zestimate®
Find your next renter with Zillow Rental Manager. Plus, with online applications, you can quickly screen prospective tenants – for free.
$2,145/mo
Rent Zestimate®
Refinance and save
$2,302/mo
Est. payment
Refinancing to a lower rate could help reduce your monthly payments and save thousands over the life of the loan.
$2,302/mo
Est. payment
Explore your selling options
Work with a Zillow partner agent
Leverage their expertise and Zillow's premium Showcase listings to get your home seen by more buyers.
Get startedList with your own agent
Get your home in front of millions of buyers by listing it on Zillow.
Learn how to do itSell it yourself
Take full control of how buyers see your home on Zillow by listing For Sale by Owner (FSBO).
List your homeWhat's special
Modern comfortWalk-in closetPrivate en-suite bathroomClose proximity to restaurantsAmple cabinet spaceGranite countertopsHardwood floors
Zillow last checked:
Listing updated:
Listed by:
Lori Russell lori.russell@allentate.com,
Howard Hanna Allen Tate Lake Norman
Bought with:
Kandi Lowe
Berkshire Hathaway HomeServices Carolinas Realty
Source: Canopy MLS as distributed by MLS GRID,MLS#: 4069336
Facts & features
Interior
Bedrooms & bathrooms
- Bedrooms: 3
- Bathrooms: 3
- Full bathrooms: 2
- 1/2 bathrooms: 1
Primary bedroom
- Features: Ceiling Fan(s), Walk-In Closet(s)
- Level: Upper
Bedroom s
- Level: Upper
Bedroom s
- Level: Upper
Bathroom full
- Features: Garden Tub
- Level: Upper
Bathroom full
- Level: Upper
Bathroom half
- Level: Main
Kitchen
- Features: Breakfast Bar, Kitchen Island, Open Floorplan, Other - See Remarks
- Level: Main
Living room
- Features: Ceiling Fan(s), Open Floorplan, Other - See Remarks
- Level: Main
Heating
- Natural Gas
Cooling
- Central Air
Appliances
- Included: Dishwasher, Exhaust Hood, Gas Cooktop, Microwave, Oven, Refrigerator
- Laundry: Electric Dryer Hookup, In Hall, Upper Level, Washer Hookup
Features
- Breakfast Bar, Soaking Tub, Kitchen Island, Open Floorplan, Pantry, Walk-In Closet(s), Other - See Remarks
- Flooring: Carpet, Hardwood, Tile
- Doors: French Doors
- Windows: Insulated Windows, Window Treatments
- Has basement: No
Interior area
- Total structure area: 1,600
- Total interior livable area: 1,600 sqft
- Finished area above ground: 1,600
- Finished area below ground: 0
Property
Parking
- Total spaces: 2
- Parking features: Detached Garage, Garage on Main Level
- Garage spaces: 2
Features
- Levels: Two
- Stories: 2
- Entry location: Main
- Patio & porch: Patio
- Pool features: Community
- Fencing: Back Yard
Lot
- Size: 0.06 Acres
- Features: Level
Living quarters
- Secondary features: None
Details
- Additional structures: None
- Parcel number: 01542228
- Zoning: R
- Special conditions: Standard
- Other equipment: Surround Sound
Construction
Type & style
- Home type: Townhouse
- Architectural style: Transitional
- Property subtype: Townhouse
Materials
- Brick Partial, Vinyl
- Foundation: Slab
- Roof: Shingle
Condition
- New construction: No
- Year built: 2015
Utilities & green energy
- Sewer: Public Sewer
- Water: City
- Utilities for property: Cable Available, Electricity Connected, Wired Internet Available
Community & HOA
Community
- Features: Playground, Walking Trails
- Security: Carbon Monoxide Detector(s), Smoke Detector(s)
- Subdivision: Carrington Ridge
HOA
- Has HOA: Yes
- HOA fee: $192 monthly
- HOA name: Evergreen
- HOA phone: 877-221-6919
Location
- Region: Huntersville
Financial & listing details
- Price per square foot: $222/sqft
- Tax assessed value: $212,600
- Date on market: 9/15/2023
- Cumulative days on market: 38 days
- Listing terms: Cash,Conventional,FHA,VA Loan
- Electric utility on property: Yes
- Road surface type: Concrete, Paved
Price history
| Date | Event | Price |
|---|---|---|
| 11/20/2023 | Sold | $355,000-1.1%$222/sqft |
Source:  Canopy MLS as distributed by MLS GRID #4069336 Report a problem Canopy MLS as distributed by MLS GRID #4069336 Report a problem | ||
| 10/10/2023 | Price change | $359,000-1.1%$224/sqft |
Source: Canopy MLS as distributed by MLS GRID #4069336 Report a problem | ||
| 10/6/2023 | Price change | $363,000-1.4%$227/sqft |
Source: Canopy MLS as distributed by MLS GRID #4069336 Report a problem | ||
| 9/26/2023 | Price change | $368,000-0.5%$230/sqft |
Source: Canopy MLS as distributed by MLS GRID #4069336 Report a problem | ||
| 9/15/2023 | Listed for sale | $370,000+85%$231/sqft |
Source: Canopy MLS as distributed by MLS GRID #4069336 Report a problem | ||
| 9/28/2015 | Sold | $200,000$125/sqft |
Source: Public Record Report a problem | ||
Public tax history
| Year | Property taxes | Tax assessment |
|---|---|---|
| 2025 | -- | $303,200 |
| 2024 | -- | $303,200 |
| 2023 | $2,167 +9% | $303,200 +42.6% |
| 2022 | $1,987 +6.8% | $212,600 |
| 2021 | $1,861 | $212,600 |
| 2020 | $1,861 -4% | $212,600 |
| 2019 | $1,939 +8.3% | $212,600 +42.9% |
| 2018 | $1,790 +1.7% | $148,800 |
| 2017 | $1,760 | $148,800 +576.4% |
| 2016 | $1,760 | $22,000 |
| 2015 | $1,760 +613.9% | $22,000 |
| 2014 | $247 | $22,000 |
| 2013 | -- | $22,000 |
| 2012 | -- | $22,000 |
| 2011 | -- | $22,000 |
| 2010 | -- | -- |
Find assessor info on the county website
Neighborhood: 28078
Nearby homes
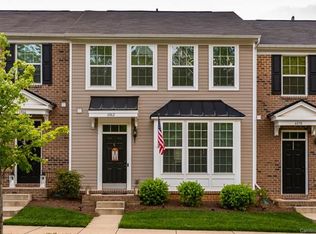
- $354,5003 bd3 ba1.6k sqft6862 Colonial Garden Dr, Huntersville, NC 28078Off Market
- $365,9003 bd3 ba1.8k sqft6854 Colonial Garden Dr, Huntersville, NC 28078Off Market
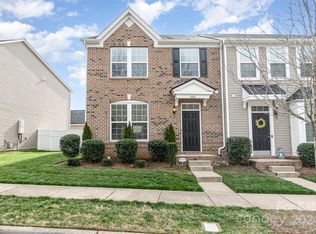
- $380,0003 bd3 ba1.8k sqft6866 Colonial Garden Dr, Huntersville, NC 28078Sold
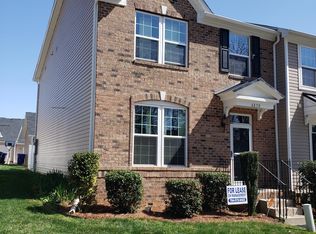
- $354,8003 bd2 ba1.9k sqft6850 Colonial Garden Dr, Huntersville, NC 28078Off Market
- $337,0003 bd3 ba1.8k sqft6850 Colonial Garden Dr #77, Huntersville, NC 28078Off Market
- $372,0003 bd3 ba1.6k sqft6846 Colonial Garden Dr, Huntersville, NC 28078Sold
- $342,4003 bd3 ba1.8k sqft6870 Colonial Garden Dr, Huntersville, NC 28078Off Market
- $325,1003 bd3 ba1.5k sqft6842 Colonial Garden Dr, Huntersville, NC 28078Off Market
Nearby schools
GreatSchools rating
- 6/10Barnette ElementaryGrades: PK-5Distance: 0.4 mi
- 7/10Francis Bradley MiddleGrades: 6-8Distance: 0.2 mi
- 5/10Hopewell HighGrades: 9-12Distance: 1.3 mi
Get a cash offer in 3 minutes
Find out how much your home could sell for in as little as 3 minutes with a no-obligation cash offer.
Estimated market value
$342,400
Get a cash offer in 3 minutes
Find out how much your home could sell for in as little as 3 minutes with a no-obligation cash offer.
Estimated market value
$342,400
- North Carolina
- Mecklenburg County
- Huntersville
- 28078
- 6858 Colonial Garden Dr
Nearby cities
Nearby zip codes
Other Huntersville Topics
