Skip main navigation
Closed
  • $870,000

    6858 Ellis Ave, Long Grove, IL 60047

    6beds
    5,667sqft
    Single Family Residence
    Built in 2004
    1.31 Acres Lot
    $972,800 Zestimate®
    $154/sqft
    $7,750 Estimated rent

    Home value

    $972,800

    $876,000 - $1.08M

    $7,750/mo

    Zestimate® history
    Loading
    Loading...

    Owner options

    List your home for rent

    $7,750/mo

    Rent Zestimate®

    Find your next renter with Zillow Rental Manager. Plus, with online applications, you can quickly screen prospective tenants – for free.

    Learn more

    $7,750/mo

    Rent Zestimate®

    Refinance and save

    $7,109/mo

    Est. payment

    Refinancing to a lower rate could help reduce your monthly payments and save thousands over the life of the loan.

    See today's rates

    $7,109/mo

    Est. payment

    Explore your selling options

    Work with a Zillow partner agent

    Leverage their expertise and Zillow's premium Showcase listings to get your home seen by more buyers.

    Get started

    List with your own agent

    Get your home in front of millions of buyers by listing it on Zillow.

    Learn how to do it

    Sell it yourself

    Take full control of how buyers see your home on Zillow by listing For Sale by Owner (FSBO).

    List your home

    What's special

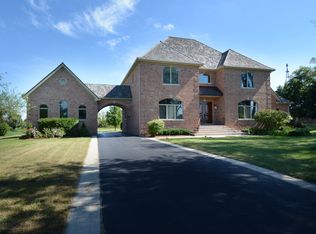
    All brick beautyCozy outdoor fireplaceBuilt-in saunaKitchenette areaFinished lookout basementFormal dining roomAbundance of cherrywood cabinets
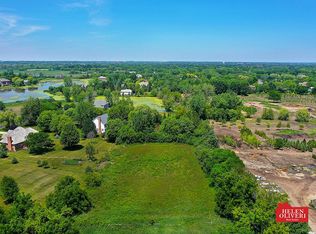
    Relax and enjoy life in this ALL BRICK beauty in impressive Eleanora Estates of Long Grove! The home is situated just perfectly on a 1.41 acre lot and is zoned to the highly acclaimed Stevenson School District. Step inside and you will be wowed by the grand two story entry with marble flooring that is flanked by a formal living room and formal dining room with arched entryways and statement columns. Convenient Butler's Pantry with a mini beverage refrigerator leads to the spacious kitchen featuring an abundance of Cherrywood cabinets, granite countertops, backsplash, two tiered island with second sink and a full stainless steel appliance package with double ovens and separate gas cooktop. Whether you are preparing a gourmet meal or a quick snack, this kitchen is sure to inspire your culinary creativity! Enjoy the open concept feel of the family room with a gas start, wood burning fireplace, trey ceiling and two sets of French doors leading to the patio area with a cozy outdoor fireplace. This space is ideal for entertaining your family and friends. Huge laundry room is located off the kitchen area and features a utility sink and countertop space for folding clothes. This area also provides access to one of the two car garages. Convenient powder room on the main level and a bedroom with a walk-in closet and ensuite bathroom with a tub/shower. Head upstairs and find a large landing that leads to four additional bedrooms, each with a private ensuite bathroom. The primary bedroom features Brazilian Cherrywood flooring, a big walk-in closet with built-ins and a well-appointed bathroom with a jetted tub, separate shower and a dual sink vanity. Need more living space? Head down to the full, finished lookout basement with a built-in sauna, kitchenette area, full bathroom with a shower, various extra rooms and a large area which can serve as a perfect recreation room. There is an additional breezeway 2 car garage that provides additional room for parking cars or excellent storage space. So much room to roam on this beautiful property. Wonderful location that offers peace and serenity. Excellent school system, close to shopping, dining, parks, and entertainment options. Schedule your showing today!

    Zillow last checked:

    Listing updated:

    Listing courtesy of:

    Amy Kite, ABR,CRS,E-PRO,SRES,TRC 847-877-9881,

    Keller Williams Infinity,

    Sherry Landa 773-558-3858,

    Keller Williams Infinity

    Bought with:

    Elzbieta Stasinski

    HomeSmart Connect LLC

    Source: MRED as distributed by MLS GRID,MLS#: 12117349MLS Logo

    Facts & features

    Interior

    Bedrooms & bathrooms
    • Bedrooms: 6
    • Bathrooms: 7
    • Full bathrooms: 6
    • 1/2 bathrooms: 1
    Primary bedroom
    • Features: Flooring (Hardwood), Bathroom (Full)
    • Level: Second
    • Area: 340 Square Feet
    • Dimensions: 20X17
    Bedroom 2
    • Features: Flooring (Carpet)
    • Level: Second
    • Area: 266 Square Feet
    • Dimensions: 19X14
    Bedroom 3
    • Features: Flooring (Carpet)
    • Level: Second
    • Area: 182 Square Feet
    • Dimensions: 13X14
    Bedroom 4
    • Features: Flooring (Carpet)
    • Level: Second
    • Area: 176 Square Feet
    • Dimensions: 16X11
    Bedroom 5
    • Features: Flooring (Hardwood)
    • Level: Main
    • Area: 187 Square Feet
    • Dimensions: 17X11
    Bedroom 6
    • Level: Basement
    • Area: 208 Square Feet
    • Dimensions: 16X13
    Other
    • Level: Second
    • Area: 299 Square Feet
    • Dimensions: 13X23
    Dining room
    • Features: Flooring (Hardwood)
    • Level: Main
    • Area: 247 Square Feet
    • Dimensions: 19X13
    Exercise room
    • Level: Basement
    • Area: 266 Square Feet
    • Dimensions: 19X14
    Family room
    • Features: Flooring (Hardwood)
    • Level: Main
    • Area: 480 Square Feet
    • Dimensions: 32X15
    Foyer
    • Features: Flooring (Marble)
    • Level: Main
    • Area: 90 Square Feet
    • Dimensions: 10X9
    Kitchen
    • Features: Kitchen (Eating Area-Breakfast Bar, Eating Area-Table Space, Island, Pantry-Butler, Pantry-Walk-in), Flooring (Marble)
    • Level: Main
    • Area: 289 Square Feet
    • Dimensions: 17X17
    Laundry
    • Features: Flooring (Ceramic Tile)
    • Level: Main
    • Area: 128 Square Feet
    • Dimensions: 8X16
    Living room
    • Features: Flooring (Hardwood)
    • Level: Main
    • Area: 266 Square Feet
    • Dimensions: 19X14
    Play room
    • Level: Basement
    • Area: 204 Square Feet
    • Dimensions: 12X17
    Other
    • Level: Basement
    • Area: 1232 Square Feet
    • Dimensions: 44X28
    Storage
    • Level: Basement
    • Area: 60 Square Feet
    • Dimensions: 6X10
    Other
    • Level: Second
    • Area: 54 Square Feet
    • Dimensions: 6X9
    Other
    • Level: Basement
    • Area: 160 Square Feet
    • Dimensions: 10X16
    Heating
    • Natural Gas, Forced Air, Indv Controls, Zoned
    Cooling
    • Central Air, Zoned
    Appliances
    • Included: Range, Microwave, Dishwasher, Refrigerator, Washer, Dryer, Disposal, Wine Refrigerator, Water Softener, Humidifier
    • Laundry: Main Level, Sink
    Features
    • Cathedral Ceiling(s), 1st Floor Bedroom, In-Law Floorplan, 1st Floor Full Bath
    • Flooring: Hardwood
    • Basement: Finished,Full,Daylight
    • Number of fireplaces: 2
    • Fireplace features: Wood Burning, Gas Starter, Family Room, Other
    Interior area
    • Total structure area: 8,017
    • Total interior livable area: 5,667 sqft

    Property

    Parking
    • Total spaces: 4
    • Parking features: Asphalt, Garage Door Opener, On Site, Garage Owned, Attached, Garage
    • Attached garage spaces: 4
    • Has uncovered spaces: Yes
    Accessibility
    • Accessibility features: No Disability Access
    Features
    • Stories: 2
    • Patio & porch: Patio
    Lot
    • Size: 1.31 Acres
    Details
    • Parcel number: 14011010480000
    • Special conditions: None
    • Other equipment: Water-Softener Owned, Ceiling Fan(s), Sump Pump, Sprinkler-Lawn

    Construction

    Type & style
    • Home type: SingleFamily
    • Architectural style: Traditional
    • Property subtype: Single Family Residence
    Materials
    • Brick
    • Foundation: Concrete Perimeter
    • Roof: Shake
    Condition
    • New construction: No
    • Year built: 2004
    Details
    • Builder model: CUSTOM

    Utilities & green energy

    • Sewer: Septic Tank
    • Water: Well

    Community & neighborhood

    Security
    • Security features: Security System, Fire Sprinkler System, Carbon Monoxide Detector(s)
    Community
    • Community features: Street Paved
    Location
    • Region: Long Grove
    • Subdivision: Eleanora Estates

    HOA & financial

    HOA
    • Has HOA: Yes
    • HOA fee: $577 annually
    • Services included: Other

    Other

    Other facts
    • Listing terms: Cash
    • Ownership: Fee Simple

    Price history

    DateEventPrice
    12/12/2024Sold$870,000-5.9%$154/sqft
    Source: MRED as distributed by MLS GRID #12117349 Report a problem
    11/6/2024Contingent$925,000$163/sqft
    Source: MRED as distributed by MLS GRID #12117349 Report a problem
    10/16/2024Price change$925,000-2.6%$163/sqft
    Source: MRED as distributed by MLS GRID #12117349 Report a problem
    9/13/2024Listed for sale$950,000+15.9%$168/sqft
    Source: MRED as distributed by MLS GRID #12117349 Report a problem
    10/11/2019Listing removed$820,000$145/sqft
    Source: Compass #10520242 Report a problem
    9/17/2019Listed for sale$820,000+31.8%$145/sqft
    Source: Compass #10520242 Report a problem
    8/1/2019Sold$622,000-37.8%$110/sqft
    Source: Public Record Report a problem
    4/11/2019Listing removed$1,000,000$176/sqft
    Source: Keller Williams Platinum Partners #10009777 Report a problem
    2/22/2019Price change$1,000,000+11.4%$176/sqft
    Source: Keller Williams Platinum Partners #10009777 Report a problem
    7/8/2018Listed for sale$898,000-24.9%$158/sqft
    Source: Keller Williams Platinum Partners #10009777 Report a problem
    12/16/2017Listing removed$1,195,000$211/sqft
    Source: Palatine #09769648 Report a problem
    11/10/2017Price change$1,195,000+20.1%$211/sqft
    Source: Palatine #09769648 Report a problem
    9/28/2017Price change$995,000-7.4%$176/sqft
    Source: Palatine #09769648 Report a problem
    6/26/2017Price change$1,075,000-10%$190/sqft
    Source: Palatine #09769648 Report a problem
    10/28/2016Listed for sale$1,195,000+18284.6%$211/sqft
    Source: Keller Williams TEAM Realty #09377679 Report a problem
    9/14/2016Listing removed$6,500$1/sqft
    Source: Keller Williams - Palatine #09338959 Report a problem
    9/11/2016Listed for sale$6,500-98.8%$1/sqft
    Source: Keller Williams - Palatine #09338959 Report a problem
    9/11/2016Listing removed$6,500+44.4%$1/sqft
    Source: Keller Williams TEAM Realty #09338959 Report a problem
    3/7/2015Listing removed$4,500$1/sqft
    Source: Artizen Realty LLC #08815417 Report a problem
    1/15/2015Price change$4,500-18.2%$1/sqft
    Source: Zillow Pro for Brokers - IL #08815417 Report a problem
    10/21/2014Listed for rent$5,500$1/sqft
    Source: Artizen Realty, LLC Report a problem
    9/29/2013Listing removed$524,750$93/sqft
    Source: RE/MAX United Report a problem
    9/26/2013Listed for sale$524,750+2.9%$93/sqft
    Source: RE/MAX United Report a problem
    2/16/2012Sold$510,000-1%$90/sqft
    Source: MRED as distributed by MLS GRID #07771989 Report a problem
    11/5/2011Price change$515,000-1.9%$91/sqft
    Source: REMAX UNITED #07771989 Report a problem
    10/30/2011Price change$524,750-0.9%$93/sqft
    Source: REMAX UNITED #07771989 Report a problem
    10/26/2011Listed for sale$529,750+194.3%$93/sqft
    Source: REMAX UNITED #07771989 Report a problem
    7/16/2003Sold$180,000$32/sqft
    Source: Public Record Report a problem

    Public tax history

    YearProperty taxesTax assessment
    2023$30,701 +42.9%$312,631 +2.8%
    2022$21,481 +4.9%$304,234 +43%
    2021$20,473 +1.6%$212,765 +2.6%
    2020$20,143 -9.9%$207,313 -13.5%
    2019$22,366 -1.3%$239,531 -2.2%
    2018$22,657 $244,797 +1.1%
    2017$22,657 +2.3%$242,072 +3.3%
    2016$22,153 +34.2%$234,407 +5%
    2015$16,509 +3.8%$223,266 +32.6%
    2014$15,907 +5.7%$168,439 -0.2%
    2012$15,055 -30%$168,793 -38.4%
    2011$21,503 -2%$274,046 -6.7%
    2010$21,934 +0.7%$293,628 -4%
    2009$21,791 +2.6%$305,862 -8%
    2008$21,230 -6.9%$332,370 -17%
    2006$22,798 +17%$400,388
    2005$19,487 +472.1%--
    2004$3,406 +24634.9%--
    2003$14 --

    Find assessor info on the county website

    Neighborhood: 60047

    Nearby schools

    GreatSchools rating
    Schools provided by the listing agent
    • Elementary: Diamond Lake Elementary School
    • Middle: West Oak Middle School
    • High: Adlai E Stevenson High School
    • District: 76

    Source: MRED as distributed by MLS GRID. This data may not be complete. We recommend contacting the local school district to confirm school assignments for this home.

    Get a cash offer in 3 minutes
    Find out how much your home could sell for in as little as 3 minutes with a no-obligation cash offer.
    Estimated market value
    $972,800
    Get a cash offer in 3 minutes
    Find out how much your home could sell for in as little as 3 minutes with a no-obligation cash offer.
    Estimated market value
    $972,800