Speak to our New Home Sales Advisors about our Special Financing Incentives on Move-in Ready Homes. Come and see the Tri Pointe Difference in home design, our level of finishes and our quality of construction. This move-in ready 4-bedroom, 3.5-bathroom home perfectly combines comfort and style. Enter the spacious open-concept living area, flooded with natural light. The kitchen features white cabinets paired with quartz countertops, creating a fresh and modern look. The primary suite includes an en-suite bathroom and a walk-in closet, while two additional bedrooms provide plenty of space for guests. The finished basement adds versatility, perfect for a home office, gym, or playroom. Situated in the heart of Castle Pines, The Canyons merges new homes with nature by restoring the native landscape and upholding an etic of preservation. Almost one-third of the community is dedicated to outdoor space in the form of parks, 15 miles of trails, and open space. Gather with family and neighbors at The Exchange for coffee and events or take advantage of the amenities at Canyon House with a resort-style pool and spa, fitness center, patio with firepits, and pickleball courts. Community events abound with a monthly music series and larger holiday festivals.
Sold for $667,000
$667,000
6858 Oak Canyon Circle, Castle Pines, CO 80134
4beds
2,391sqft
Duplex
Built in 2024
6,345 Square Feet Lot
$644,600 Zestimate®
$279/sqft
$3,890 Estimated rent
Home value
$644,600
$612,000 - $683,000
$3,890/mo
Zestimate® history
Owner options
List your home for rent
$3,890/mo
Rent Zestimate®
Find your next renter with Zillow Rental Manager. Plus, with online applications, you can quickly screen prospective tenants – for free.
$3,890/mo
Rent Zestimate®
Refinance and save
$4,135/mo
Est. payment
Refinancing to a lower rate could help reduce your monthly payments and save thousands over the life of the loan.
$4,135/mo
Est. payment
Explore your selling options
Work with a Zillow partner agent
Leverage their expertise and Zillow's premium Showcase listings to get your home seen by more buyers.
Get startedList with your own agent
Get your home in front of millions of buyers by listing it on Zillow.
Learn how to do itSell it yourself
Take full control of how buyers see your home on Zillow by listing For Sale by Owner (FSBO).
List your homeWhat's special
Resort-style pool and spaPatio with firepitsFinished basementPrimary suiteFitness centerDedicated to outdoor spaceQuartz countertops
Zillow last checked:
Listing updated:
Listed by:
Courtney Wilson 303-483-2301 courtneysellshomes@gmail.com,
RE/MAX Professionals,
Erica Chouinard 720-233-6481,
RE/MAX Professionals
Bought with:
Venkata Maganti, 100088665
HomeSmart
Source: REcolorado as distributed by MLS GRID,MLS#: 6929635
Facts & features
Interior
Bedrooms & bathrooms
- Bedrooms: 4
- Bathrooms: 4
- Full bathrooms: 2
- 3/4 bathrooms: 1
- 1/2 bathrooms: 1
- Main level bathrooms: 1
Primary bedroom
- Level: Upper
- Area: 176.38 Square Feet
- Dimensions: 14.11 x 12.5
Bedroom
- Level: Upper
- Area: 127.33 Square Feet
- Dimensions: 11.9 x 10.7
Bedroom
- Level: Upper
- Area: 114.49 Square Feet
- Dimensions: 10.7 x 10.7
Bedroom
- Level: Basement
- Area: 112.2 Square Feet
- Dimensions: 10.2 x 11
Primary bathroom
- Level: Upper
Bathroom
- Level: Main
Bathroom
- Level: Upper
Bathroom
- Level: Basement
Bonus room
- Level: Basement
- Area: 234.72 Square Feet
- Dimensions: 14.4 x 16.3
Great room
- Level: Main
- Area: 143.92 Square Feet
- Dimensions: 14.11 x 10.2
Kitchen
- Level: Main
- Area: 135.46 Square Feet
- Dimensions: 14.11 x 9.6
Mud room
- Level: Main
Heating
- Forced Air
Cooling
- Central Air
Appliances
- Included: Dishwasher, Disposal, Dryer, Gas Water Heater, Microwave, Oven, Range, Refrigerator, Tankless Water Heater, Washer
Features
- Eat-in Kitchen, Kitchen Island, Open Floorplan, Pantry, Primary Suite, Quartz Counters, Walk-In Closet(s)
- Flooring: Carpet, Tile, Vinyl
- Windows: Double Pane Windows
- Basement: Finished,Partial
- Number of fireplaces: 1
- Fireplace features: Great Room
- Common walls with other units/homes: 2+ Common Walls
Interior area
- Total structure area: 2,391
- Total interior livable area: 2,391 sqft
- Finished area above ground: 1,685
- Finished area below ground: 606
Property
Parking
- Total spaces: 2
- Parking features: Concrete
- Attached garage spaces: 2
Features
- Levels: Two
- Stories: 2
- Patio & porch: Covered, Front Porch
- Exterior features: Private Yard
- Fencing: Partial
Lot
- Size: 6,345 Square Feet
- Features: Landscaped, Master Planned, Sprinklers In Front
Details
- Parcel number: 235111129030
- Zoning: Residential
- Special conditions: Standard
Construction
Type & style
- Home type: SingleFamily
- Architectural style: Contemporary
- Property subtype: Duplex
- Attached to another structure: Yes
Materials
- Frame
- Roof: Composition
Condition
- New Construction
- New construction: Yes
- Year built: 2024
Details
- Builder model: 3511
- Builder name: TRI Pointe Homes
- Warranty included: Yes
Utilities & green energy
- Electric: 220 Volts in Garage
- Sewer: Public Sewer
- Water: Public
Community & HOA
Community
- Security: Carbon Monoxide Detector(s), Smoke Detector(s)
- Subdivision: Wild Oak
HOA
- Has HOA: Yes
- Amenities included: Clubhouse, Fitness Center, Parking, Playground, Pool, Trail(s)
- Services included: Recycling, Trash
- HOA fee: $171 monthly
- HOA name: Advance HOA Management
- HOA phone: 303-482-2213
Location
- Region: Parker
Financial & listing details
- Price per square foot: $279/sqft
- Annual tax amount: $8,398
- Date on market: 11/12/2024
- Listing terms: Cash,Conventional,FHA,VA Loan
- Exclusions: None
- Ownership: Builder
- Road surface type: Paved
Price history
| Date | Event | Price |
|---|---|---|
| 4/16/2025 | Sold | $667,000-4.7%$279/sqft |
Source:  REcolorado as distributed by MLS GRID #6929635 Report a problem REcolorado as distributed by MLS GRID #6929635 Report a problem | ||
| 3/21/2025 | Pending sale | $699,900$293/sqft |
Source: REcolorado as distributed by MLS GRID #6929635 Report a problem | ||
| 11/12/2024 | Listed for sale | $699,900$293/sqft |
Source: REcolorado as distributed by MLS GRID #6929635 Report a problem | ||
Public tax history
Tax history is unavailable.
Neighborhood: 80134
Nearby homes
- $667,0004 bd4 ba2.3k sqft6858 Oak Canyon Cir, Castle Pines, CO 80108Sold
- $799,9003 bd3 ba2.2k sqft6850 Oak Canyon Cir, Castle Pines, CO 80108Sold
- $699,4004 bd4 ba3.3k sqft6866 Oak Canyon Cir, Castle Pines, CO 80108Sold
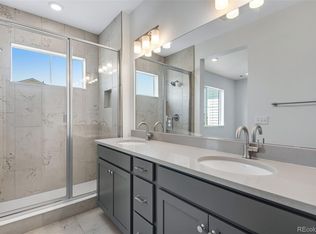
- $789,9005 bd5 ba3k sqft6874 Oak Canyon Cir, Castle Pines, CO 80108Sold
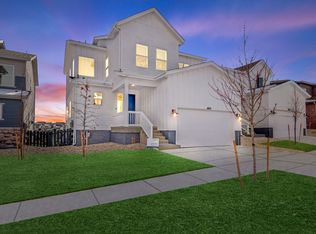
- $749,9005 bd5 ba3.8k sqft6882 Oak Canyon Cir, Castle Pines, CO 80108Sold
- $724,9005 bd4 ba3k sqft6863 Oak Canyon Cir, Castle Pines, CO 80108Sold
- $999,4004 bd3 ba2.9k sqft1551 Golden Sill Dr, Castle Pines, CO 80108Off Market
- $680,5004 bd2 ba2.3k sqft1518 Golden Sill Dr, Castle Pines, CO 80108Off Market
Nearby schools
GreatSchools rating
- 10/10Timber Trail Elementary SchoolGrades: PK-5Distance: 2.4 mi
- 9/10Rocky Heights Middle SchoolGrades: 6-8Distance: 5 mi
- 10/10Rock Canyon High SchoolGrades: 9-12Distance: 5.3 mi
Schools provided by the listing agent
- Elementary: Mountain View
- Middle: Sagewood
- High: Ponderosa
- District: Douglas RE-1
Source: REcolorado as distributed by MLS GRID. This data may not be complete. We recommend contacting the local school district to confirm school assignments for this home.
Get a cash offer in 3 minutes
Find out how much your home could sell for in as little as 3 minutes with a no-obligation cash offer.
Estimated market value
$644,600
Get a cash offer in 3 minutes
Find out how much your home could sell for in as little as 3 minutes with a no-obligation cash offer.
Estimated market value
$644,600
- Colorado
- Douglas County
- Castle Pines
- 80134
- 6858 Oak Canyon Circle
Nearby cities
Nearby zip codes
Other Castle Pines Topics
