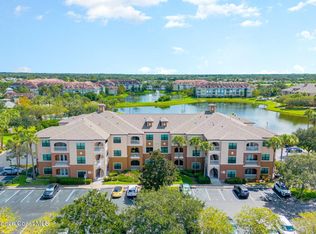
THIS ISN'T JUST A HOME OR 2ND HOME ITS A FABULOUS LIFESTYLE FOR YOU TO ENJOY! Fantastic views of the lake and golf (Duran) are yours in this 2-bedroom, 2 bath condo located in the 55+ community of Heritage Isles. This fully furnished & equipped unit includes an open Living/Dining/Kitchen combo, shower in the primary, tub & shower 2nd hall bath and bedroom, a screened balcony, a large storage space on the same floor, a 1 car designated space in the carport plus lots of open parking! The 21000 sf Club House membership is included and features LOTS of activities, great entertainment and even a cafe. It is a must see to believe! Also featured is a huge pool, exercise room and more outside activities to enjoy! It is located just off I-95, for easy access to amazing shopping and services. CDD fee listed is included in the property Tax amount for the year. HOA fees are paid quarterly (but come out to $676.33 a month) and include water/sewer/trash/cable and internet! TIME TO ENJOY LIFE!
For sale
$285,000
6858 Toland Dr APT 304, Melbourne, FL 32940
2beds
1,194sqft
Condominium
Built in 2007
-- sqft lot
$273,600 Zestimate®
$239/sqft
$653/mo HOA
What's special
- 32 days
- 175
- 4
Zillow last checked:
Listing updated:
Listed by:
Carolyn M Schumann 321-863-2754,
Carnu Realty LLC
Source: Space Coast AOR,MLS#: 1083951
Facts & features
Interior
Bedrooms & bathrooms
- Bedrooms: 2
- Bathrooms: 2
- Full bathrooms: 2
Heating
- Central, Electric
Cooling
- Central Air, Electric
Appliances
- Included: Dishwasher, Disposal, Dryer, Electric Range, Electric Water Heater, Ice Maker, Microwave, Refrigerator, Washer
- Laundry: Electric Dryer Hookup, In Unit
Features
- Breakfast Bar, Breakfast Nook, Ceiling Fan(s), Eat-in Kitchen, Elevator, Entrance Foyer, Guest Suite, His and Hers Closets, Kitchen Island, Pantry, Primary Bathroom - Shower No Tub, Split Bedrooms, Walk-In Closet(s)
- Flooring: Carpet, Tile
- Has fireplace: No
- Furnished: Yes
Interior area
- Total interior livable area: 1,194 sqft
Property
Parking
- Total spaces: 1
- Parking features: Assigned, Carport, Covered, Detached, Detached Carport, Gated, Guest, Secured
- Carport spaces: 1
Accessibility
- Accessibility features: Accessible Approach with Ramp, Accessible Elevator Installed, Electronic Environmental Controls, Safe Emergency Egress from Home
Features
- Levels: One
- Stories: 1
- Patio & porch: Covered, Rear Porch, Screened
- Exterior features: Balcony, Courtyard, Impact Windows
- Has spa: Yes
- Spa features: Community, Heated, In Ground
- Has view: Yes
- View description: Golf Course, Lake
- Has water view: Yes
- Water view: Lake
- Waterfront features: Lake Front
Lot
- Size: 3,049 Square Feet
- Features: Many Trees, Sprinklers In Front, Sprinklers In Rear
Details
- Additional structures: Gazebo
- Additional parcels included: 2631403
- Parcel number: 2636087500000.0000d.11
- Special conditions: Standard
Construction
Type & style
- Home type: Condo
- Architectural style: Traditional
- Property subtype: Condominium
Materials
- Block, Stucco
- Roof: Shingle
Condition
- New construction: No
- Year built: 2007
Utilities & green energy
- Electric: Underground
- Sewer: Public Sewer
- Water: Public
- Utilities for property: Cable Connected, Electricity Connected, Sewer Connected, Water Connected
Community & HOA
Community
- Security: 24 Hour Security, Closed Circuit Camera(s), Fire Alarm, Fire Sprinkler System, Gated with Guard, Security Gate, Smoke Detector(s)
- Senior community: Yes
- Subdivision: Terrace IV at Heritage Isle Condo
HOA
- Has HOA: Yes
- Amenities included: Basketball Court, Cable TV, Clubhouse, Elevator(s), Fitness Center, Gated, Jogging Path, Maintenance Grounds, Maintenance Structure, Pickleball, Pool, Security, Shuffleboard Court, Spa/Hot Tub, Storage, Tennis Court(s), Trash, Water, Management - On Site
- Services included: Cable TV, Insurance, Internet, Maintenance Grounds, Maintenance Structure, Pest Control, Security, Sewer, Trash, Water
- HOA fee: $1,356 quarterly
- HOA name: Leland Management
- Second HOA fee: $603 quarterly
Location
- Region: Melbourne
Financial & listing details
- Price per square foot: $239/sqft
- Tax assessed value: $260,850
- Annual tax amount: $4,562
- Date on market: 8/2/2026
- Listing terms: Cash,Conventional,FHA,VA Loan
- Road surface type: Asphalt, Paved
Estimated market value
$273,600
$260,000 - $287,000
$2,071/mo
Price history
| Date | Event | Price |
|---|---|---|
| 8/2/2026 | Listed for sale | $285,000$239/sqft |
Source: Space Coast AOR #1083951 Report a problem | ||
| 8/1/2026 | Listing removed | $285,000$239/sqft |
Source: Space Coast AOR #1046244 Report a problem | ||
| 7/23/2026 | Price change | $285,000-2.6%$239/sqft |
Source: Space Coast AOR #1046244 Report a problem | ||
| 3/15/2026 | Price change | $292,500-2.2%$245/sqft |
Source: Space Coast AOR #1046244 Report a problem | ||
| 5/15/2025 | Listed for sale | $299,000-11.8%$250/sqft |
Source: Space Coast AOR #1046244 Report a problem | ||
| 11/12/2024 | Listing removed | $339,000$284/sqft |
Source: Space Coast AOR #1028447 Report a problem | ||
| 10/31/2024 | Listed for sale | $339,000$284/sqft |
Source: Space Coast AOR #1028447 Report a problem | ||
| 10/1/2024 | Listing removed | $339,000$284/sqft |
Source: Space Coast AOR #1023148 Report a problem | ||
| 8/26/2024 | Listed for sale | $339,000+156.8%$284/sqft |
Source: Space Coast AOR #1023148 Report a problem | ||
| 10/12/2019 | Listing removed | $1,600$1/sqft |
Source: Carnu Realty LLC #839543 Report a problem | ||
| 10/1/2019 | Price change | $1,600+14.3%$1/sqft |
Source: Carnu Realty LLC #839543 Report a problem | ||
| 8/15/2019 | Price change | $1,400-6.7%$1/sqft |
Source: Carnu Realty LLC #839543 Report a problem | ||
| 6/17/2019 | Price change | $1,500-18.9%$1/sqft |
Source: Carnu Realty LLC #839543 Report a problem | ||
| 3/15/2019 | Listed for rent | $1,850$2/sqft |
Source: Carnu Realty LLC #839543 Report a problem | ||
| 10/2/2018 | Listing removed | $1,850$2/sqft |
Source: Carnu Realty LLC #821859 Report a problem | ||
| 5/24/2018 | Listed for rent | $1,850+5.7%$2/sqft |
Source: Carnu Realty LLC #814415 Report a problem | ||
| 6/16/2016 | Listing removed | $1,750+25%$1/sqft |
Source: Carnu Realty Report a problem | ||
| 7/9/2014 | Listing removed | $1,400$1/sqft |
Source: Carnu Realty #693485 Report a problem | ||
| 4/5/2014 | Listed for rent | $1,400$1/sqft |
Source: Carnu Realty #693485 Report a problem | ||
| 3/19/2008 | Sold | $132,000$111/sqft |
Source: Public Record Report a problem | ||
Public tax history
| Year | Property taxes | Tax assessment |
|---|---|---|
| 2025 | $4,562 +5.6% | $260,850 |
| 2024 | $4,321 +5% | $260,850 +2.5% |
| 2023 | $4,115 +13.8% | $254,510 +15.2% |
| 2022 | $3,615 +13.8% | $220,900 +39.2% |
| 2021 | $3,178 +4.7% | $158,720 +5.4% |
| 2020 | $3,035 +3.5% | $150,540 +2.5% |
| 2019 | $2,933 | $146,840 -1.4% |
| 2018 | $2,933 +1% | $148,890 +9.9% |
| 2017 | $2,904 +3.7% | $135,500 +9% |
| 2016 | $2,801 +0.7% | $124,360 +38.2% |
| 2015 | $2,782 +15.1% | $89,960 +7.1% |
| 2014 | $2,418 | $84,000 -5.4% |
| 2013 | -- | $88,770 |
| 2012 | $1,460 -10.1% | -- |
| 2011 | $1,624 +6.3% | -- |
| 2010 | $1,527 -2.2% | -- |
| 2009 | $1,562 -10.3% | -- |
| 2008 | $1,741 | -- |
Find assessor info on the county website
Monthly payment
Est. payment
Payment breakdown
Explore the cost of this home by adjusting the details. Changes won't be saved.Climate risks
Neighborhood: Viera West
Nearby schools
Schools provided by the listing agent
- Elementary: Quest
- Middle: Kennedy
- High: Viera
Source: Space Coast AOR. This data may not be complete. We recommend contacting the local school district to confirm school assignments for this home.
- $275,0002 bd2 ba1.1k sqft6858 Toland Dr APT 104, Melbourne, FL 32940For Sale

- $266,3002 bd2 ba1.2k sqft6858 Toland Dr APT 402, Melbourne, FL 32940Off Market

- $298,500-- bd-- ba1.2k sqft6858 Toland Dr APT 203, Melbourne, FL 32940Off Market
- $256,900-- bd-- ba1.2k sqft6858 Toland Dr APT 306, Melbourne, FL 32940Off Market
Similar homes
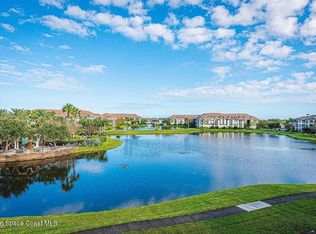
- $265,0003 bd2 ba1.3k sqft6421 Borasco Dr APT 1201, Melbourne, FL 32940For Sale
 MLS ID #1084539, Rhonda Pavone. Space Coast AOR
 - $247,9002 bd2 ba1.1k sqft6421 Borasco Dr APT 3204, Melbourne, FL 32940For Sale
 MLS ID #1080447, Richard David Mehalick. Space Coast AOR
 - $185,0002 bd2 ba1k sqft7667 N Wickham Rd APT 516, Melbourne, FL 32940For Sale
 MLS ID #1085688, Lynda Smith Rippolone. Space Coast AOR
 - $185,0003 bd2 ba1.2k sqft7667 N Wickham Rd APT 1515, Melbourne, FL 32940For Sale
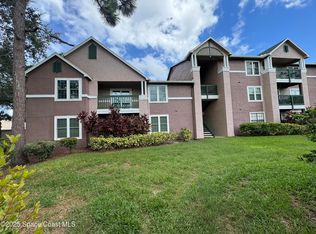 MLS ID #1086260, Christine Lawhon. Space Coast AOR
