Clean 4 bedroom / 2.5 bath / 2-story Traditional home featuring an Island Kitchen with Stainless Steel appliances, a kitchen eating area (plus formal Dining Room), newer LVT flooring, and a sliding door accessing a large private fenced-in back yard with a stamped concrete patio and a firepit. The Kitchen also opens to the Family Room with a fireplace, vaulted ceiling, and a balcony. There is a formal Living Room and a Formal Dining Room. Bathrooms also have newer LVT flooring. Spacious Primary Suite with vaulted ceilings, a walk-in closet, and a private bathroom. Some windows have been replaced. Walk-in floored attic storage off the closet of Bedroom Two. The roof was replaced in 2020.
Sold for $345,250
Street View
$345,250
6858 Wexford Hill Ln, Holland, OH 43528
4beds
1,843sqft
Single Family Residence
Built in 1999
10,018 Square Feet Lot
$350,000 Zestimate®
$187/sqft
$2,299 Estimated rent
Home value
$350,000
$315,000 - $392,000
$2,299/mo
Zestimate® history
Owner options
List your home for rent
$2,299/mo
Rent Zestimate®
Find your next renter with Zillow Rental Manager. Plus, with online applications, you can quickly screen prospective tenants – for free.
$2,299/mo
Rent Zestimate®
Refinance and save
$2,592/mo
Est. payment
Refinancing to a lower rate could help reduce your monthly payments and save thousands over the life of the loan.
$2,592/mo
Est. payment
Explore your selling options
Work with a Zillow partner agent
Leverage their expertise and Zillow's premium Showcase listings to get your home seen by more buyers.
Get startedList with your own agent
Get your home in front of millions of buyers by listing it on Zillow.
Learn how to do itSell it yourself
Take full control of how buyers see your home on Zillow by listing For Sale by Owner (FSBO).
List your homeWhat's special
Zillow last checked:
Listing updated:
Listed by:
Jim Loss 419-283-5482,
Loss Realty Group,
Ellyn R Loss 419-509-4623,
Loss Realty Group
Bought with:
Monica Davis, 2005011201
Serenity Realty LLC
Source: NORIS,MLS#: 10005714
Facts & features
Interior
Bedrooms & bathrooms
- Bedrooms: 4
- Bathrooms: 3
- Full bathrooms: 2
- 1/2 bathrooms: 1
Bedroom 2
- Description: Carpeting
- Level: Upper
- Dimensions: 16 x 10
Bedroom 3
- Description: Carpeting
- Level: Upper
- Dimensions: 12 x 11
Bedroom 4
- Description: Carpeting
- Level: Upper
- Dimensions: 12 x 11
Other
- Description: Carpeting
- Features: Ceiling Fan(s), Vaulted Ceiling(s)
- Level: Upper
- Dimensions: 20 x 13
Dining room
- Description: Carpeting
- Features: Formal Dining Room
- Level: Main
- Dimensions: 12 x 10
Family room
- Description: Carpeting
- Features: Vaulted Ceiling(s), Fireplace
- Level: Main
- Dimensions: 17 x 12
Kitchen
- Description: Luxury Vinyl Tile
- Features: Kitchen Island
- Level: Main
- Dimensions: 17 x 12
Living room
- Description: Carpeting
- Level: Main
- Dimensions: 13 x 13
Heating
- Forced Air, Natural Gas
Cooling
- Ceiling Fan(s), Central Air
Appliances
- Included: Dishwasher, Microwave, Water Heater, Disposal, Gas Oven, Gas Range, Gas Range Connection, Refrigerator
- Laundry: Electric Dryer Hookup, In Basement
Features
- Ceiling Fan(s), Eat-in Kitchen, Entrance Foyer, Primary Bathroom, Storage, Vaulted Ceiling(s), Walk-In Closet(s)
- Flooring: Carpet, Luxury Vinyl
- Windows: Double Pane Windows
- Basement: Partial
- Number of fireplaces: 1
- Fireplace features: Family Room, Gas, Gas Log
- Common walls with other units/homes: No Common Walls
Interior area
- Total structure area: 1,843
- Total interior livable area: 1,843 sqft
Property
Parking
- Total spaces: 2
- Parking features: Concrete, Attached Garage, Driveway, Garage Door Opener, Storage
- Garage spaces: 2
- Has uncovered spaces: Yes
Features
- Patio & porch: Rear Patio, Front Porch
- Exterior features: Fire Pit, Garden, Private Yard
- Fencing: Split Rail
- Has view: Yes
- View description: Trees/Woods
Lot
- Size: 10,018 Square Feet
- Dimensions: 60 X 165
- Features: Cul-De-Sac, Wooded
Details
- Parcel number: 6560274
- Zoning: Residential
Construction
Type & style
- Home type: SingleFamily
- Architectural style: Traditional
- Property subtype: Single Family Residence
Materials
- Brick, Stucco
- Foundation: Combination
- Roof: Shingle
Condition
- New construction: No
- Year built: 1999
Utilities & green energy
- Electric: Circuit Breakers
- Sewer: Sanitary Sewer
- Water: Public
- Utilities for property: Cable Available, Electricity Connected, Natural Gas Connected, Sewer Connected, Water Connected
Community & HOA
Community
- Subdivision: Wexford
HOA
- Has HOA: Yes
- Services included: Other
- HOA fee: $65 annually
Location
- Region: Holland
Financial & listing details
- Price per square foot: $187/sqft
- Tax assessed value: $290,900
- Annual tax amount: $6,419
- Date on market: 4/10/2026
- Listing terms: Cash,Conventional,FHA,VA Loan
- Electric utility on property: Yes
- Road surface type: Asphalt
Price history
| Date | Event | Price |
|---|---|---|
| 5/13/2026 | Sold | $345,250-1.4%$187/sqft |
Source: NORIS #10005714 Report a problem | ||
| 4/13/2026 | Contingent | $350,000$190/sqft |
Source: NORIS #10005714 Report a problem | ||
| 4/10/2026 | Listed for sale | $350,000+81.3%$190/sqft |
Source: NORIS #10005714 Report a problem | ||
| 1/12/2018 | Sold | $193,000-3.5%$105/sqft |
Source: NORIS #6015765 Report a problem | ||
| 12/10/2017 | Pending sale | $199,900$108/sqft |
Source: Key Realty #6015765 Report a problem | ||
| 10/23/2017 | Price change | $199,900-9.1%$108/sqft |
Source: Key Realty #6015765 Report a problem | ||
| 9/26/2017 | Listed for sale | $219,900+20.5%$119/sqft |
Source: Key Realty #6015765 Report a problem | ||
| 7/1/2015 | Sold | $182,500+472.1%$99/sqft |
Source: Public Record Report a problem | ||
| 4/29/1999 | Sold | $31,900$17/sqft |
Source: Public Record Report a problem | ||
Public tax history
| Year | Property taxes | Tax assessment |
|---|---|---|
| 2025 | $6,419 +3.2% | $101,815 |
| 2024 | $6,220 +43.2% | $101,815 +64.9% |
| 2023 | $4,345 +0% | $61,740 |
| 2022 | $4,343 +6.3% | $61,740 |
| 2021 | $4,087 +4.2% | $61,740 +15% |
| 2020 | $3,923 +104.7% | $53,690 |
| 2019 | $1,916 -49.3% | $53,690 |
| 2018 | $3,777 -1.7% | $53,690 +6.9% |
| 2017 | $3,842 -3.2% | $50,225 -65% |
| 2016 | $3,967 +0.2% | $143,500 |
| 2015 | $3,960 +13.8% | $143,500 +197% |
| 2014 | $3,481 | $48,310 |
| 2013 | $3,481 +8.3% | $48,310 |
| 2012 | $3,213 -2.9% | $48,310 -7.7% |
| 2011 | $3,310 -0.5% | $52,330 |
| 2010 | $3,327 +6.4% | $52,330 |
| 2009 | $3,127 -6.8% | $52,330 -13% |
| 2008 | $3,355 +4.7% | $60,130 |
| 2007 | $3,206 +1.5% | $60,130 |
| 2006 | $3,158 +6.1% | $60,130 +0% |
| 2004 | $2,977 +3.9% | $60,100 |
| 2003 | $2,865 +1.5% | $60,100 +11% |
| 2002 | $2,822 +6.3% | $54,150 |
| 2001 | $2,655 -46.8% | $54,150 |
| 2000 | $4,993 | $54,150 |
Find assessor info on the county website
Neighborhood: 43528
Nearby homes
- $318,4003 bd2 ba2k sqft6864 Wexford Hill Ln, Holland, OH 43528Off Market
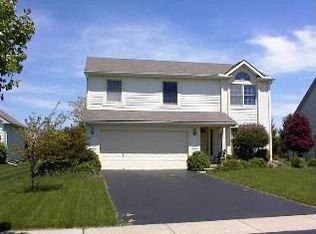
- $297,6003 bd2 ba1.7k sqft6852 Wexford Hill Ln, Holland, OH 43528Off Market
- $315,0003 bd3 ba2k sqft6846 Wexford Hill Ln, Holland, OH 43528Sold
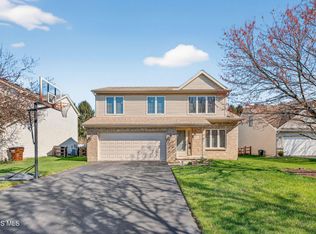
- $325,2003 bd3 ba1.8k sqft6902 Wexford Hill Ln, Holland, OH 43528Off Market
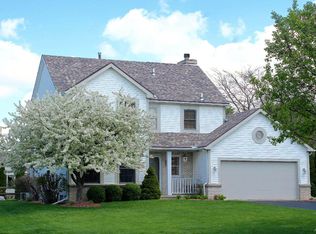
- $268,9003 bd2 ba1.3k sqft1928 Whitby Ct, Holland, OH 43528Off Market
- $292,4003 bd3 ba1.6k sqft6906 Wexford Hill Ln, Holland, OH 43528Sold
- $321,6003 bd3 ba1.6k sqft6906 Wexford Hl, Holland, OH 43528Off Market
- $371,1004 bd3 ba1.9k sqft6840 Wexford Hill Ln, Holland, OH 43528Sold
Nearby schools
GreatSchools rating
- 4/10Holloway Elementary SchoolGrades: PK-3Distance: 0.4 mi
- 8/10Springfield Middle SchoolGrades: 6-8Distance: 0.6 mi
- 4/10Springfield High SchoolGrades: 9-12Distance: 0.7 mi
Schools provided by the listing agent
- Elementary: Holloway
- Middle: Springfield
- High: Springfield
Source: NORIS. This data may not be complete. We recommend contacting the local school district to confirm school assignments for this home.
Get a cash offer in 3 minutes
Find out how much your home could sell for in as little as 3 minutes with a no-obligation cash offer.
Estimated market value
$350,000
Get a cash offer in 3 minutes
Find out how much your home could sell for in as little as 3 minutes with a no-obligation cash offer.
Estimated market value
$350,000
- Ohio
- Lucas County
- Holland
- 43528
- 6858 Wexford Hill Ln
