Skip main navigation
Sold for $335,000
  • $335,000

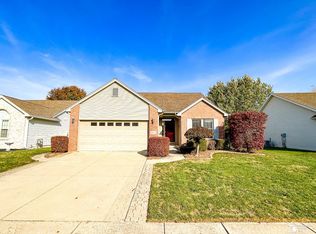
    6858 Yorktown Pl, Temperance, MI 48182

    2beds
    2,866sqft
    Single Family Residence
    Built in 2002
    9,583 Square Feet Lot
    $341,600 Zestimate®
    $117/sqft
    $3,212 Estimated rent

    Home value

    $341,600

    $277,000 - $424,000

    $3,212/mo

    Zestimate® history
    Loading
    Loading...

    Owner options

    List your home for rent

    $3,212/mo

    Rent Zestimate®

    Find your next renter with Zillow Rental Manager. Plus, with online applications, you can quickly screen prospective tenants – for free.

    Learn more

    $3,212/mo

    Rent Zestimate®

    Refinance and save

    $2,237/mo

    Est. payment

    Refinancing to a lower rate could help reduce your monthly payments and save thousands over the life of the loan.

    See today's rates

    $2,237/mo

    Est. payment

    Explore your selling options

    Work with a Zillow partner agent

    Leverage their expertise and Zillow's premium Showcase listings to get your home seen by more buyers.

    Get started

    List with your own agent

    Get your home in front of millions of buyers by listing it on Zillow.

    Learn how to do it

    Sell it yourself

    Take full control of how buyers see your home on Zillow by listing For Sale by Owner (FSBO).

    List your home

    What's special

    Rich custom cabinetryVaulted ceilingsStep-in showerNewer windows all aroundStainless-steel appliances
    Gorgeous, Custom build home with many thought-out amenities on a premium lot. The vaulted ceilings and no wall barriers give the living area a comfortable feeling of openness and luxury. The area looks out onto the cozy 3 season sunroom surrounded by the Western sky, wooded foliage and beautiful trees. The kitchen has rich custom cabinetry and stainless-steel appliances. The main floor has two full baths with ceramic tile and a step-in shower in one. There is a large primary walk-in closet in the primary bedroom. The second is spacious also. The basement has an egress window and is finished with durable carpeting and is completely open. There are storage walk-in closets with shelving and a large, bathroom with a spacious walk-in shower in lower level. The owners are the original owners of the property. When they built the home, they used exceptional skills and taste to make it a comfortable and useful space. Although the sunroom is not heated, they use a floor heater which allows for comfort in the colder months. The association fee is affordable because the homeowners run the association and manage it. There is a walk-in fruit cellar in the basement. The garage floor was recently epoxied. The roof is newer. Newer windows all around. Move right in at closing. Generator included. Open house on 1/25 was cancelled due to poor weather conditions, will reschedule soon.

    Zillow last checked:

    Listing updated:

    Listed by:

    Cheryl L Kachaturoff 313-274-1700,

    Century 21 Curran & Oberski

    Bought with:

    Jeremy Rhodes, 6504431762

    Cornerstone Real Estate

    Source: Realcomp II,MLS#: 20251052545MLS Logo

    Facts & features

    Interior

    Bedrooms & bathrooms
    • Bedrooms: 2
    • Bathrooms: 3
    • Full bathrooms: 3
    Primary bedroom
    • Level: Entry
    • Area: 195
    • Dimensions: 15 X 13
    Bedroom
    • Level: Entry
    • Area: 121
    • Dimensions: 11 X 11
    Primary bathroom
    • Level: Entry
    • Area: 104
    • Dimensions: 13 X 8
    Other
    • Level: Entry
    • Area: 80
    • Dimensions: 10 X 8
    Other
    • Level: Basement
    • Area: 90
    • Dimensions: 10 X 9
    Great room
    • Level: Entry
    • Area: 336
    • Dimensions: 21 X 16
    Kitchen
    • Level: Entry
    • Area: 208
    • Dimensions: 16 X 13
    Laundry
    • Level: Entry
    • Area: 48
    • Dimensions: 8 X 6
    Other
    • Level: Entry
    • Area: 160
    • Dimensions: 16 X 10
    Heating
    • Forced Air, Natural Gas
    Cooling
    • Ceiling Fans
    Appliances
    • Included: Disposal, Dryer, Free Standing Electric Range, Free Standing Refrigerator, Microwave, Stainless Steel Appliances, Washer
    • Laundry: Laundry Room
    Features
    • Programmable Thermostat
    • Basement: Finished
    • Has fireplace: No
    Interior area
    • Total interior livable area: 2,866 sqft
    • Finished area above ground: 1,546
    • Finished area below ground: 1,320

    Property

    Parking
    • Total spaces: 2.5
    • Parking features: Twoand Half Car Garage, Attached, Direct Access, Electricityin Garage, Garage Door Opener, Oversized
    • Attached garage spaces: 2.5
    Features
    • Levels: One
    • Stories: 1
    • Entry location: GroundLevel
    • Patio & porch: Covered, Enclosed, Patio
    • Exterior features: Grounds Maintenance, Lighting
    • Pool features: None
    • Fencing: Fencingnot Allowed
    Lot
    • Size: 9,583 Square Feet
    • Dimensions: 80 x 130.00
    Details
    • Parcel number: 580254202800
    • Special conditions: Short Sale No,Standard

    Construction

    Type & style
    • Home type: SingleFamily
    • Architectural style: Ranch
    • Property subtype: Single Family Residence
    Materials
    • Brick, Vinyl Siding
    • Foundation: Basement, Poured, Sump Pump
    • Roof: Asphalt
    Condition
    • New construction: No
    • Year built: 2002

    Utilities & green energy

    • Electric: Volts 220
    • Sewer: Public Sewer
    • Water: Public
    • Utilities for property: Underground Utilities

    Community & HOA

    Community
    • Features: Sidewalks
    • Subdivision: SUMMERFIELD WOODS
    HOA
    • Has HOA: Yes
    • Services included: Maintenance Grounds, Snow Removal, Trash
    • HOA fee: $105 monthly
    Location
    • Region: Temperance

    Financial & listing details

    • Price per square foot: $117/sqft
    • Tax assessed value: $102,687
    • Annual tax amount: $2,596
    • Date on market: 11/10/2025
    • Cumulative days on market: 75 days
    • Listing agreement: Exclusive Right To Sell
    • Listing terms: Cash,Conventional,FHA,Va Loan

    Price history

    DateEventPrice
    3/2/2026Sold$335,000-4.3%$117/sqft
    Source: Realcomp II #20251052545 Report a problem
    1/24/2026Pending sale$349,900$122/sqft
    Source: Realcomp II #20251052545 Report a problem
    1/6/2026Price change$349,900-2.8%$122/sqft
    Source: Realcomp II #20251052545 Report a problem
    12/3/2025Price change$359,900-5.3%$126/sqft
    Source: Realcomp II #20251052545 Report a problem
    11/18/2025Listed for sale$379,900+874.1%$133/sqft
    Source: Realcomp II #20251052545 Report a problem
    10/8/2002Sold$39,000$14/sqft
    Source: Public Record Report a problem

    Public tax history

    YearProperty taxesTax assessment
    2025$2,754 +4.5%$133,400 +5.5%
    2024$2,636 +3.9%$126,500 +6.8%
    2023$2,536 +4.2%$118,400 +14.8%
    2022$2,433 +4.7%$103,100 -1.3%
    2021$2,323 +71.4%$104,500 +9.3%
    2020$1,355 -34.8%$95,600 +7.8%
    2019$2,077 $88,700 -3.7%
    2018$2,077 +5.7%$92,100
    2017$1,965 $92,100 +0.1%
    2016$1,965 $92,000 +12.5%
    2015$1,965 +6%$81,800
    2014$1,854 -8%$81,800 +2.4%
    2013$2,015 $79,900 +0.1%
    2012-- $79,800 +2.2%
    2011-- $78,100 -4.4%
    2010-- $81,700 -3.7%
    2009-- $84,810 -5.5%
    2008-- $89,780 -1.1%
    2007-- $90,770 +0.3%
    2006-- $90,500 +2.8%
    2005-- $88,000 +85.3%
    2003-- $47,490 +186.9%
    2002-- $16,550
    Find assessor info on the county website

    Neighborhood: 48182

    Nearby schools

    GreatSchools rating
    Get a cash offer in 3 minutes
    Find out how much your home could sell for in as little as 3 minutes with a no-obligation cash offer.
    Estimated market value
    $341,600
    Get a cash offer in 3 minutes
    Find out how much your home could sell for in as little as 3 minutes with a no-obligation cash offer.
    Estimated market value
    $341,600