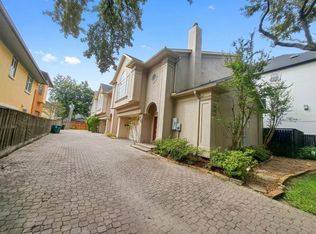
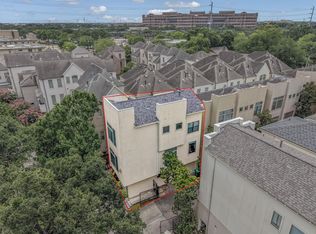
Traditional-style 3-bedroom, 2.5-bath townhome in a prime Southgate location, within walking distance of the Texas Medical Center. Freshly painted and featuring wood flooring throughout the first floor, high ceilings, crown molding, and a gas log fireplace, this home offers timeless appeal and exceptional potential. The kitchen features a gas cooktop and breakfast bar with an open connection to the dining/living areas. Spacious primary suite includes an ensuite bath with a separate jetted tub and shower, separate sink vanities, and walk-in closet. Sizable third-floor den provides flexible space for a home office, media room, or additional living area. Enjoy a fully fenced side yard and patio. Private driveway and 2-car garage. Rain Bird irrigation system. No HOA. Conveniently located near Rice University, Rice Village, the Museum District, and some of Houston's most sought-after destinations. A fantastic opportunity to add your personal touches and make this Southgate home your own.
Pending
$480,000
6859 Bellgreen Dr, Houston, TX 77030
3beds
2,125sqft
Townhouse
Built in 1995
3,510 Square Feet Lot
$479,400 Zestimate®
$226/sqft
$-- HOA
What's special
Gas log fireplaceHigh ceilingsCrown moldingPrivate drivewayWalk-in closetSeparate sink vanitiesRain bird irrigation system
- 20 days
- 248
- 25
Likely to sell faster than
Zillow last checked:
Listing updated:
Listed by:
Karel Butz TREC #0750203 317-697-7642,
Martha Turner Sotheby's International Realty
Source: HAR,MLS#: 81268407
Facts & features
Interior
Bedrooms & bathrooms
- Bedrooms: 3
- Bathrooms: 3
- Full bathrooms: 2
- 1/2 bathrooms: 1
Primary bedroom
- Level: Second
- Area: 241.92
- Dimensions: 16.8' x 14.4'
Bedroom
- Level: Second
- Area: 159.5
- Dimensions: 11' x 14.5'
Bedroom
- Level: Second
- Area: 122.21
- Dimensions: 11.11' x 11'
Other
- Level: First
Other
- Level: Second
- Area: 44.2
- Dimensions: 8.5' x 5.2'
Den
- Level: Third
- Area: 279.72
- Dimensions: 14.8' x 18.9'
Dining room
- Level: First
- Area: 115.62
- Dimensions: 9.4' x 12.3'
Kitchen
- Level: First
- Area: 119
- Dimensions: 14' x 8.5'
Living room
- Level: First
- Area: 339.7
- Dimensions: 21.5' x 15.8'
Primary bath
- Level: Second
- Area: 195.3
- Dimensions: 18.6' x 10.5'
Heating
- Natural Gas
Cooling
- Ceiling Fan(s), Electric
Appliances
- Included: Disposal, Refrigerator, Electric Oven, Microwave, Gas Cooktop, Dryer, Washer, Dishwasher, Washer/Dryer
- Laundry: Inside
Features
- Crown Molding, High Ceilings, All Bedrooms Up, En-Suite Bath, Primary Bed - 2nd Floor, Walk-In Closet(s)
- Flooring: Carpet, Tile, Wood
- Windows: Window Coverings
- Number of fireplaces: 1
- Fireplace features: Gas
Interior area
- Total structure area: 2,125
- Total interior livable area: 2,125 sqft
Property
Parking
- Total spaces: 2
- Parking features: Attached, Auto Garage Door Opener
- Attached garage spaces: 2
Features
- Levels: All Levels
- Stories: 3
- Patio & porch: Patio/Deck
- Exterior features: Front Green Space, Side Yard, Sprinkler System
- Has spa: Yes
- Fencing: Fenced
Lot
- Size: 3,510 Square Feet
- Features: Corner Lot
Details
- Parcel number: 0641010100022
Construction
Type & style
- Home type: Townhouse
- Architectural style: Traditional
- Property subtype: Townhouse
Materials
- Stucco
- Foundation: Slab
- Roof: Composition
Condition
- New construction: No
- Year built: 1995
Utilities & green energy
- Sewer: Public Sewer
- Water: Public
Green energy
- Energy efficient items: Thermostat
Community & HOA
Community
- Subdivision: Southgate
Location
- Region: Houston
Financial & listing details
- Price per square foot: $226/sqft
- Tax assessed value: $533,884
- Annual tax amount: $12,464
- Date on market: 10/1/2026
- Listing terms: Cash,Conventional
- Ownership: Full Ownership
- Road surface type: Concrete, Curbs
Estimated market value
$479,400
$455,000 - $503,000
$3,385/mo
Price history
| Date | Event | Price |
|---|---|---|
| 10/6/2026 | Pending sale | $480,000$226/sqft |
Source:  HAR #81268407 Report a problem | ||
| 10/1/2026 | Listed for sale | $480,000$226/sqft |
Source: HAR #81268407 Report a problem | ||
| 5/2/2018 | Listing removed | $2,800$1/sqft |
Source: Edward G Rizk #69653403 Report a problem | ||
| 4/23/2018 | Listed for rent | $2,800+12%$1/sqft |
Source: Edward G Rizk #69653403 Report a problem | ||
| 3/5/2017 | Listing removed | $2,500$1/sqft |
Source: Edward G Rizk #52309738 Report a problem | ||
| 1/13/2017 | Listed for rent | $2,500-24.2%$1/sqft |
Source: Edward G Rizk #52309738 Report a problem | ||
| 3/15/2015 | Listing removed | $3,300$2/sqft |
Source: Texas Realty Services #88584173 Report a problem | ||
| 1/21/2015 | Listed for rent | $3,300$2/sqft |
Source: Texas Realty Services #88584173 Report a problem | ||
Public tax history
| Year | Property taxes | Tax assessment |
|---|---|---|
| 2025 | $11,136 +0.2% | $533,884 +0.5% |
| 2024 | $11,117 +16.2% | $531,291 -0.8% |
| 2023 | $9,570 | $535,580 +2.1% |
| 2022 | -- | $524,483 +8.1% |
| 2021 | -- | $485,000 +3.2% |
| 2020 | $11,277 +3.5% | $470,000 +4.4% |
| 2019 | $10,897 -4.1% | $450,000 |
| 2018 | $11,369 | $450,000 |
| 2017 | $11,369 -7.3% | $450,000 -7.2% |
| 2016 | $12,264 +10.5% | $485,000 +10.7% |
| 2015 | $11,100 | $438,300 +1.5% |
| 2014 | $11,100 | $431,800 +17.7% |
| 2013 | -- | $366,729 |
| 2012 | -- | $366,729 -7.1% |
| 2011 | -- | $394,915 |
| 2010 | -- | $394,915 |
| 2009 | -- | $394,915 +19.5% |
| 2007 | -- | $330,428 +6.1% |
| 2006 | -- | $311,527 |
| 2005 | -- | $311,527 +13.3% |
| 2004 | -- | $275,000 |
| 2003 | -- | $275,000 +10% |
| 2002 | -- | $250,000 |
| 2001 | -- | $250,000 +14.4% |
| 2000 | -- | $218,500 |
Find assessor info on the county website
Monthly payment
Est. payment
Payment breakdown
Explore the cost of this home by adjusting the details. Changes won't be saved.Climate risks
Neighborhood: University Place
Nearby schools
Schools provided by the listing agent
- Elementary: Roberts Elementary School (Houston)
- Middle: Pershing Middle School
- High: Lamar High School (Houston)
Source: HAR. This data may not be complete. We recommend contacting the local school district to confirm school assignments for this home.


Similar homes
- $529,9003 bd4 ba2.3k sqft2413 Dorrington St, Houston, TX 77030For Sale
 MLS ID #80142398, Ling Gao, eXp Realty LLC. HAR
- $525,0004 bd4 ba2.4k sqft2214 W Holcombe Blvd, Houston, TX 77030For Sale
 MLS ID #34873093, Eric Campbell, Coldwell Banker Realty - Bellaire-Metropolitan. HAR
- $469,0003 bd4 ba2.1k sqft1912 Woodbury St, Houston, TX 77030For Sale
 MLS ID #39800124, Leah Manuel, Better Homes and Gardens Real Estate Gary Greene - West Gray. HAR
- $475,0003 bd4 ba2k sqft1914 Woodbury St, Houston, TX 77030For Sale
 MLS ID #22061874, Yan Wang, Keller Williams Memorial. HAR
