This updated home is in the sought after Bloomfield Lakes Estate subdivision in Franklin Twp. The neighborhood is tucked away from the hustle and bustle yet has easy access to I74, downtown Wanamaker, Indianapolis, and Greenwood. The lot is a generous .41 acres. This home has had a great deal of remodeling. The kitchen is now open to a large great room as well as the living room making it the heart of this home. The recently remodeled kitchen has been upgraded to include custom, soft close cabinets, quartz countertops and updated lighting. The black stainless-steel appliances really pop against the beautiful white cabinetry. All the kitchen appliances are included. The stackable Samsung washer and dryer are also included as is the refrigerator located in the garage. Other recent updates include the HVAC which is approximately 1 year old. The insulated garage door is 2 years old. Laminate flooring, carpet and paint are approximately 5 years old. Newer vinyl windows were installed approximately 5 years ago. Hate the cold weather? Grab your blanket and cozy up to the beautiful brick corner fireplace located in the great room. Such a great space! There is a large deck off the back of the home and a partial fence around that part of the yard that could easily be completed to have a safe space for pets to be let outside. There is a gazebo area with a firepit that has a brick surround. Great area to unwind or sit and visit with friends or neighbors. The garage is a generous 2 car garage so there is plenty of room for 2 vehicles and a workbench or small workout area. This residence is ready to embrace its new owners with comfort, convenience, and a wealth of opportunities for creating lasting memories. Please note that this home has a rented water softener. The front porch and sidewalk settled and weather allowing, will be fixed the week of January 12th. This did not have any effect on the foundation of the home.
Sold
$289,100
6859 Bloomfield Dr E, Indianapolis, IN 46259
3beds
1,589sqft
Residential, Single Family Residence
Built in 1984
0.41 Acres Lot
$292,400 Zestimate®
$182/sqft
$1,951 Estimated rent
Home value
$292,400
$275,000 - $313,000
$1,951/mo
Zestimate® history
Owner options
List your home for rent
$1,951/mo
Rent Zestimate®
Find your next renter with Zillow Rental Manager. Plus, with online applications, you can quickly screen prospective tenants – for free.
$1,951/mo
Rent Zestimate®
Refinance and save
$1,788/mo
Est. payment
Refinancing to a lower rate could help reduce your monthly payments and save thousands over the life of the loan.
$1,788/mo
Est. payment
Explore your selling options
Work with a Zillow partner agent
Leverage their expertise and Zillow's premium Showcase listings to get your home seen by more buyers.
Get startedList with your own agent
Get your home in front of millions of buyers by listing it on Zillow.
Learn how to do itSell it yourself
Take full control of how buyers see your home on Zillow by listing For Sale by Owner (FSBO).
List your homeWhat's special
Beautiful white cabinetryQuartz countertopsFront porch and sidewalkRecently remodeled kitchenUpdated lightingBlack stainless-steel appliancesCustom soft close cabinets
Zillow last checked:
Listing updated:
Listed by:
Sally Webb 317-445-9820,
Willow Realty, LLC
Bought with:
Shawna Brooks
Keller Williams Indy Metro S
Jason Brooks
Keller Williams Indy Metro S
Source: MIBOR as distributed by MLS GRID,MLS#: 22078924
Facts & features
Interior
Bedrooms & bathrooms
- Bedrooms: 3
- Bathrooms: 2
- Full bathrooms: 2
- Main level bathrooms: 2
- Main level bedrooms: 3
Primary bedroom
- Level: Main
- Area: 195 Square Feet
- Dimensions: 15 x 13
Bedroom 2
- Level: Main
- Area: 121 Square Feet
- Dimensions: 11 x 11
Bedroom 3
- Level: Main
- Area: 121 Square Feet
- Dimensions: 11 x 11
Family room
- Level: Main
- Area: 195 Square Feet
- Dimensions: 15 x 13
Kitchen
- Level: Main
- Area: 169 Square Feet
- Dimensions: 13 x 13
Living room
- Level: Main
- Area: 195 Square Feet
- Dimensions: 15 x 13
Heating
- Electric
Cooling
- Central Air
Appliances
- Included: Dishwasher, Dryer, Disposal, Microwave, Electric Oven, Refrigerator, Washer, Water Softener Rented
Features
- Attic Pull Down Stairs, Breakfast Bar, Ceiling Fan(s), Pantry
- Has basement: No
- Attic: Pull Down Stairs
- Number of fireplaces: 1
- Fireplace features: Masonry, Wood Burning
Interior area
- Total structure area: 1,589
- Total interior livable area: 1,589 sqft
Property
Parking
- Total spaces: 2
- Parking features: Attached
- Attached garage spaces: 2
Features
- Levels: One
- Stories: 1
- Patio & porch: Covered, Deck
- Exterior features: Fire Pit
Lot
- Size: 0.41 Acres
- Features: Corner Lot, Mature Trees
Details
- Additional structures: Storage, Gazebo
- Parcel number: 491610102008000382
- Special conditions: None
- Horse amenities: None
Construction
Type & style
- Home type: SingleFamily
- Architectural style: Ranch
- Property subtype: Residential, Single Family Residence
Materials
- Brick
- Foundation: Block
Condition
- Updated/Remodeled
- New construction: No
- Year built: 1984
Utilities & green energy
- Water: Private
Community & HOA
Community
- Subdivision: Bloomfield Lakes
HOA
- Has HOA: No
Location
- Region: Indianapolis
Financial & listing details
- Price per square foot: $182/sqft
- Tax assessed value: $269,900
- Annual tax amount: $2,350
- Date on market: 1/9/2026
- Cumulative days on market: 4 days
Price history
| Date | Event | Price |
|---|---|---|
| 3/6/2026 | Sold | $289,100-3%$182/sqft |
Source:  MIBOR as distributed by MLS GRID #22078924 Report a problem MIBOR as distributed by MLS GRID #22078924 Report a problem | ||
| 1/10/2026 | Pending sale | $298,000$188/sqft |
Source: MIBOR as distributed by MLS GRID #22078924 Report a problem | ||
| 1/9/2026 | Listed for sale | $298,000+56.8%$188/sqft |
Source: MIBOR as distributed by MLS GRID #22078924 Report a problem | ||
| 9/18/2020 | Sold | $190,000$120/sqft |
Source: Public Record Report a problem | ||
Public tax history
| Year | Property taxes | Tax assessment |
|---|---|---|
| 2025 | $2,351 +26.4% | $269,900 +15.3% |
| 2024 | $1,860 0% | $234,000 +26% |
| 2023 | $1,860 +6.9% | $185,700 |
| 2022 | $1,740 -1.3% | $185,700 +7% |
| 2021 | $1,762 -48% | $173,600 -1.3% |
| 2020 | $3,389 +5.9% | $175,800 +4.2% |
| 2019 | $3,200 +4.4% | $168,700 +5.9% |
| 2018 | $3,065 +5.5% | $159,300 +5.5% |
| 2017 | $2,904 +12.1% | $151,000 +8.3% |
| 2016 | $2,591 -0.6% | $139,400 +7.4% |
| 2014 | $2,607 +101.8% | $129,800 |
| 2013 | $1,292 | $129,800 +2.2% |
| 2012 | $1,292 | $127,000 -1.8% |
| 2011 | -- | $129,300 |
| 2010 | $1,321 +0% | $129,300 |
| 2009 | $1,321 | $129,300 -3.4% |
| 2007 | -- | $133,800 +12.2% |
| 2004 | -- | $119,300 |
| 2003 | -- | $119,300 +52.8% |
| 2002 | -- | $78,100 +200% |
| 2001 | -- | $26,030 |
| 2000 | -- | $26,030 |
Find assessor info on the county website
Neighborhood: Acton
Nearby homes
- $302,6004 bd2 ba2.1k sqft6863 Bloomfield Dr E, Indianapolis, IN 46259Off Market
- $284,9003 bd3 ba1.5k sqft6854 Mimosa Ln, Indianapolis, IN 46259Off Market
- $304,4003 bd3 ba1.8k sqft6858 Mimosa Ln, Indianapolis, IN 46259Off Market
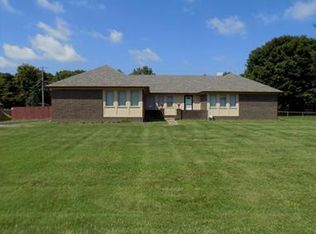
- $251,8003 bd1 ba1.7k sqft6850 Mimosa Ln, Indianapolis, IN 46259Off Market
- $286,6003 bd2 ba1.5k sqft6860 Bloomfield Dr E, Indianapolis, IN 46259Off Market
- $277,1003 bd1 ba2k sqft6862 Mimosa Ln, Indianapolis, IN 46259Off Market
- $308,8003 bd3 ba1.7k sqft6842 Mimosa Ln, Indianapolis, IN 46259Off Market
- $298,4003 bd2 ba1.6k sqft6819 Bloomfield Dr, Indianapolis, IN 46259Off Market
Nearby schools
GreatSchools rating
- 7/10Acton Elementary SchoolGrades: K-3Distance: 1.2 mi
- 7/10Franklin Central Junior HighGrades: 7-8Distance: 1 mi
- 9/10Franklin Central High SchoolGrades: 9-12Distance: 2.8 mi
Schools provided by the listing agent
- Middle: Franklin Central Junior High
- High: Franklin Central High School
Source: MIBOR as distributed by MLS GRID. This data may not be complete. We recommend contacting the local school district to confirm school assignments for this home.
Get a cash offer in 3 minutes
Find out how much your home could sell for in as little as 3 minutes with a no-obligation cash offer.
Estimated market value
$292,400
Get a cash offer in 3 minutes
Find out how much your home could sell for in as little as 3 minutes with a no-obligation cash offer.
Estimated market value
$292,400
- Indiana
- Marion County
- Indianapolis
- 46259
- Acton
- 6859 Bloomfield Dr E
Nearby cities
Nearby neighborhoods
Nearby zip codes
Other Indianapolis Topics
