Well maintained two-story house features one bedroom downstairs, fireplace in living room, open kitchen with upgraded granite counter tops and central island, bright dining area, large sliding doors leads to back yard. There is no neighbor in the back. $$ Solar lease contract has been paid off $$.
Sold for $890,000
Listed by: UNIVERSAL ELITE REALTY • KEN CHEN • Contact: 949-379-6713
Bought with: Realty Masters & Associates, Inc
$890,000
6859 Cache Creek Way, Mira Loma, CA 91752
4beds
2,803sqft
Single Family Residence
Built in 2018
6,534 Square Feet Lot
$898,300 Zestimate®
$318/sqft
$4,350 Estimated rent
Home value
$898,300
$853,000 - $943,000
$4,350/mo
Zestimate® history
Owner options
List your home for rent
$4,350/mo
Rent Zestimate®
Find your next renter with Zillow Rental Manager. Plus, with online applications, you can quickly screen prospective tenants – for free.
$4,350/mo
Rent Zestimate®
Refinance and save
$5,717/mo
Est. payment
Refinancing to a lower rate could help reduce your monthly payments and save thousands over the life of the loan.
$5,717/mo
Est. payment
Explore your selling options
Work with a Zillow partner agent
Leverage their expertise and Zillow's premium Showcase listings to get your home seen by more buyers.
Get startedList with your own agent
Get your home in front of millions of buyers by listing it on Zillow.
Learn how to do itSell it yourself
Take full control of how buyers see your home on Zillow by listing For Sale by Owner (FSBO).
List your homeWhat's special
Zillow last checked:
Listing updated:
Listed by:
KEN CHEN DRE #01834621 kenchenrealtor@gmail.com,
UNIVERSAL ELITE REALTY
Bought with:
Yahaira Martinez, DRE #02129892
Realty Masters & Associates, Inc
Source: CRMLS,MLS#: WS24100972 Originating MLS: California Regional MLS
Originating MLS: California Regional MLSFacts & features
Interior
Bedrooms & bathrooms
- Bedrooms: 4
- Bathrooms: 3
- Full bathrooms: 3
- Main level bathrooms: 1
- Main level bedrooms: 1
Rooms
- Room types: Attic, Bedroom, Foyer, Kitchen, Living Room, Pantry
Bedroom
- Features: Bedroom on Main Level
Bathroom
- Features: Bathtub, Low Flow Plumbing Fixtures, Quartz Counters, Separate Shower, Tub Shower
Kitchen
- Features: Granite Counters, Walk-In Pantry
Pantry
- Features: Walk-In Pantry
Heating
- Central
Cooling
- Central Air
Appliances
- Included: Gas Oven, Gas Range, Gas Water Heater, Range Hood, Water Heater
- Laundry: In Garage
Features
- Recessed Lighting, Attic, Bedroom on Main Level, Entrance Foyer, Walk-In Pantry
- Flooring: Carpet, Tile
- Has fireplace: Yes
- Fireplace features: Living Room
- Common walls with other units/homes: No Common Walls
Interior area
- Total interior livable area: 2,803 sqft
Property
Parking
- Total spaces: 2
- Parking features: Garage - Attached
- Attached garage spaces: 2
Accessibility
- Accessibility features: Safe Emergency Egress from Home, Parking
Features
- Levels: Two
- Stories: 2
- Entry location: Main
- Patio & porch: Concrete
- Pool features: None
- Has view: Yes
- View description: None
Lot
- Size: 6,534 Square Feet
- Features: 6-10 Units/Acre, Back Yard, Street Level
Details
- Parcel number: 157320007
- Special conditions: Standard
Construction
Type & style
- Home type: SingleFamily
- Property subtype: Single Family Residence
Materials
- Drywall, Frame, Lap Siding
- Roof: Tile
Condition
- New construction: No
- Year built: 2018
Utilities & green energy
- Sewer: Public Sewer
- Water: Public
- Utilities for property: Cable Available, Electricity Connected, Natural Gas Connected, Phone Available, Sewer Connected, Water Connected
Community & HOA
Community
- Features: Park
HOA
- Has HOA: Yes
- Amenities included: Picnic Area, Playground
- HOA fee: $76 monthly
- HOA name: Riverbend
- HOA phone: 949-855-1800
Location
- Region: Mira Loma
Financial & listing details
- Price per square foot: $318/sqft
- Date on market: 5/18/2024
- Cumulative days on market: 13 days
- Listing terms: Contract
- Road surface type: Paved
Price history
| Date | Event | Price |
|---|---|---|
| 8/7/2024 | Listing removed | -- |
Source: Zillow Rentals Report a problem | ||
| 7/19/2024 | Listed for rent | $3,950$1/sqft |
Source: Zillow Rentals Report a problem | ||
| 7/15/2024 | Sold | $890,000+0.6%$318/sqft |
Source:  CRMLS #WS24100972 Report a problem CRMLS #WS24100972 Report a problem | ||
| 6/4/2024 | Pending sale | $885,000$316/sqft |
Source: CRMLS #WS24100972 Report a problem | ||
| 5/18/2024 | Listed for sale | $885,000$316/sqft |
Source: CRMLS #WS24100972 Report a problem | ||
Public tax history
Tax history is unavailable.
Neighborhood: Mira Loma
Nearby homes
- $890,0005 bd3 ba2.8k sqft6859 Cache Way, Jurupa Valley, CA 91752Sold
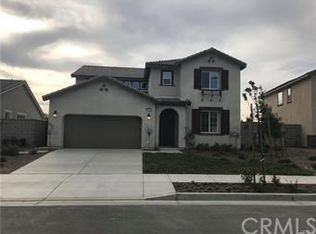
- $996,3005 bd3 ba3.1k sqft6851 Cache Way, Jurupa Valley, CA 91752Off Market
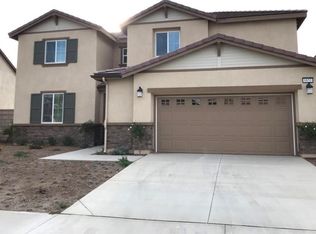
- $740,0003 bd2 ba1.9k sqft6865 Cache Way, Jurupa Valley, CA 91752Sold
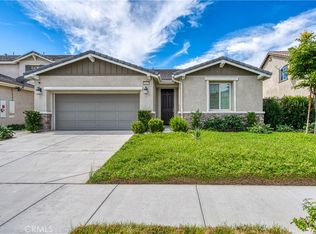
- $1,026,4005 bd3 ba3.5k sqft6839 Cache Way, Jurupa Valley, CA 91752Off Market
- $1,055,8005 bd3 ba3.5k sqft6871 Cache Way, Jurupa Valley, CA 91752Off Market
- $1,005,2004 bd3 ba2.8k sqft6856 Cache Way, Jurupa Valley, CA 91752Off Market
- $846,0004 bd3 ba2.8k sqft11817 Sandbar Ct, Jurupa Valley, CA 91752Sold
- $1,016,9005 bd3 ba3.5k sqft6844 Cache Way, Jurupa Valley, CA 91752Off Market
Nearby schools
GreatSchools rating
- 5/10Louis Vandermolen Fundamental Elementary SchoolGrades: K-6Distance: 0.2 mi
- 7/10River Heights Intermediate SchoolGrades: 7-8Distance: 1.6 mi
- 9/10Eleanor Roosevelt High SchoolGrades: 9-12Distance: 1.7 mi
Schools provided by the listing agent
- Middle: River Heights
- High: Eleanor Roosevelt
Source: CRMLS. This data may not be complete. We recommend contacting the local school district to confirm school assignments for this home.
Get a cash offer in 3 minutes
Find out how much your home could sell for in as little as 3 minutes with a no-obligation cash offer.
Estimated market value
$898,300
Get a cash offer in 3 minutes
Find out how much your home could sell for in as little as 3 minutes with a no-obligation cash offer.
Estimated market value
$898,300
- California
- Riverside County
- Jurupa Valley
- 91752
- Mira Loma
- 6859 Cache Creek Way
Nearby cities
Nearby neighborhoods
Nearby zip codes
Other Jurupa Valley Topics
