Skip main navigation
Sold for $925,000
  • $925,000

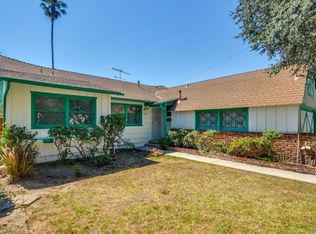
    6859 Langdon Ave, Van Nuys, CA 91406

    3beds
    1,578sqft
    Residential, Single Family Residence
    Built in 1957
    5,928 Square Feet Lot
    $928,900 Zestimate®
    $586/sqft
    $4,097 Estimated rent

    Home value

    $928,900

    $845,000 - $1.02M

    $4,097/mo

    Zestimate® history
    Loading
    Loading...

    Owner options

    List your home for rent

    $4,097/mo

    Rent Zestimate®

    Find your next renter with Zillow Rental Manager. Plus, with online applications, you can quickly screen prospective tenants – for free.

    Learn more

    $4,097/mo

    Rent Zestimate®

    Refinance and save

    $6,055/mo

    Est. payment

    Refinancing to a lower rate could help reduce your monthly payments and save thousands over the life of the loan.

    See today's rates

    $6,055/mo

    Est. payment

    Explore your selling options

    Work with a Zillow partner agent

    Leverage their expertise and Zillow's premium Showcase listings to get your home seen by more buyers.

    Get started

    List with your own agent

    Get your home in front of millions of buyers by listing it on Zillow.

    Learn how to do it

    Sell it yourself

    Take full control of how buyers see your home on Zillow by listing For Sale by Owner (FSBO).

    List your home

    What's special

    Breakfast bar seatingSurrounded by mature treesRefinished wood floorsBuilt-in barLight-filled living spacesEat-in kitchen areaCentral air and heat
    Set on a quiet cul de sac street in the heart of Chisholm Estates, this mid-century inspired ranch opens to light-filled living spaces and an easy connection to the backyard. The living room is filled with soft natural light through large windows overlooking the yard, while the dining room opens to the backyard through a sliding glass door, creating a gentle indoor-outdoor rhythm.Refinished wood floors run throughout the home, and a double-sided brick fireplace sits between the living and dining rooms, anchoring both spaces. The rooms flow easily, with clear separation between living areas.The kitchen moves comfortably into daily life, with a stainless hood fan, breakfast bar seating, and a built-in bar that naturally becomes a place for everyday meals or casual get-togethers. With views into the living areas and out to the backyard, it stays visually connected to the rest of the home. An eat-in kitchen area provides additional space for prep, work, or unhurried mornings.Three bedrooms are filled with natural light and offer flexibility for everyday living, work-from-home, or welcoming guests. The primary bedroom includes an attached full bath, complemented by an additional bathroom, a spacious laundry room, and a large two-car garage that support the home's practical, thoughtful layout.Central air and heat, along with a newer HVAC system, provide year-round comfort. Outside, the backyard remains quiet and manageable, with a covered patio well suited for outdoor meals, slow afternoons, or winding down at the end of the day.Surrounded by mature trees and well-established neighboring homes, Chisholm Estates offers a serene neighborhood setting, with parks, golf, shopping, dining, and major freeways all close by.

    Zillow last checked:

    Listing updated:

    Listed by:

    Michael Cohen DRE # 01522253 310-622-0512,

    Compass 310-230-5478

    Bought with:

    Chris Corkum, DRE # 01480053

    Compass

    Lisa Brende, DRE # 01392940

    Compass

    Source: CLAW,MLS#: 26648629MLS Logo

    Facts & features

    Interior

    Bedrooms & bathrooms
    • Bedrooms: 3
    • Bathrooms: 2
    • Full bathrooms: 1
    • 3/4 bathrooms: 1
    Rooms
    • Room types: Breakfast Bar, Breakfast Area, Living Room, Dining Area
    Bathroom
    • Features: Shower Stall
    Kitchen
    • Features: Tile Counters, Counter Top
    Heating
    • Forced Air
    Cooling
    • Central Air
    Appliances
    • Included: Range Hood, Oven, Electric Cooktop, Dryer, Disposal, Exhaust Fan, Refrigerator, Vented Exhaust Fan, Washer, Range/Oven
    • Laundry: Inside, Laundry Room, Laundry Area
    Features
    • Ceiling Fan(s), Breakfast Counter / Bar, Dining Area, Eat-in Kitchen, Breakfast Area
    • Flooring: Vinyl Tile, Wood
    • Doors: Sliding Doors
    • Number of fireplaces: 1
    • Fireplace features: Decorative, Living Room, Dining Room, Gas
    Interior area
    • Total structure area: 1,578
    • Total interior livable area: 1,578 sqft

    Property

    Parking
    • Total spaces: 2
    • Parking features: Garage - 2 Car, Direct Access, Garage Door Opener, Concrete
    • Garage spaces: 2
    • Has uncovered spaces: Yes
    Features
    • Levels: One
    • Stories: 1
    • Patio & porch: Slab
    • Pool features: None
    • Spa features: None
    • Has view: Yes
    • View description: None
    • Waterfront features: None
    Lot
    • Size: 5,928 Square Feet
    • Dimensions: 54 x 110
    • Features: Cul-De-Sac
    Details
    • Additional structures: None
    • Parcel number: 2234026002
    • Zoning: LAR1
    • Special conditions: Standard

    Construction

    Type & style
    • Home type: SingleFamily
    • Architectural style: Mid-Century
    • Property subtype: Residential, Single Family Residence
    Condition
    • Year built: 1957

    Community & HOA

    HOA
    • Has HOA: No
    Location
    • Region: Van Nuys

    Financial & listing details

    • Price per square foot: $586/sqft
    • Tax assessed value: $678,935
    • Annual tax amount: $8,338
    • Date on market: 2/6/2026

    Price history

    DateEventPrice
    3/11/2026Sold$925,000+3.9%$586/sqft
    Source: CLAW #26648629 Report a problem
    3/3/2026Pending sale$890,000$564/sqft
    Source: CLAW #26648629 Report a problem
    2/20/2026Contingent$890,000$564/sqft
    Source: CLAW #26648629 Report a problem
    2/6/2026Listed for sale$890,000+52.1%$564/sqft
    Source: CLAW #26648629 Report a problem
    6/9/2017Sold$585,000$371/sqft
    Source: Pasadena Foothills MLS #317003645 Report a problem
    5/12/2017Pending sale$585,000$371/sqft
    Source: Partners Trust #317003645 Report a problem
    5/4/2017Listed for sale$585,000$371/sqft
    Source: Partners Trust Real Estate #317003645 Report a problem

    Public tax history

    YearProperty taxesTax assessment
    2025$8,338 +1.4%$678,935 +2%
    2024$8,223 +2%$665,623 +2%
    2023$8,065 +4.9%$652,573 +2%
    2022$7,691 +1.3%$639,779 +2%
    2021$7,593 -1%$627,236 +1%
    2020$7,667 $620,805 +2%
    2019$7,667 +5.2%$608,633 +2%
    2018$7,286 $596,700 +576.2%
    2017$7,286 +508.1%$88,247 +2%
    2016$1,198 +3.9%$86,517 +1.5%
    2015$1,153 +0.3%$85,219 +2%
    2014$1,149 $83,551 +2.5%
    2012-- $81,545 +2%
    2011-- $79,947 +0.8%
    2010-- $79,351 -0.2%
    2009-- $79,540 +2%
    2008-- $77,981 +2%
    2007-- $76,453 +2%
    2006-- $74,955
    2005-- $74,955 +4%
    2004-- $72,046 +1.9%
    2003-- $70,726 +2%
    2002-- $69,340 +4%
    2000-- $66,650
    Find assessor info on the county website

    Neighborhood: Van Nuys

    Nearby schools

    GreatSchools rating
    Get a cash offer in 3 minutes
    Find out how much your home could sell for in as little as 3 minutes with a no-obligation cash offer.
    Estimated market value
    $928,900
    Get a cash offer in 3 minutes
    Find out how much your home could sell for in as little as 3 minutes with a no-obligation cash offer.
    Estimated market value
    $928,900