Skip main navigation
Off market
  • $429,800

    6859 Maplewood Dr, Bealeton, VA 22712

    3beds
    1,374sqft
    Detached
    Built in 1986
    0.46 Acres Lot
    $429,800 Zestimate®
    $313/sqft
    $2,736 Estimated rent

    Home value

    $429,800

    $408,000 - $451,000

    $2,736/mo

    Zestimate® history
    Loading
    Loading...

    Owner options

    List your home for rent

    $2,736/mo

    Rent Zestimate®

    Find your next renter with Zillow Rental Manager. Plus, with online applications, you can quickly screen prospective tenants – for free.

    Learn more

    $2,736/mo

    Rent Zestimate®

    Refinance and save

    $2,676/mo

    Est. payment

    Refinancing to a lower rate could help reduce your monthly payments and save thousands over the life of the loan.

    See today's rates

    $2,676/mo

    Est. payment

    Explore your selling options

    Work with a Zillow partner agent

    Leverage their expertise and Zillow's premium Showcase listings to get your home seen by more buyers.

    Get started

    List with your own agent

    Get your home in front of millions of buyers by listing it on Zillow.

    Learn how to do it

    Sell it yourself

    Take full control of how buyers see your home on Zillow by listing For Sale by Owner (FSBO).

    List your home

    What's special

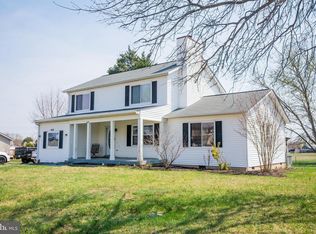
    Fantastic opportunity to own a single family home sited on just under a 1/2 acre with brand new carpeting and fresh paint throughout, a new deck and new washer, dryer & hot water heater! The Living Room offers fresh neutral paint, new plush, wall to wall carpeting, cathedral ceiling and three large windows flooding the room with natural light. The Dining Room enjoys fresh neutral paint, new plush carpeting, custom light fixture, cathedral ceiling and a new sliding glass door leading to the new spacious deck overlooking the large backyard. The Kitchen offers fresh neutral paint, breakfast bar, custom light fixtures and an over the sink window looking out to the exterior living space and filling the kitchen with natural sunlight. The Family Room features new wood laminate flooring, fresh neutral paint, recessed lighting, ceiling fan and multiple windows for natural light. The Master Bedroom enjoys new plush wall to wall carpeting, fresh neutral paint, windows for natural light, ceiling fan, a walk-in closet and en suite mater bathroom offering a single sink vanity with under cabinet storage and a shower/tub combo. Bedroom #2 enjoys new plush carpeting, fresh neutral paint, custom lighting, spacious closet and a window for natural light. Bedroom #3 enjoys new plush carpeting, fresh neutral paint and a window for natural light. The second full bathroom is accessible from the hallway and offers a single sink vanity with under cabinet storage and a shower/tub combo. Convenient location to Rt 28, Rt 15 and Rt 17.

    This property is not currently displayed as for sale or rent on Zillow. This may be different from what's on other websites or public sources.
    Facts & features

    Interior

    Bedrooms & bathrooms
    • Bedrooms: 3
    • Bathrooms: 2
    • Full bathrooms: 2
    Heating
    • Heat pump
    Cooling
    • Central
    Appliances
    • Included: Dishwasher, Dryer, Refrigerator, Washer
    Features
    • Recessed Lighting, Walk-In Closet(s), Dining Area, Crown Molding, Open Floorplan, Entry Level Bedroom, Family Room Off Kitchen, Combination Kitchen/Dining
    • Flooring: Carpet, Linoleum / Vinyl
    Interior area
    • Total interior livable area: 1,374 sqft
    • Finished area below ground: 0

    Property

    Features
    • Exterior features: Vinyl
    Lot
    • Size: 0.46 Acres
    Details
    • Parcel number: 6889721526000
    • Special conditions: Standard

    Construction

    Type & style
    • Home type: SingleFamily
    • Architectural style: Ranch/Rambler
    • Property subtype: Detached
    Materials
    • Foundation: Concrete Block
    • Roof: Asphalt
    Condition
    • Year built: 1986

    Community & HOA

    HOA
    • Has HOA: Yes
    • HOA fee: $50 monthly
    Location
    • Region: Bealeton

    Financial & listing details

    • Price per square foot: $313/sqft
    • Tax assessed value: $308,300
    • Annual tax amount: $2,981

    Price history

    DateEventPrice
    11/18/2019Sold$266,000+2.3%$194/sqft
    Source: Public Record Report a problem
    10/14/2019Pending sale$259,900$189/sqft
    Source: Long & Foster Real Estate, Inc. #VAFQ162652 Report a problem
    10/9/2019Listed for sale$259,900$189/sqft
    Source: Long & Foster Real Estate, Inc. #VAFQ162652 Report a problem

    Public tax history

    YearProperty taxesTax assessment
    2025$2,981 +2.5%$308,300
    2024$2,907 +4.4%$308,300
    2023$2,784 $308,300
    2022$2,784 +24%$308,300 +36.5%
    2021$2,244 $225,800
    2020-- $225,800
    2019$2,231 $225,800
    2018$2,231 $225,800 +19.3%
    2016-- $189,200
    2015-- $189,200
    2014-- $189,200 +10.1%
    2013-- $171,800
    2012-- $171,800
    2011-- $171,800
    2010-- $171,800 -30.8%
    2009-- $248,200
    2008-- $248,200
    2007-- $248,200
    2005-- $248,200 +106.3%
    2004-- $120,300
    2003-- $120,300
    2002-- $120,300 +14.4%
    2001-- $105,200
    2000-- $105,200
    Find assessor info on the county website

    Neighborhood: 22712

    Nearby schools

    GreatSchools rating
    Schools provided by the listing agent
    • Elementary: MARGARET M. PIERCE
    • Middle: CEDAR LEE
    • High: LIBERTY
    • District: FAUQUIER COUNTY PUBLIC SCHOOLS

    Source: The MLS. This data may not be complete. We recommend contacting the local school district to confirm school assignments for this home.

    Get a cash offer in 3 minutes
    Find out how much your home could sell for in as little as 3 minutes with a no-obligation cash offer.
    Estimated market value
    $429,800
    Get a cash offer in 3 minutes
    Find out how much your home could sell for in as little as 3 minutes with a no-obligation cash offer.
    Estimated market value
    $429,800