Welcome to 6859 Mirage St, a modern 3-bed, 3-bath home in Jacksonville's desirable 32244 area. Built in 2023, this nearly 2,000 sq ft beauty features an open floor plan, luxury vinyl plank floors, quartz countertops, stainless appliances, and a spacious loft. The primary suite boasts a walk-in closet and spa-inspired bath. Enjoy a two-car garage and close proximity to shopping, dining, NAS JAX, and I-295. Perfect for families or first-time buyers seeking a new-construction Jacksonville home with style and value.
Closed
$305,000
6859 MIRAGE Street, Jacksonville, FL 32244
3beds
1,998sqft
Townhouse
Built in 2023
3,920 Square Feet Lot
$304,600 Zestimate®
$153/sqft
$1,986 Estimated rent
Home value
$304,600
$289,000 - $320,000
$1,986/mo
Zestimate® history
Owner options
List your home for rent
$1,986/mo
Rent Zestimate®
Find your next renter with Zillow Rental Manager. Plus, with online applications, you can quickly screen prospective tenants – for free.
$1,986/mo
Rent Zestimate®
Refinance and save
$2,242/mo
Est. payment
Refinancing to a lower rate could help reduce your monthly payments and save thousands over the life of the loan.
$2,242/mo
Est. payment
Explore your selling options
Work with a Zillow partner agent
Leverage their expertise and Zillow's premium Showcase listings to get your home seen by more buyers.
Get startedList with your own agent
Get your home in front of millions of buyers by listing it on Zillow.
Learn how to do itSell it yourself
Take full control of how buyers see your home on Zillow by listing For Sale by Owner (FSBO).
List your homeWhat's special
Two-car garageSpacious loftQuartz countertopsOpen floor planSpa-inspired bathLuxury vinyl plank floorsPrimary suite
Zillow last checked:
Listing updated:
Listed by:
DANIEL SANFORD 904-868-9651,
WATSON REALTY CORP 904-285-6300
Bought with:
NON MLS (realMLS)
NON MLS (realMLS)
Source: realMLS,MLS#: 2116583
Facts & features
Interior
Bedrooms & bathrooms
- Bedrooms: 3
- Bathrooms: 3
- Full bathrooms: 2
- 1/2 bathrooms: 1
Heating
- Central
Cooling
- Central Air
Appliances
- Included: Dishwasher, Disposal, Dryer, Electric Oven, Electric Range, Electric Water Heater, Microwave, Refrigerator, Washer
- Laundry: In Unit
Features
- Entrance Foyer, Kitchen Island, Open Floorplan, Pantry, Primary Bathroom - Shower No Tub, Split Bedrooms, Walk-In Closet(s)
- Flooring: Carpet, Tile
Interior area
- Total structure area: 2,653
- Total interior livable area: 1,998 sqft
Property
Parking
- Total spaces: 2
- Parking features: Garage
- Garage spaces: 2
Features
- Levels: Two
- Stories: 2
- Patio & porch: Covered, Patio
Lot
- Size: 3,920 Square Feet
- Features: Sprinklers In Front, Sprinklers In Rear
Details
- Parcel number: 0158050390
- Zoning description: PUD
Construction
Type & style
- Home type: Townhouse
- Property subtype: Townhouse
Materials
- Composition Siding, Frame
- Roof: Shingle
Condition
- New construction: No
- Year built: 2023
Utilities & green energy
- Sewer: Public Sewer
- Water: Public
- Utilities for property: Cable Available, Electricity Connected, Sewer Connected, Water Connected
Community & HOA
Community
- Security: Smoke Detector(s)
- Subdivision: Ashers Landing
HOA
- Has HOA: Yes
- Amenities included: Playground
- HOA fee: $117 monthly
- HOA name: ALSOP
- HOA phone: 904-647-2619
Location
- Region: Jacksonville
Financial & listing details
- Price per square foot: $153/sqft
- Annual tax amount: $4,813
- Date on market: 11/21/2025
- Listing terms: Cash,Conventional,FHA,VA Loan
- Road surface type: Asphalt
Price history
| Date | Event | Price |
|---|---|---|
| 6/1/2026 | Sold | $305,000$153/sqft |
Source:  realMLS #2116583 Report a problem realMLS #2116583 Report a problem | ||
| 11/21/2025 | Listed for sale | $305,000-9.2%$153/sqft |
Source: realMLS #2116583 Report a problem | ||
| 5/25/2023 | Listing removed | -- |
Source:  Richmond Homes Report a problem Richmond Homes Report a problem | ||
| 5/24/2023 | Price change | $336,053-1.5%$168/sqft |
Source: Richmond Homes Report a problem | ||
| 5/19/2023 | Price change | $341,053+0.1%$171/sqft |
Source: Richmond Homes Report a problem | ||
| 5/16/2023 | Price change | $340,699-0.3%$171/sqft |
Source: Richmond Homes Report a problem | ||
| 5/9/2023 | Price change | $341,699+0.9%$171/sqft |
Source: Richmond Homes Report a problem | ||
| 5/3/2023 | Price change | $338,699+0.9%$170/sqft |
Source: Richmond Homes Report a problem | ||
| 4/29/2023 | Price change | $335,599-2.9%$168/sqft |
Source: Richmond Homes Report a problem | ||
| 4/10/2023 | Price change | $345,5990%$173/sqft |
Source: Richmond Homes Report a problem | ||
| 3/24/2023 | Listed for sale | $345,714$173/sqft |
Source: Richmond Homes Report a problem | ||
Public tax history
Tax history is unavailable.
Neighborhood: McGirts Creek
Nearby homes
- $362,1003 bd2 ba1.1k sqft7278 Morse Ave, Jacksonville, FL 32244Off Market
- $300,0003 bd3 ba2k sqft6891 Mirage St, Jacksonville, FL 32244Sold

- $302,5243 bd3 ba2k sqft6827 Mirage St, Jacksonville, FL 32244New Construction
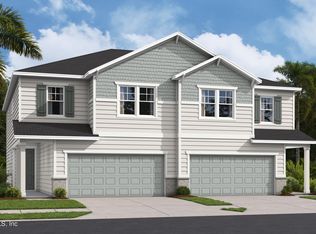
- $295,1003 bd3 ba1.9k sqft6979 Mirage St, Jacksonville, FL 32244Off Market
- $290,3003 bd3 ba1.9k sqft6826 Rhapsody Rd, Jacksonville, FL 32244Sold
- $300,0003 bd3 ba2k sqft6830 Rhapsody Rd, Jacksonville, FL 32244Sold
- $324,0003 bd2 ba2k sqft7361 Portico Rd, Jacksonville, FL 32244Off Market
- $287,8003 bd3 ba2k sqft7346 Portico Rd, Jacksonville, FL 32244Off Market
Nearby schools
GreatSchools rating
- 5/10Sadie T. Tillis Elementary SchoolGrades: K-5Distance: 1.6 mi
- 2/10J. E. B. Stuart Middle SchoolGrades: 6-8Distance: 2.7 mi
- 2/10Westside High SchoolGrades: 9-12Distance: 1.4 mi
Schools provided by the listing agent
- Elementary: Sadie T. Tillis
- Middle: Westside
- High: Westside High School
Source: realMLS. This data may not be complete. We recommend contacting the local school district to confirm school assignments for this home.
Get a cash offer in 3 minutes
Find out how much your home could sell for in as little as 3 minutes with a no-obligation cash offer.
Estimated market value
$304,600
Get a cash offer in 3 minutes
Find out how much your home could sell for in as little as 3 minutes with a no-obligation cash offer.
Estimated market value
$304,600
- Florida
- Duval County
- Jacksonville
- 32244
- McGirts Creek
- 6859 MIRAGE Street
Nearby cities
Nearby neighborhoods
Nearby zip codes
Other Jacksonville Topics
