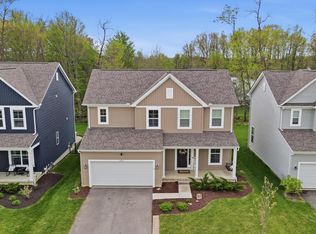
SELLER OFFERING $4,500 TOWARD BUYER CLOSING COSTS with an acceptable offer and closing on or before September 30, 2026. Built by M/I Homes, this popular Findlay floor plan offers more than 2,100 square feet of comfortable, flexible living space. A welcoming foyer opens to a versatile flex room, ideal for a home office, study, playroom or additional sitting area. The open-concept kitchen features stainless steel appliances, center island, pantry and spacious dining area flowing into the family room for easy everyday living and entertaining. Sliding doors lead to a patio with pergola and fully fenced backyard, extending the living space outdoors. Upstairs, all four bedrooms are conveniently located on the second floor, including a vaulted owner's suite with walk-in closet and private bath. A second-floor laundry room with dedicated workspace adds everyday convenience. The full basement is already roughed in for a future bathroom and offers plenty of opportunity for additional finished space. Built in 2020, this home combines a functional layout, flexible spaces and outdoor enjoyment in the Preston Hollow community. Schedule your showing and take advantage of this added seller incentive.
Contingent
Price cut: $10K (8/5)
$479,000
6859 Olde Dutch Rd, Westerville, OH 43081
4beds
2,104sqft
Single Family Residence
Built in 2020
6,098 Square Feet Lot
$-- Zestimate®
$228/sqft
$36/mo HOA
What's special
Open-concept kitchenWelcoming foyerStainless steel appliancesCenter island
- 42 days |
- 1,122 |
- 76 |
Zillow last checked:
Listing updated:
Listed by:
Erin Spalding 614-323-4190,
Cutler Real Estate
Source: Columbus and Central Ohio Regional MLS ,MLS#: 226026551
Facts & features
Interior
Bedrooms & bathrooms
- Bedrooms: 4
- Bathrooms: 3
- Full bathrooms: 2
- 1/2 bathrooms: 1
Heating
- Forced Air
Cooling
- Central Air
Appliances
- Included: Dishwasher, Microwave, Refrigerator
Features
- Flooring: Laminate, Ceramic/Porcelain
- Windows: Insulated Windows
- Basement: Full
- Common walls with other units/homes: No Common Walls
Interior area
- Total structure area: 2,104
- Total interior livable area: 2,104 sqft
Video & virtual tour
Property
Parking
- Total spaces: 2
- Parking features: Attached
- Garage spaces: 2
Features
- Levels: Two
- Patio & porch: Patio
Lot
- Size: 6,098 Square Feet
Details
- Parcel number: 01030005100
- Special conditions: Standard
Construction
Type & style
- Home type: SingleFamily
- Architectural style: Traditional
- Property subtype: Single Family Residence
Condition
- New construction: No
- Year built: 2020
Utilities & green energy
- Sewer: Public Sewer
- Water: Public
Community & HOA
Community
- Subdivision: Preston Hollow
HOA
- Has HOA: Yes
- Amenities included: Sidewalk
- HOA fee: $435 annually
Location
- Region: Westerville
Financial & listing details
- Price per square foot: $228/sqft
- Tax assessed value: $320,200
- Annual tax amount: $5,045
- Date on market: 7/17/2026
Estimated market value
Not available
Estimated sales range
Not available
Not available
Price history
| Date | Event | Price |
|---|---|---|
| 8/14/2026 | Pending sale | $479,000$228/sqft |
Source:  Cutler Real Estate #226026551 Report a problem Cutler Real Estate #226026551 Report a problem | ||
| 8/14/2026 | Contingent | $479,000$228/sqft |
Source:  Columbus and Central Ohio Regional MLS #226026551 Report a problem Columbus and Central Ohio Regional MLS #226026551 Report a problem | ||
| 8/5/2026 | Price change | $479,000-2%$228/sqft |
Source: Columbus and Central Ohio Regional MLS #226026551 Report a problem | ||
| 7/29/2026 | Price change | $489,000-2%$232/sqft |
Source: Columbus and Central Ohio Regional MLS #226026551 Report a problem | ||
| 7/17/2026 | Listed for sale | $499,000+55.9%$237/sqft |
Source: Columbus and Central Ohio Regional MLS #226026551 Report a problem | ||
| 11/5/2020 | Sold | $320,000$152/sqft |
Source: Public Record Report a problem | ||
Public tax history
| Year | Property taxes | Tax assessment |
|---|---|---|
| 2024 | $5,030 +1.3% | $112,070 |
| 2023 | $4,965 -6.1% | $112,070 +9.9% |
| 2022 | $5,287 -0.2% | $101,930 |
| 2021 | $5,296 +216.3% | $101,930 +224.6% |
| 2020 | $1,674 | $31,400 |
| 2019 | -- | -- |
Find assessor info on the county website
Monthly payment
Est. payment
Payment breakdown
Explore the cost of this home by adjusting the details. Changes won't be saved.Climate risks
Neighborhood: West Albany
Nearby schools
GreatSchools rating
- 4/10Avalon Elementary SchoolGrades: K-3Distance: 6.7 mi
- 6/10Woodward Park Middle SchoolGrades: 6-8Distance: 7.9 mi
- 3/10Beechcroft High SchoolGrades: 9-12Distance: 7 mi
- $422,5003 bd2 ba893 sqft6853 Olde Dutch Rd, Westerville, OH 43081Off Market
- $509,0003 bd3 ba2.8k sqft6865 Olde Dutch Rd, Westerville, OH 43081Sold
- $397,3003 bd3 ba1.9k sqft6853 Olde Dutch Rd, Westerville, OH 43081Off Market
- $475,0003 bd2 ba1.9k sqft6847 Olde Dutch Rd, Westerville, OH 43081Sold

- $479,2004 bd2 ba1.2k sqft6871 Olde Dutch Rd, Westerville, OH 43081Off Market
- $404,4003 bd2 ba1.2k sqft6852 Falcon Crest Rd, Westerville, OH 43081Off Market
- $409,8003 bd2 ba1.4k sqft6864 Falcon Crest Rd, Westerville, OH 43081Off Market
- $416,0003 bd3 ba1k sqft6841 Olde Dutch Rd, Westerville, OH 43081Off Market
A local agent can set up tours, give advice and negotiate with sellers.
A local lender can help you make sure your offer is ready when you are.
Similar homes
- $465,0003 bd3 ba2k sqft6173 Jadwinn Dr, Westerville, OH 43081For Sale
 MLS ID #226013963, Cheryl Huston, Keller Williams Greater Cols. Columbus and Central Ohio Regional MLS
 - $470,0002 bd2 ba2k sqft5812 Blanton Dr #54, Westerville, OH 43081For Sale
 MLS ID #226030554, James F Roehrenbeck, RE/MAX Town Center. Columbus and Central Ohio Regional MLS
 - $539,9004 bd3 ba2.3k sqft5684 Vance Way, Westerville, OH 43081For Sale
 MLS ID #226031018, Megan Ann Brown, Engel & Volkers Real Estate Advisors. Columbus and Central Ohio Regional MLS
 - $519,0004 bd3 ba2.5k sqft6430 Brimson St, Westerville, OH 43081For Sale
 MLS ID #226031979, Teresa M Kenney, Keller Williams Consultants. Columbus and Central Ohio Regional MLS
 - $575,9994 bd3 ba2.8k sqft5794 Pennyflower Ct, Westerville, OH 43081For SaleMLS ID #226012445, Alexander Q Mulcahy, EXP Realty, LLC. Columbus and Central Ohio Regional MLS
- $579,9004 bd3 ba2.4k sqft5703 Vance Way, Westerville, OH 43081For SaleMLS ID #226020325, Carmalea V Rice, Coldwell Banker Realty. Columbus and Central Ohio Regional MLS
- $410,0003 bd3 ba2k sqft6395 Angelica Way, Westerville, OH 43081For SaleMLS ID #226009911, Sandy L Raines, The Raines Group, Inc.. Columbus and Central Ohio Regional MLS
- $349,9002 bd3 ba1.5k sqft6406 Hamilton Woods Blvd N, Westerville, OH 43081For SaleMLS ID #226028035, Lari Madosky Shaw, Coldwell Banker Realty. Columbus and Central Ohio Regional MLS
- $437,9003 bd3 ba2.5k sqft156 Heron Ave, Pataskala, OH 43062For SaleMLS ID #226032409, Brittany E Oswald, Howard Hanna Real Estate Svcs. Columbus and Central Ohio Regional MLS
- $480,0003 bd3 ba2k sqft12617 Prairie View Dr NW, Pickerington, OH 43147For SaleMLS ID #226029580, Gregory S Kullman, Street Sotheby's International. Columbus and Central Ohio Regional MLS
- $489,0004 bd3 ba2.5k sqft7852 Oldham Dr, Reynoldsburg, OH 43068For SaleMLS ID #226008108, Bhagat P Regmi, RE/MAX Preferred Group. Columbus and Central Ohio Regional MLS
- $479,9003 bd3 ba2.1k sqft12325 Herons Landing Dr NW, Pickerington, OH 43147For SaleMLS ID #226029168, Caroline Meyer, e-Merge Real Estate. Columbus and Central Ohio Regional MLS
- $482,5003 bd2 ba2k sqft127 Beaman Gates Dr, Granville, OH 43023For SaleMLS ID #226024177, Vanessa L Beneze, Century 21 Premiere Properties. Columbus and Central Ohio Regional MLS
- $369,9003 bd3 ba1.7k sqft864 Corylus Dr SW, Pataskala, OH 43062For SaleMLS ID #226032242, Drew R Hensel, RE/MAX ONE. Columbus and Central Ohio Regional MLS
- $474,9004 bd3 ba2.5k sqft224 Leatherleaf Way, Pataskala, OH 43062For SaleMLS ID #226021753, Arjun Kadel, Red 1 Realty. Columbus and Central Ohio Regional MLS
- $575,0004 bd3 ba2.6k sqft2674 Carmie Dr E, Blacklick, OH 43004For SaleMLS ID #226025441, Jeff Ramm, Coldwell Banker Realty. Columbus and Central Ohio Regional MLS
- $559,9003 bd2 ba2k sqft2753 Newbern Dr W, Blacklick, OH 43004For SaleMLS ID #226027808, Jaysen E Barlow, Sell For One Percent. Columbus and Central Ohio Regional MLS
- $510,0004 bd3 ba2.5k sqft719 Otter Tail Dr, Sunbury, OH 43074For SaleMLS ID #226008782, Margaret L Chudik, Coldwell Banker Realty. Columbus and Central Ohio Regional MLS
- $493,9004 bd3 ba3k sqft166 Longleaf St, Pickerington, OH 43147For SaleMLS ID #226022914, Laura E Listebarger, Century 21 Excellence Realty. Columbus and Central Ohio Regional MLS
- $399,9003 bd3 ba1.9k sqft7975 Ashenden Dr, Blacklick, OH 43004For SaleMLS ID #226027683, Todd V Berrien, Coldwell Banker Realty. Columbus and Central Ohio Regional MLS
