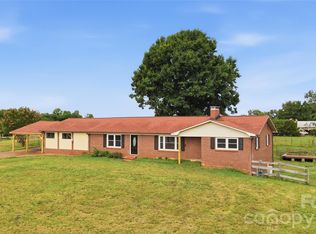
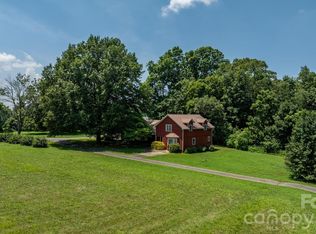
Welcome to this exceptional maintained 5-bedroom, 3-full-bath split-foyer home, lovingly built in 1969 and situated on an incredible 18+ acres of picturesque land. Offering abundant living space and endless possibilities, this unique property is perfect for multi-generational living, entertaining, or simply enjoying the privacy of a peaceful country setting.
The upper level features a spacious living room, dining room, and well-appointed kitchen, along with a generous primary suite with a private bath. Two additional oversized bedrooms share a full hall bathroom, providing comfortable accommodations for family and guests.
The lower level is designed for relaxation and entertaining with a cozy den featuring a gas fireplace, a convenient kitchen with counter seating, two additional bedrooms, a full bathroom, an expansive laundry room, and a built-in bar room perfect for hosting gatherings.
Step outside to enjoy your own private retreat with a concrete in-ground swimming pool, tennis court, and expansive outdoor space surrounded by beautiful acreage. An additional recreation building with a full bathroom provides endless opportunities for hobbies, fitness, entertaining, or a guest retreat. The property also includes a separate three-car garage located beneath the recreation building, as well as a barn for storage, equipment, or agricultural use.
Whether you’re looking for a private estate, hobby farm, or a home with exceptional space for entertaining and recreation, this one-of-a-kind property offers a rare combination of acreage, amenities, and versatility.
Active
$799,900
6859 River Bend Rd, Claremont, NC 28610
5beds
3,993sqft
:
Get pre-qualified$4,598/mo
Single Family Residence
Built in 1969
18.58 Acres Lot
$-- Zestimate®
$200/sqft
$-- HOA
What's special
Well-appointed kitchenExpansive laundry roomFull hall bathroomTwo additional oversized bedroomsTennis courtDining room
- 10 days |
- 1,595 |
- 161 |
Likely to sell faster than
Zillow last checked:
Listing updated:
Listed by:
Joan Everett team@joaneverett.com,
The Joan Killian Everett Company, LLC,
Michelle Impagliazzo,
The Joan Killian Everett Company, LLC
Source: Canopy MLS as distributed by MLS GRID,MLS#: 4403349
Facts & features
Interior
Bedrooms & bathrooms
- Bedrooms: 5
- Bathrooms: 3
- Full bathrooms: 3
- Main level bedrooms: 3
Primary bedroom
- Level: Main
Bedroom s
- Level: Main
Bedroom s
- Level: Main
Bedroom s
- Level: Basement
Bedroom s
- Level: Basement
Bathroom full
- Level: Main
Bathroom full
- Level: Main
Bathroom full
- Level: Basement
Bar entertainment
- Level: Basement
Breakfast
- Level: Main
Den
- Level: Basement
Dining room
- Level: Main
Kitchen
- Level: Main
Kitchen
- Level: Basement
Laundry
- Level: Basement
Living room
- Level: Main
Heating
- Heat Pump
Cooling
- Central Air
Appliances
- Included: Dishwasher, Disposal, Electric Range, Electric Water Heater, Microwave, Refrigerator
- Laundry: In Basement
Features
- Built-in Features, Pantry, Storage, Wet Bar
- Flooring: Carpet, Linoleum, Tile
- Basement: Exterior Entry,Finished,Full,Interior Entry,Walk-Out Access,Walk-Up Access
- Fireplace features: Den, Living Room, Propane, Other - See Remarks
Interior area
- Total structure area: 2,155
- Total interior livable area: 3,993 sqft
- Finished area above ground: 2,155
- Finished area below ground: 1,838
Property
Parking
- Total spaces: 6
- Parking features: Basement, Driveway, Attached Garage, Detached Garage, Other - See Remarks
- Attached garage spaces: 4
- Carport spaces: 2
- Covered spaces: 6
- Has uncovered spaces: Yes
Features
- Levels: Multi/Split
- Patio & porch: Deck, Patio, Porch
- Exterior features: Tennis Court(s)
- Has private pool: Yes
- Pool features: Fenced, In Ground, Outdoor Pool
- Has view: Yes
- View description: Long Range
Lot
- Size: 18.58 Acres
- Features: Cleared, Level, Pasture, Rolling Slope, Wooded
Details
- Additional structures: Barn(s), Outbuilding, Shed(s), Other
- Parcel number: 376503333977
- Zoning: R-40
- Special conditions: Standard
Construction
Type & style
- Home type: SingleFamily
- Architectural style: Contemporary
- Property subtype: Single Family Residence
Materials
- Brick Full
Condition
- New construction: No
- Year built: 1969
Utilities & green energy
- Sewer: Septic Installed
- Water: Well
Community & HOA
Community
- Subdivision: None
Location
- Region: Claremont
Financial & listing details
- Price per square foot: $200/sqft
- Tax assessed value: $512,800
- Annual tax amount: $2,356
- Date on market: 7/31/2026
- Cumulative days on market: 10 days
- Listing terms: Cash,Conventional
- Road surface type: Asphalt, Concrete, Paved
Estimated market value
Not available
Estimated sales range
Not available
Not available
Price history
| Date | Event | Price |
|---|---|---|
| 8/1/2026 | Listed for sale | $799,900$200/sqft |
Source:  Canopy MLS as distributed by MLS GRID #4403349 Report a problem Canopy MLS as distributed by MLS GRID #4403349 Report a problem | ||
Public tax history
| Year | Property taxes | Tax assessment |
|---|---|---|
| 2025 | $2,356 | $512,800 |
| 2024 | $2,356 | $512,800 |
| 2023 | $2,356 -31.9% | $512,800 -5.2% |
| 2022 | $3,462 | $540,900 |
| 2021 | $3,462 | $540,900 |
| 2020 | $3,462 | $540,900 |
| 2019 | $3,462 -2.2% | $540,900 -2.2% |
| 2018 | $3,540 | $553,100 |
| 2017 | $3,540 -8% | -- |
| 2016 | $3,849 | -- |
| 2015 | $3,849 | $637,100 |
Find assessor info on the county website
Monthly payment
Est. payment
Payment breakdown
Explore the cost of this home by adjusting the details. Changes won't be saved.Climate risks
Neighborhood: 28610
Nearby schools
GreatSchools rating
- 3/10Oxford ElementaryGrades: PK-6Distance: 2.3 mi
- 5/10River Bend MiddleGrades: 7-8Distance: 4 mi
- 4/10Bunker Hill HighGrades: 9-12Distance: 3.8 mi
Schools provided by the listing agent
- Elementary: Oxford
- Middle: River Bend
- High: Bunker Hill
Source: Canopy MLS as distributed by MLS GRID. This data may not be complete. We recommend contacting the local school district to confirm school assignments for this home.
- $257,9005 bd2 ba2.1k sqft6874 River Bend Rd, Claremont, NC 28610Off Market
- $2,5003 bd1 ba1.3k sqft6844 River Bend Rd, Claremont, NC 28610Sold
- $303,8003 bd1 ba1.6k sqft6888 River Bend Rd, Claremont, NC 28610Off Market
- $5,200-- bd-- ba-- sqft6888 River Bend Rd, Claremont, NC 28610Off Market
- $281,3003 bd2 ba1.1k sqft6894 River Bend Rd, Claremont, NC 28610Off Market
- $12,4000.81 acres6898 River Bend Rd, Claremont, NC 28610Off Market
- $222,9004 bd2 ba1.8k sqft6245 Elk Shoals Dr, Claremont, NC 28610Off Market
- $14,9000.89 acres6238 Elk Shoals Dr, Claremont, NC 28610Off Market
A local agent can set up tours, give advice and negotiate with sellers.
A local lender can help you make sure your offer is ready when you are.
Similar homes
- $769,9005 bd4 ba3.4k sqft809 New Sterling Rd, Stony Point, NC 28678For Sale

 MLS ID #4393508, Candi Hollar, EXP Realty LLC Mooresville. Canopy MLS as distributed by MLS GRID
 - $800,0003 bd4 ba3.1k sqft3881 Summerow Rd, Maiden, NC 28650For Sale
 MLS ID #4409606, Valerie Belton, VRB Realty LLC. Canopy MLS as distributed by MLS GRID
 - $749,0003 bd4 ba2.7k sqft2097 Hermit Trl, Newton, NC 28658For Sale
 MLS ID #4405560, Clinton Trivette, Pine Tree Properties LLC. Canopy MLS as distributed by MLS GRID
 - $969,0003 bd3 ba2.6k sqft1414 Center Church Rd #59, Hiddenite, NC 28636For Sale
 MLS ID #4411230, Brian Stockbridge, Costello Real Estate and Investments LLC. Canopy MLS as distributed by MLS GRID
 - $650,0004 bd3 ba3.2k sqft3040 E Maiden Rd, Maiden, NC 28650For SaleMLS ID #4407975, Sara Sleik, Exclusive Homes NC, LLC. Canopy MLS as distributed by MLS GRID
- $665,0005 bd4 ba3.4k sqft4858 Elmhurst Dr NE, Hickory, NC 28601For SaleMLS ID #4402326, Beth Holland, Mark Spain Real Estate. Canopy MLS as distributed by MLS GRID
- $599,9004 bd3 ba2.8k sqft2716 Charleston Ct, Claremont, NC 28610For SaleMLS ID #4355161, Joan Everett, The Joan Killian Everett Company, LLC. Canopy MLS as distributed by MLS GRID
- $499,9003 bd3 ba3.5k sqft3315 47th Avenue Pl NE, Hickory, NC 28601For SaleMLS ID #4409506, Debby Bullock-Benfield, Weichert, Realtors - Team Metro. Canopy MLS as distributed by MLS GRID
- $669,9004 bd5 ba3.8k sqft354 41st Avenue Pl NW, Hickory, NC 28601For SaleMLS ID #4411585, Joan Everett, The Joan Killian Everett Company, LLC. Canopy MLS as distributed by MLS GRID
- $773,0003 bd3 ba3.6k sqft2977 Cabin Creek Dr, Catawba, NC 28609For SaleMLS ID #4381953, Donice Wheeler Blanton, EXP Realty LLC Mooresville. Canopy MLS as distributed by MLS GRID
- $879,9003 bd3 ba3k sqft495 Windsor Dr, Taylorsville, NC 28681For SaleMLS ID #4396399, Jade Isenhour, Realty Executives of Hickory. Canopy MLS as distributed by MLS GRID
- $689,9004 bd4 ba3.6k sqft3330 Shamrock Hts, Hudson, NC 28638For SaleMLS ID #4362059, Garrett Osborne, Osborne Real Estate Group LLC. Canopy MLS as distributed by MLS GRID
- $700,0004 bd5 ba4.6k sqft133 Gunpowder View Cir, Granite Falls, NC 28630For SaleMLS ID #4409299, Lori Phelps, Coldwell Banker Boyd & Hassell. Canopy MLS as distributed by MLS GRID
- $787,5004 bd4 ba2.6k sqft137 Natures Trl, Statesville, NC 28625For SaleMLS ID #4382561, David Traugott, Real Broker, LLC. Canopy MLS as distributed by MLS GRID
- $835,0004 bd5 ba4.9k sqft209 37th Avenue Pl NW, Hickory, NC 28601For SaleMLS ID #4358488, Mark McClaskey, EXP Realty LLC Ballantyne. Canopy MLS as distributed by MLS GRID
- $695,0003 bd4 ba3.1k sqft2201 Teague Town Rd, Taylorsville, NC 28681For SaleMLS ID #4383390, Lois Leonard, Realty Executives of Hickory. Canopy MLS as distributed by MLS GRID
- $649,9004 bd3 ba3.3k sqft381 Lake Forest Dr, Taylorsville, NC 28681For SaleMLS ID #4383134, Kay Loftin, Coldwell Banker Boyd & Hassell. Canopy MLS as distributed by MLS GRID
- $547,0003 bd2 ba2.2k sqft17 E Murray St, Maiden, NC 28650For SaleMLS ID #4410850, Lee Huss, Gilleland Realty Inc. Canopy MLS as distributed by MLS GRID
- $699,9004 bd3 ba3k sqft2488 Birdie Ln NE, Conover, NC 28613For SaleMLS ID #4188247, Andi Jack, RE/MAX A-Team. Canopy MLS as distributed by MLS GRID
- $684,0004 bd3 ba3.3k sqft3811 Pinecrest Dr NE, Hickory, NC 28601For SaleMLS ID #4368346, Susan Ayers, HomeZu. Canopy MLS as distributed by MLS GRID
