Lender Credit or special Interest Rate available with Seller's Selected Lender. Welcome to this beautifully maintained 3-bedroom, 2.5 bathroom home in the desirable Hamilton on Hunter West community. Offering 2,212 square feet of living space, this home sits on an expansive over half-acre lot, providing plenty of space for outdoor living, entertaining, or even future additions.
Inside, you'll find a thoughtfully designed layout with the primary suite conveniently located on the main level. The heart of the home is a recently remodeled kitchen, featuring modern finishes perfect for home chefs.
Enjoy cozy evenings by the gas fireplace in the spacious living area. Upstairs includes two additional bedrooms and a full bath, offering privacy and comfort for family or guests. An oversized 2-car garage with double garage doors provides ample parking and storage.
With its generous yard, updated kitchen, and ideal location in a sought-after community, this home blends comfort, style, and functionality. Don't miss your chance to make it yours!
Sold for $415,000
$415,000
6859 Steep Hl, Ooltewah, TN 37363
3beds
2,212sqft
Single Family Residence
Built in 2021
0.57 Acres Lot
$423,900 Zestimate®
$188/sqft
$2,490 Estimated rent
Home value
$423,900
$394,000 - $454,000
$2,490/mo
Zestimate® history
Owner options
List your home for rent
$2,490/mo
Rent Zestimate®
Find your next renter with Zillow Rental Manager. Plus, with online applications, you can quickly screen prospective tenants – for free.
$2,490/mo
Rent Zestimate®
Refinance and save
$2,493/mo
Est. payment
Refinancing to a lower rate could help reduce your monthly payments and save thousands over the life of the loan.
$2,493/mo
Est. payment
Explore your selling options
Work with a Zillow partner agent
Leverage their expertise and Zillow's premium Showcase listings to get your home seen by more buyers.
Get startedList with your own agent
Get your home in front of millions of buyers by listing it on Zillow.
Learn how to do itSell it yourself
Take full control of how buyers see your home on Zillow by listing For Sale by Owner (FSBO).
List your homeWhat's special
Modern finishesRecently remodeled kitchenExpansive over half-acre lotThoughtfully designed layout
Zillow last checked:
Listing updated:
Listed by:
Bill Panebianco 423-827-3361,
Pratt Homes, LLC
Bought with:
Grace Edrington, 291147
Berkshire Hathaway HomeServices J Douglas Properties
Source: Greater Chattanooga Realtors,MLS#: 1515896
Facts & features
Interior
Bedrooms & bathrooms
- Bedrooms: 3
- Bathrooms: 3
- Full bathrooms: 2
- 1/2 bathrooms: 1
Heating
- Natural Gas
Cooling
- Central Air, Ceiling Fan(s), Electric
Appliances
- Laundry: Washer Hookup
Features
- Ceiling Fan(s), Kitchen Island, Open Floorplan
- Flooring: Carpet, Tile, Wood
- Windows: Insulated Windows, Low-Emissivity Windows
- Has basement: No
- Number of fireplaces: 1
- Fireplace features: Family Room, Gas Log
Interior area
- Total structure area: 2,212
- Total interior livable area: 2,212 sqft
- Finished area above ground: 2,212
- Finished area below ground: 0
Property
Parking
- Total spaces: 2
- Parking features: Driveway, Garage, Garage Door Opener, Garage Faces Front
- Attached garage spaces: 2
Features
- Levels: Two
- Stories: 2
- Patio & porch: Deck
- Exterior features: None
- Pool features: None
- Spa features: None
- Fencing: None
Lot
- Size: 0.57 Acres
- Dimensions: 109 x 230 x 230 x 70
- Features: Landscaped, Pie Shaped Lot
Details
- Additional structures: None
- Parcel number: 112d A 007
- Special conditions: Standard
- Other equipment: Irrigation Equipment
Construction
Type & style
- Home type: SingleFamily
- Property subtype: Single Family Residence
Materials
- Brick, HardiPlank Type
- Foundation: Slab
- Roof: Asphalt,Shingle
Condition
- Updated/Remodeled
- New construction: No
- Year built: 2021
Utilities & green energy
- Sewer: Public Sewer
- Water: Public
- Utilities for property: Electricity Connected, Natural Gas Connected, Sewer Connected, Water Connected
Community & HOA
Community
- Features: None
- Subdivision: Hamilton on Hunter West
HOA
- Has HOA: Yes
- Amenities included: None
- Services included: None
Location
- Region: Ooltewah
Financial & listing details
- Price per square foot: $188/sqft
- Tax assessed value: $467,200
- Annual tax amount: $1,716
- Date on market: 7/2/2025
- Listing terms: Cash,Conventional,FHA,VA Loan
- Inclusions: Personal Property including furnishings, all storage racks items and hooks in garage storage room. All item attached to pegboard including pegs. Dartboard, and TV wall mounts, and any exercise items that are attached, and Gun Safe
- Road surface type: Asphalt, Paved
Price history
| Date | Event | Price |
|---|---|---|
| 10/3/2025 | Sold | $415,000-1.2%$188/sqft |
Source: Greater Chattanooga Realtors #1515896 Report a problem | ||
| 9/5/2025 | Contingent | $420,000$190/sqft |
Source: Greater Chattanooga Realtors #1515896 Report a problem | ||
| 8/28/2025 | Price change | $420,000-2.3%$190/sqft |
Source: Greater Chattanooga Realtors #1515896 Report a problem | ||
| 8/18/2025 | Price change | $429,999-2.3%$194/sqft |
Source: Greater Chattanooga Realtors #1515896 Report a problem | ||
| 8/7/2025 | Price change | $439,900-1.1%$199/sqft |
Source: Greater Chattanooga Realtors #1515896 Report a problem | ||
| 7/15/2025 | Price change | $444,900-2.8%$201/sqft |
Source: Greater Chattanooga Realtors #1515896 Report a problem | ||
| 7/9/2025 | Price change | $457,888-0.4%$207/sqft |
Source: Greater Chattanooga Realtors #1515896 Report a problem | ||
| 7/2/2025 | Listed for sale | $459,900+24.3%$208/sqft |
Source: Greater Chattanooga Realtors #1515896 Report a problem | ||
| 10/1/2021 | Sold | $370,000$167/sqft |
Source: Public Record Report a problem | ||
Public tax history
| Year | Property taxes | Tax assessment |
|---|---|---|
| 2025 | $1,779 +3.7% | $116,800 +53.1% |
| 2024 | $1,716 | $76,300 |
| 2023 | $1,716 | $76,300 |
| 2022 | $1,716 +581.8% | $76,300 +578.2% |
| 2021 | $252 +4% | $11,250 +28.6% |
| 2020 | $242 | $8,750 |
| 2019 | $242 | $8,750 |
| 2018 | $242 | $8,750 |
Find assessor info on the county website
Neighborhood: 37363
Nearby homes
- $439,0003 bd3 ba2.5k sqft7109 Klingler Ln, Ooltewah, TN 37363Sold
- $466,900-- bd-- ba2.4k sqft6851 Steep Hl, Ooltewah, TN 37363Off Market
- $417,2003 bd3 ba2.3k sqft6864 Steep Hill Dr #1459, Ooltewah, TN 37363Off Market
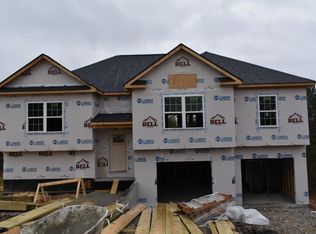
- $476,4003 bd3 ba2.3k sqft6845 Steep Hl, Ooltewah, TN 37363Off Market
- $420,0003 bd3 ba2.3k sqft6864 Steep Hl, Ooltewah, TN 37363For Sale
- $410,000-- bd-- ba1.9k sqft6858 Steep Hl, Ooltewah, TN 37363Sold
- $478,2003 bd2 ba2.3k sqft6852 Steep Hl, Ooltewah, TN 37363Off Market
- $434,500-- bd-- ba2k sqft7105 Klingler Ln, Ooltewah, TN 37363Off Market
Nearby schools
GreatSchools rating
- 8/10Wallace A. Smith Elementary SchoolGrades: PK-5Distance: 1.5 mi
- 7/10Hunter Middle SchoolGrades: 6-8Distance: 1.6 mi
- 3/10Central High SchoolGrades: 9-12Distance: 2 mi
Schools provided by the listing agent
- Elementary: Wallace A. Smith Elementary
- Middle: Hunter Middle
- High: Central High School
Source: Greater Chattanooga Realtors. This data may not be complete. We recommend contacting the local school district to confirm school assignments for this home.
Get a cash offer in 3 minutes
Find out how much your home could sell for in as little as 3 minutes with a no-obligation cash offer.
Estimated market value
$423,900
Get a cash offer in 3 minutes
Find out how much your home could sell for in as little as 3 minutes with a no-obligation cash offer.
Estimated market value
$423,900
- Tennessee
- Hamilton County
- Ooltewah
- 37363
- 6859 Steep Hl
