Welcome to 6859 Summer Heights Drive, a beautifully updated 2,440 sq ft home that truly shows pride of ownership in every detail. Perfectly situated in an established neighbourhood, this immaculately kept property backs directly onto a school playground, offering both privacy and peace of mind for families. The heart of the home is the recently renovated kitchen with custom cabinetry, complemented by renovated bathrooms and laundry room (2023). The spacious primary retreat features his & hers closets and a modern and relaxing spa-like ensuite with double sinks, a floating tub and a large walk-in shower with glass doors. Hardwood flooring paired with brand new carpeting, a bright skylight, and a thoughtful layout create warmth and elegance throughout. Outdoors, enjoy a large backyard with an irrigation system, ideal for entertaining or relaxing. With upgrades including added attic insulation and improved ventilation, and all major components having been replaced, this home is completely move-in ready. Every detail has been carefully cared for - this is the dream home you've been waiting for.
Sold for $1,425,000
C$1,425,000
6859 Summer Heights Dr, Mississauga, ON L5N 7E7
5beds
2,440sqft
Single Family Residence, Residential
Built in ----
5,072 Square Feet Lot
$-- Zestimate®
C$584/sqft
C$3,694 Estimated rent
Home value
Not available
Estimated sales range
Not available
Not available
Owner options
List your home for rent
C$3,694/mo
Rent Zestimate®
Find your next renter with Zillow Rental Manager. Plus, with online applications, you can quickly screen prospective tenants – for free.
C$3,694/mo
Rent Zestimate®
Refinance and save
C$6,024/mo
Est. payment
Refinancing to a lower rate could help reduce your monthly payments and save thousands over the life of the loan.
C$6,024/mo
Est. payment
Explore your selling options
Work with a Zillow partner agent
Leverage their expertise and Zillow's premium Showcase listings to get your home seen by more buyers.
Get startedList with your own agent
Get your home in front of millions of buyers by listing it on Zillow.
Learn how to do itSell it yourself
Take full control of how buyers see your home on Zillow by listing For Sale by Owner (FSBO).
List your homeWhat's special
Recently renovated kitchenCustom cabinetryRenovated bathroomsSpacious primary retreatHis and hers closetsDouble sinksFloating tub
Zillow last checked:
Listing updated:
Listed by:
Glen Cronin, Salesperson,
Re/Max REALTY SPECIALISTS INC MILLCREEK DRIVE
Source: ITSO,MLS®#: 40759238Originating MLS®#: Cornerstone Association of REALTORS®
Facts & features
Interior
Bedrooms & bathrooms
- Bedrooms: 5
- Bathrooms: 4
- Full bathrooms: 3
- 1/2 bathrooms: 1
- Main level bathrooms: 1
Other
- Level: Second
Bedroom
- Level: Second
Bedroom
- Level: Second
Bedroom
- Level: Second
Bedroom
- Level: Basement
Bathroom
- Features: 2-Piece
- Level: Main
Bathroom
- Features: 5+ Piece
- Level: Second
Bathroom
- Features: 3-Piece
- Level: Basement
Other
- Features: 5+ Piece
- Level: Second
Breakfast room
- Level: Main
Dining room
- Level: Main
Family room
- Level: Main
Kitchen
- Level: Main
Living room
- Level: Main
Recreation room
- Level: Basement
Heating
- Forced Air, Natural Gas
Cooling
- Central Air
Appliances
- Included: Garborator, Built-in Microwave, Dishwasher, Dryer, Refrigerator, Stove
Features
- Auto Garage Door Remote(s), Work Bench
- Basement: Full,Finished
- Has fireplace: No
Interior area
- Total structure area: 2,440
- Total interior livable area: 2,440 sqft
- Finished area above ground: 2,440
Property
Parking
- Total spaces: 6
- Parking features: Attached Garage, Garage Door Opener, Private Drive Double Wide
- Attached garage spaces: 2
- Uncovered spaces: 4
Features
- Frontage type: East
- Frontage length: 42.06
Lot
- Size: 5,072 Square Feet
- Dimensions: 42.06 x 120.59
- Features: Urban, Schools, Shopping Nearby, Trails
Details
- Parcel number: 132470683
- Zoning: R4
Construction
Type & style
- Home type: SingleFamily
- Architectural style: Two Story
- Property subtype: Single Family Residence, Residential
Materials
- Brick
- Roof: Asphalt Shing
Condition
- 16-30 Years
- New construction: No
Utilities & green energy
- Sewer: Sewer (Municipal)
- Water: Municipal
Community & HOA
Location
- Region: Mississauga
Financial & listing details
- Price per square foot: C$584/sqft
- Annual tax amount: C$7,722
- Date on market: 9/18/2025
- Inclusions: Built-in Microwave, Dishwasher, Dryer, Garage Door Opener, Refrigerator, Stove, Stainless Steel Fridge, Stove, Dishwasher And Microwave, Front End Loading Washer And Dryer, All Window Coverings And Electrical Light Fixtures, Two Electronic Garage Door Openers & Four Remotes, Fridge In Basement, Lights & Supports In Backyard, Irrigation System
- Exclusions: Living Room Fireplace
Price history
| Date | Event | Price |
|---|---|---|
| 11/14/2025 | Sold | C$1,425,000C$584/sqft |
Source: ITSO #40759238 Report a problem | ||
Public tax history
Tax history is unavailable.
Neighborhood: Lisgar
Nearby homes
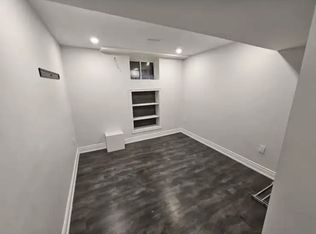
- C$--1 bd1 ba1.1k sqft6911 Gracefield Dr #0, Mississauga, ON L5N6T7Off Market
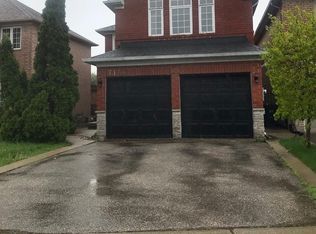
- C$4,5004 bd5 ba-- sqft7166 Black Walnut Trl, Mississauga, ON L5N7N5For Rent
- C$720,0003 bd3 ba1.6k sqft7214 Triumph Ln, Mississauga, ON L5N0C5For Sale

- C$1,200,0004 bd3 ba2.3k sqft3287 Coralbean Pl, Mississauga, ON L5N6X8Sold
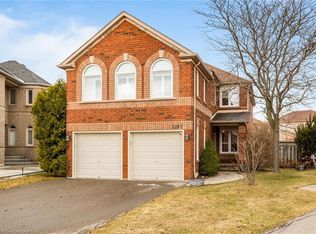
- C$1,900,0006 bd4 ba3.5k sqft6872 Round Leaf Ct, Mississauga, ON L5N6X6For Sale
- C$1,231,5005 bd4 ba2.2k sqft7202 Black Walnut Trl, Mississauga, ON L5N7N4Sold
- C$880,0003 bd4 ba1.5k sqft7019 Graydon Ct, Mississauga, ON L5N7H4Sold
- C$7,5004 bd4 ba-- sqft6835 Forest Park Dr, Mississauga, ON L5N6X5For Rent
Nearby schools
GreatSchools rating
No schools nearby
We couldn't find any schools near this home.
- Ontario
- Peel Regional Municipality
- Mississauga
- L5N 7E7
- Lisgar
- 6859 Summer Heights Dr
Nearby cities
Nearby neighborhoods
Nearby zip codes
Other Mississauga Topics
