Move right in and start making memories in this main floor Ranch end unit in The Stonebrook Villas. Showcasing a freshly painted interior and brand new carpeting! An inviting private front entry with a private patio area offers an ideal place to sip on your morning coffee while appreciating a peaceful morning outdoors. Greet guests as they arrive and head inside where you are welcomed home by a soaring two-story, sun-filled living, and dining area. A cozy gas fireplace takes center stage, great for those chilly winter evenings, providing an intimate and warm ambiance that fills the home. Adjacent to this delightful space, you'll discover the all-white kitchen, complete with an abundance of cabinets, quality appliances, and an adjoining eating area with a slider to another patio! Open the slider to allow fresh air in or grab your food and enjoy a bite to eat outdoors. When it's time to call it a night head back inside down the hall to the large main bedroom featuring a walk-in closet and private ensuite with a standing shower. Two additional bedrooms (one of which could easily be transformed into a den or home office to suit your needs), a laundry room off the kitchen, a second full bath, and a 2 car garage offering a large storage area for all your storage needs complete this home! Close proximity to shopping, scenic walking trails, a nearby golf course, and so much more. Make the move today and come call this one home!
Closed
$296,000
6859 W Mount Vernon Ct Unit 0, Gurnee, IL 60031
3beds
1,513sqft
Townhouse, Condominium, Single Family Residence
Built in 1993
-- sqft lot
$337,100 Zestimate®
$196/sqft
$2,634 Estimated rent
Home value
$337,100
$320,000 - $354,000
$2,634/mo
Zestimate® history
Owner options
List your home for rent
$2,634/mo
Rent Zestimate®
Find your next renter with Zillow Rental Manager. Plus, with online applications, you can quickly screen prospective tenants – for free.
$2,634/mo
Rent Zestimate®
Refinance and save
$2,547/mo
Est. payment
Refinancing to a lower rate could help reduce your monthly payments and save thousands over the life of the loan.
$2,547/mo
Est. payment
Explore your selling options
Work with a Zillow partner agent
Leverage their expertise and Zillow's premium Showcase listings to get your home seen by more buyers.
Get startedList with your own agent
Get your home in front of millions of buyers by listing it on Zillow.
Learn how to do itSell it yourself
Take full control of how buyers see your home on Zillow by listing For Sale by Owner (FSBO).
List your homeWhat's special
Private front entryCozy gas fireplaceNearby golf courseLarge main bedroomWalk-in closetStanding showerPrivate patio area
Zillow last checked:
Listing updated:
Listed by:
Leslie McDonnell 847-367-8686,
RE/MAX Suburban
Bought with:
Lisa Wolf
Keller Williams North Shore West
Source: MRED as distributed by MLS GRID,MLS#: 11883578
Facts & features
Interior
Bedrooms & bathrooms
- Bedrooms: 3
- Bathrooms: 2
- Full bathrooms: 2
Rooms
- Room types: Eating Area
Primary bedroom
- Features: Flooring (Carpet), Window Treatments (Blinds), Bathroom (Full)
- Level: Main
- Area: 209 Square Feet
- Dimensions: 19X11
Bedroom 2
- Features: Flooring (Carpet), Window Treatments (Blinds)
- Level: Main
- Area: 132 Square Feet
- Dimensions: 12X11
Bedroom 3
- Features: Flooring (Carpet), Window Treatments (Blinds)
- Level: Main
- Area: 132 Square Feet
- Dimensions: 12X11
Dining room
- Features: Flooring (Carpet)
- Level: Main
- Area: 150 Square Feet
- Dimensions: 15X10
Eating area
- Features: Flooring (Wood Laminate), Window Treatments (Blinds)
- Level: Main
- Area: 80 Square Feet
- Dimensions: 10X08
Kitchen
- Features: Kitchen (Eating Area-Table Space), Flooring (Wood Laminate), Window Treatments (Blinds)
- Level: Main
- Area: 100 Square Feet
- Dimensions: 10X10
Laundry
- Features: Flooring (Wood Laminate)
- Level: Main
- Area: 40 Square Feet
- Dimensions: 8X5
Living room
- Features: Flooring (Carpet), Window Treatments (Blinds)
- Level: Main
- Area: 238 Square Feet
- Dimensions: 17X14
Heating
- Natural Gas, Forced Air
Cooling
- Central Air
Appliances
- Included: Range, Microwave, Dishwasher, Refrigerator, Washer, Dryer, Disposal, Humidifier
- Laundry: Washer Hookup, Main Level, In Unit
Features
- Cathedral Ceiling(s), 1st Floor Bedroom, 1st Floor Full Bath, Walk-In Closet(s)
- Flooring: Laminate
- Windows: Screens
- Basement: None
- Number of fireplaces: 1
- Fireplace features: Attached Fireplace Doors/Screen, Gas Log, Living Room
- Common walls with other units/homes: End Unit
Interior area
- Total structure area: 0
- Total interior livable area: 1,513 sqft
Property
Parking
- Total spaces: 2
- Parking features: Asphalt, Garage Door Opener, On Site, Garage Owned, Attached, Garage
- Attached garage spaces: 2
- Has uncovered spaces: Yes
Accessibility
- Accessibility features: No Disability Access
Features
- Patio & porch: Patio
Lot
- Features: Common Grounds, Cul-De-Sac, Landscaped
Details
- Parcel number: 07172011550000
- Special conditions: None
- Other equipment: Water-Softener Owned, TV-Cable, Ceiling Fan(s), Sump Pump
Construction
Type & style
- Home type: Townhouse
- Property subtype: Townhouse, Condominium, Single Family Residence
Materials
- Aluminum Siding, Brick
- Roof: Asphalt
Condition
- New construction: No
- Year built: 1993
Details
- Builder model: BROOKSTONE
Utilities & green energy
- Sewer: Public Sewer
- Water: Lake Michigan
Community & HOA
Community
- Security: Fire Sprinkler System, Carbon Monoxide Detector(s)
- Subdivision: Stonebrook
HOA
- Has HOA: Yes
- Services included: Insurance, Exterior Maintenance, Lawn Care, Scavenger, Snow Removal
- HOA fee: $275 monthly
Location
- Region: Gurnee
Financial & listing details
- Price per square foot: $196/sqft
- Annual tax amount: $3,405
- Date on market: 9/13/2023
- Listing terms: Cash
- Ownership: Condo
Price history
| Date | Event | Price |
|---|---|---|
| 10/17/2023 | Sold | $296,000+9.6%$196/sqft |
Source:  MRED as distributed by MLS GRID #11883578 Report a problem MRED as distributed by MLS GRID #11883578 Report a problem | ||
| 9/17/2023 | Contingent | $270,000$178/sqft |
Source: MRED as distributed by MLS GRID #11883578 Report a problem | ||
| 9/13/2023 | Listed for sale | $270,000+22.2%$178/sqft |
Source: MRED as distributed by MLS GRID #11883578 Report a problem | ||
| 10/31/2007 | Sold | $221,000$146/sqft |
Source: MRED as distributed by MLS GRID #06676664 Report a problem | ||
Public tax history
Tax history is unavailable.
Neighborhood: 60031
Nearby homes
- $290,3002 bd2 ba1.3k sqft6877 W Mount Vernon Ct, Gurnee, IL 60031Off Market
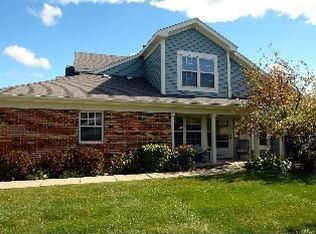
- $328,1002 bd2 ba1.5k sqft6859 W Mount Vernon Ct, Gurnee, IL 60031Off Market
- $302,1002 bd2 ba1.6k sqft6871 W Mount Vernon Ct, Gurnee, IL 60031Off Market
- $298,8002 bd2 ba1.6k sqft6865 W Mount Vernon Ct, Gurnee, IL 60031Off Market
- $12-- bd-- ba-- sqftStonebrook Dr, Gurnee, IL 60031Off Market
- $279,7002 bd2 ba1.6k sqft6884 W Monticello Ct #0, Gurnee, IL 60031Off Market
- $289,6002 bd2 ba1.3k sqft6872 W Monticello Ct, Gurnee, IL 60031Off Market
- $326,4002 bd2 ba1.5k sqft6890 W Monticello Ct, Gurnee, IL 60031Off Market
- $320,8003 bd2 ba1.6k sqft6878 W Monticello Ct, Gurnee, IL 60031Off Market
Nearby schools
GreatSchools rating
- 5/10Woodland Intermediate SchoolGrades: 4-5Distance: 0.8 mi
- 5/10Woodland Middle SchoolGrades: 6-8Distance: 2 mi
- 9/10Warren Township High SchoolGrades: 9-12Distance: 1.5 mi
Schools provided by the listing agent
- Elementary: Woodland Elementary School
- Middle: Woodland Middle School
- High: Warren Township High School
- District: 50
Source: MRED as distributed by MLS GRID. This data may not be complete. We recommend contacting the local school district to confirm school assignments for this home.
Get a cash offer in 3 minutes
Find out how much your home could sell for in as little as 3 minutes with a no-obligation cash offer.
Estimated market value
$337,100
Get a cash offer in 3 minutes
Find out how much your home could sell for in as little as 3 minutes with a no-obligation cash offer.
Estimated market value
$337,100
- Illinois
- Lake County
- Gurnee
- 60031
- 6859 W Mount Vernon Ct Unit 0
Nearby cities
Nearby zip codes
Other Gurnee Topics
