Skip main navigation
Pending
  • $485,000

    686 23rd Ave NE, Minneapolis, MN 55418

    2beds
    1,780sqft
    : 
    Loading
    Get pre-qualified
    Single Family
    Built in 1911
    4,356 Square Feet Lot
    $-- Zestimate®
    $272/sqft
    $-- HOA

    What's special

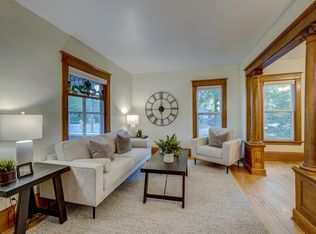
    Only available due to relocation, this completely reimagined, architect-designed stucco and wood beauty is perfectly situated in the heart of Northeast Minneapolis’ Arts District. Thoughtfully renovated from top to bottom, this custom residence masterfully blends timeless character with modern design and functionality. Sun-filled open spaces, gorgeous natural woodwork, hardwood floors throughout, quality finishes, new windows and doors, and two new fireplaces create an exceptional living and entertaining experience. The maple and granite kitchen features stainless steel appliances, abundant storage, and a movable peninsula. A gorgeous main-floor powder room adds style and convenience. Upstairs, the spa-inspired bath offers a luxurious retreat, while the spacious primary suite includes a gas fireplace, custom built-ins, and an oversized walk-in closet. An upper-level office with skylight provides the perfect work-from-home setting. Outside, the fully fenced backyard is a true urban oasis with a patio and pergola, raised planting beds, flowering trees, and a hot tub designed for year-round use. Overlooking the no-mow front yard is a rooftop garden that provides maintenance-free water management. A clean, dry basement offers laundry, storage and future possibilities. This is a rare opportunity to own a one-of-a-kind home in one of Minneapolis’ most vibrant neighborhoods.
    63 days
    |
    96
    |
    4
    |

    Zillow last checked:

    Listing updated:

    Listed by:

    Bruce C Erickson 612-382-4099,

    Compass

    Source: NorthstarMLS as distributed by MLS GRID,MLS#: 7075717MLS Logo

      Facts & features

      Interior

      Bedrooms & bathrooms
      • Bedrooms: 2
      • Bathrooms: 2
      • Full bathrooms: 1
      • 1/2 bathrooms: 1
      Bedroom
      • Level: Upper
      • Area: 204 Square Feet
      • Dimensions: 17 x 12
      Bedroom 2
      • Level: Upper
      • Area: 160 Square Feet
      • Dimensions: 16 x 10
      Deck
      • Level: Main
      Dining room
      • Level: Main
      • Area: 240 Square Feet
      • Dimensions: 16 x 15
      Family room
      • Level: Main
      • Area: 304 Square Feet
      • Dimensions: 19 x 16
      Foyer
      • Level: Main
      • Area: 99 Square Feet
      • Dimensions: 11 x 09
      Kitchen
      • Level: Main
      • Area: 165 Square Feet
      • Dimensions: 15 x 11
      Living room
      • Level: Main
      • Area: 156 Square Feet
      • Dimensions: 13 x 12
      Mud room
      • Level: Main
      • Area: 70 Square Feet
      • Dimensions: 10 x 07
      Office
      • Level: Upper
      • Area: 54 Square Feet
      • Dimensions: 09 x 06
      Patio
      • Level: Main
      Porch
      • Level: Main
      Walk in closet
      • Level: Upper
      • Area: 84 Square Feet
      • Dimensions: 12 x 07
      Heating
      • Hot Water
      Cooling
      • Ductless Mini-Split
      Appliances
      • Included: Dishwasher, Dryer, Exhaust Fan, Gas Water Heater, Range, Refrigerator, Stainless Steel Appliance(s), Washer
      • Laundry: Lower Level
      Features
      • Basement: Daylight,Drainage System,Unfinished
      • Number of fireplaces: 2
      • Fireplace features: Family Room, Gas, Primary Bedroom
      Interior area
      • Total structure area: 2,404
      • Total interior livable area: 1,780 sqft
      • Finished area above ground: 1,780
      • Finished area below ground: 0

      Property

      Parking
      • Total spaces: 1
      • Parking features: Detached Garage, Concrete, Electric, Electric Vehicle Charging Station(s)
      • Garage spaces: 1
      Accessibility
      • Accessibility features: None
      Features
      • Levels: One and One Half
      • Stories: 1.5
      • Patio & porch: Covered, Deck, Front Porch, Patio, Porch, Rear Porch
      • Fencing: Full,Privacy,Wood
      Lot
      • Size: 4,356 Square Feet
      • Dimensions: 41 x 110
      Details
      • Foundation area: 624
      • Parcel number: 1102924420113
      • Zoning description: Residential-Multi-Family,Residential-Single Family

      Construction

      Type & style
      • Home type: SingleFamily
      • Property subtype: Single Family
      Materials
      • Frame
      • Roof: Asphalt,Flat,Pitched
      Condition
      • New construction: No
      • Year built: 1911

      Utilities & green energy

      • Electric: Power Company: Xcel Energy
      • Gas: Natural Gas
      • Sewer: City Sewer/Connected
      • Water: City Water/Connected

      Community & HOA

      Community
      • Subdivision: Lennon & Newells Add To St Anthony
      HOA
      • Has HOA: No
      Location
      • Region: Minneapolis

      Financial & listing details

      • Price per square foot: $272/sqft
      • Tax assessed value: $326,800
      • Annual tax amount: $4,745
      • Date on market: 5/17/2026
      • Cumulative days on market: 25 days

        Estimated market value

        Not available

        Estimated sales range

        Not available

        Not available

        Price history

        DateEventPrice
        5/22/2026Pending sale$485,000$272/sqft
        Source: NorthstarMLS as distributed by MLS GRID #7075717 Report a problem
        5/19/2026Listed for sale$485,000+161.5%$272/sqft
        Source: NorthstarMLS as distributed by MLS GRID #7075717 Report a problem
        7/16/2004Sold$185,500+209.2%$104/sqft
        Source: Public Record Report a problem
        12/30/1998Sold$60,000$34/sqft
        Source: Public Record Report a problem

        Public tax history

        YearProperty taxesTax assessment
        2025$4,961 +5.3%$326,800 -2.2%
        2024$4,710 -0.9%$334,000 -4.3%
        2023$4,754 -2.6%$349,000
        2022$4,882 +3.1%$349,000 +2.3%
        2021$4,736 -4.7%$341,000 -4.9%
        2020$4,969 +4.9%$358,500 +3%
        2019$4,736 -4.7%$348,000 +10%
        2018$4,969 +25.3%$316,500 +101%
        2017$3,966 +87.4%$157,500 +7.9%
        2016$2,116 +6.3%$146,000 +14.5%
        2015$1,991 +13.2%$127,500 +4.9%
        2014$1,758 -0.7%$121,500
        2013$1,771 -7.7%$121,500 -7.6%
        2012$1,919 -10%$131,500 -7.4%
        2011$2,132 +12.3%$142,000 -3.1%
        2010$1,899 -6%$146,500 -3.9%
        2009$2,021 +18.1%$152,500 +30.6%
        2006$1,711 +38.2%$116,800 +15.2%
        2005$1,238 +10.2%$101,400 +15.1%
        2004$1,124 +18.8%$88,100 +14.9%
        2002$946 -51.9%$76,700
        2001$1,965 --
        Find assessor info on the county website

        Monthly payment

        Est. payment

        Payment breakdown

        Explore the cost of this home by adjusting the details. Changes won't be saved.
        All calculations are estimates and provided by Zillow, Inc. for informational purposes only. Actual amounts may vary.
        HOA fees may include property taxes on listings classified as Co-Ops. Contact the listing agent and/or owner for fee details.
        Mortgage interest rates are dependent on a number of factors, including credit score, down payment, and repayment length. Interest rate data provided by Zillow Group Marketplace, Inc. as of 1/1/1970 from various mortgage lenders with which we have lead or other similar arrangements; the Estimated Payment is an average of those rates.
        See how much you could borrow to make a competitive offer.

        Climate risks

        Neighborhood: Holland

        Getting around

        85 / 100
        Very Walkable
        49 / 100
        Some Transit
        94 / 100
        Biker's Paradise

        Nearby schools

        GreatSchools rating

        A local agent can set up tours, give advice and negotiate with sellers.

        Browse local experts

        Similar homes