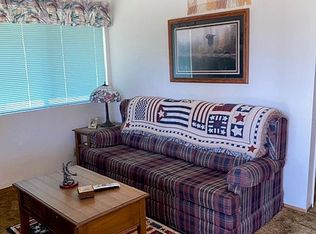
Affordable Eagle Lake Retreat – Under $150,000! Don't miss this great opportunity to own a 1984 manufactured home in the desirable Spalding community at Eagle Lake. Priced at $130,000, this property offers comfortable lake living with plenty of space for recreation, storage, and guests. The home features 2 bedrooms and 2 bathrooms, providing a functional layout for full-time living or a vacation getaway. A large detached 2-car garage includes a full bathroom, creating endless possibilities for hobbies, workshop space, or storing all your outdoor gear. Enjoy the peaceful surroundings, fresh mountain air, and easy access to Eagle Lake's renowned fishing, boating, hiking, and year-round recreation. Whether you're looking for a weekend retreat or affordable primary residence, this property offers exceptional value in a beautiful outdoor setting. Come experience the relaxed lifestyle and natural beauty that make Spalding at Eagle Lake such a special place to call home. Home does not have a foundation so is being sold as cash only.
For sale
$130,000
686-950 Fir Way, Susanville, CA 96130
2beds
1,344sqft
Manufactured Home
Built in 1984
0.34 Acres Lot
$-- Zestimate®
$97/sqft
$-- HOA
What's special
Peaceful surroundings
- 42 days |
- 309 |
- 10 |
Zillow last checked:
Listing updated:
Listed by:
SUE CENOTTI,
GOLD RUN REALTY
Source: Lassen MLS,MLS#: 202600152
Facts & features
Interior
Bedrooms & bathrooms
- Bedrooms: 2
- Bathrooms: 3
- Full bathrooms: 3
Rooms
- Room types: Dining Area, Country Kitchen, Living Room
Heating
- Propane, Central, Wood, Forced Air
Appliances
- Included: Refrigerator, Gas Range, Microwave, Range Hood, Washer, Dryer, Gas Oven, Electric Water Heater
- Laundry: Laundry Room, Electric Washer/Dryer Hookup
Features
- Flooring: Vinyl, Carpet
- Windows: Double Pane Windows, Metal
- Number of fireplaces: 1
- Fireplace features: One, Wood Burning Stove, Living Room
Interior area
- Total structure area: 1,344
- Total interior livable area: 1,344 sqft
Property
Parking
- Total spaces: 2
- Parking features: Detached
- Garage spaces: 2
Features
- Levels: One
- Stories: 1
- Patio & porch: Covered Deck
Lot
- Size: 0.34 Acres
- Features: Corner Lot, Level
- Residential vegetation: Large Trees, Wooded, Pines
Details
- Parcel number: 077388015000
- Zoning: R-1-D-C
Construction
Type & style
- Home type: MobileManufactured
- Property subtype: Manufactured Home
Materials
- Wood Siding
- Foundation: None
- Roof: Composition
Condition
- New construction: No
- Year built: 1984
Utilities & green energy
- Electric: LMUD
- Gas: STAUB Energy, Leased Tank
- Sewer: Public Sewer, Septic Tank
- Water: Shared Well, Community Water
Community & HOA
Community
- Security: Smoke Detector(s)
- Subdivision: CA
Location
- Region: Susanville
Financial & listing details
- Price per square foot: $97/sqft
- Tax assessed value: $94,350
- Annual tax amount: $1,571
- Date on market: 6/10/2026
- Cumulative days on market: 42 days
- Listing agreement: Exclusive
- Listing terms: Cash To New Loan
- Inclusions: Partial Furnishings

Sue Cenotti
(530) 310-1470
By pressing Contact Agent, you agree that the real estate professional identified above may call/text you about your search, which may involve use of automated means and pre-recorded/artificial voices. You don't need to consent as a condition of buying any property, goods, or services. Message/data rates may apply. You also agree to our Terms of Use. Zillow does not endorse any real estate professionals. We may share information about your recent and future site activity with your agent to help them understand what you're looking for in a home.
Estimated market value
Not available
Estimated sales range
Not available
$2,008/mo
Price history
| Date | Event | Price |
|---|---|---|
| 6/10/2026 | Listed for sale | $130,000$97/sqft |
Source:  Lassen MLS #202600152 Report a problem Lassen MLS #202600152 Report a problem | ||
Public tax history
| Year | Property taxes | Tax assessment |
|---|---|---|
| 2025 | $1,571 +1.3% | $94,350 +2% |
| 2024 | $1,550 +10.3% | $92,500 +19.4% |
| 2023 | $1,405 +1.9% | $77,463 +2% |
| 2022 | $1,379 +2.6% | $75,946 +2% |
| 2021 | $1,345 -0.8% | $74,458 +1% |
| 2020 | $1,355 +1.7% | $73,696 +2% |
| 2019 | $1,332 +2.3% | $72,252 +2% |
| 2018 | $1,302 -0.8% | $70,836 +2% |
| 2017 | $1,312 +2.1% | $69,448 +2% |
| 2016 | $1,285 +0.9% | $68,087 +1.5% |
| 2015 | $1,273 +1% | $67,065 +2% |
| 2014 | $1,260 | $65,752 +0.5% |
| 2013 | -- | $65,456 +2% |
| 2012 | -- | $64,174 +2% |
| 2011 | -- | $62,917 +0.8% |
| 2010 | -- | $62,447 -0.2% |
| 2009 | -- | $62,596 +2% |
| 2008 | -- | $61,369 +2% |
| 2007 | -- | $60,167 +2% |
| 2006 | -- | $58,988 +2% |
| 2005 | -- | $57,832 +2% |
| 2004 | -- | $56,699 +1.9% |
| 2003 | -- | $55,661 +48.6% |
| 2001 | -- | $37,453 |
Find assessor info on the county website
Monthly payment
Climate risks
Neighborhood: 96130
Nearby schools
GreatSchools rating
- 6/10Meadow View Elementary SchoolGrades: 3-5Distance: 17.2 mi
- 6/10Diamond View Middle SchoolGrades: 6-8Distance: 19 mi
- 4/10Lassen High SchoolGrades: 9-12Distance: 18.5 mi
Schools provided by the listing agent
- District: Susanville School District
Source: Lassen MLS. This data may not be complete. We recommend contacting the local school district to confirm school assignments for this home.
- $105,0001 bd1 ba480 sqft686-955 Cherry Way, Susanville, CA 96130For Sale By Owner
- $22,9502 bd3 ba1.4k sqft686-950 Fir Way, Susanville, CA 96130Off Market
- $--2 bd2 ba924 sqft686-925 Cherry Way, Susanville, CA 96130Off Market
- $120,8002 bd2 ba924 sqft686-925 Cherry Way, Susanville, CA 96130Off Market
- $35,234-- bd-- ba-- sqft686-935 Fir Way, Susanville, CA 96130For Sale
- $105,0001 bd1 ba620 sqft687000 Elm St, Susanville, CA 96130Sold
- $204,7003 bd2 ba1.7k sqft687-020 Fir Way, Susanville, CA 96130Off Market
- $105,000-- bd1 ba472 sqft687010 Elm St, Susanville, CA 96130Sold
Similar homes
- $116,5002 bd1 ba840 sqft687-170 Linden Way, Susanville, CA 96130For Sale
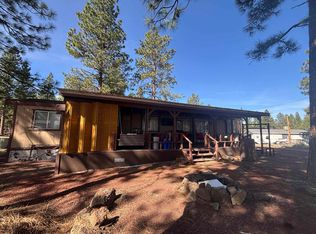
 MLS ID #202600061, SUE CENOTTI. Lassen MLS
 - $179,0002 bd3 ba1k sqft687-590 Hazel Way, Susanville, CA 96130For Sale
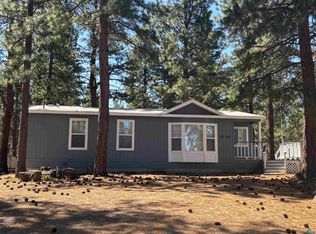 MLS ID #202600116, SUE CENOTTI. Lassen MLS
 - $164,9003 bd1 ba1.1k sqft686-945 Cedar Way, Susanville, CA 96130For Sale
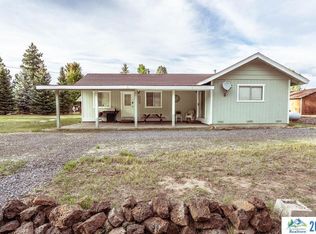 MLS ID #202500512, DAWN MEYERS. Lassen MLS
 - $--2 bd1 ba960 sqft692-625 Lahonton Heights Dr, Susanville, CA 96130Auction
 Auction.com 2
 - $175,0003 bd1 ba1.5k sqft687-995 Redwood Way, Susanville, CA 96130For SaleMLS ID #202500541, DAWN MEYERS. Lassen MLS
- $70,0003 bd2 ba1.4k sqft716 Highway 425 #395, Susanville, CA 96130For SaleMLS ID #20250996, Margaret L Brouillard. Tehama County AOR
- $167,0003 bd2 ba1.5k sqft691-640 Janet Way, Susanville, CA 96130For SaleMLS ID #202500591, TONYA PEDDICORD. Lassen MLS
- $94,0002 bd1 ba900 sqft690-925 Eagles Nest Rd, Susanville, CA 96130For SaleMLS ID #202600047, SHAUN HEARD. Lassen MLS
- $159,9002 bd1 ba912 sqft525 Burma Rd, Susanville, CA 96130For SaleMLS ID #202600153, NOELLE HALLER-RIGGS. Lassen MLS
- $129,9002 bd1 ba726 sqft515 N Weatherlow St, Susanville, CA 96130For SaleMLS ID #202500298, LEANN SMITH. Lassen MLS
- $115,0004 bd1 ba922 sqft370 Carroll St, Susanville, CA 96130For SaleMLS ID #202600173, DAYTONA LINDSTROM. Lassen MLS
- $155,0004 bd1 ba918 sqft40 Foss St, Susanville, CA 96130For SaleMLS ID #219138973PS, Kelly Desselle, Golden State Land. CRMLS
- $195,0003 bd2 ba1.3k sqft525 Wildwood Way, Susanville, CA 96130For SaleMLS ID #202500088, LEANN SMITH. Lassen MLS
