Skip main navigation
Closed
  • $2,248,888

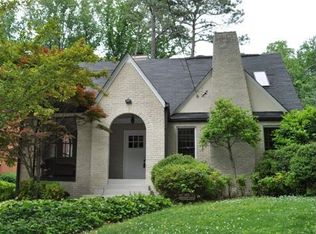
    686 Amsterdam Ave NE, Atlanta, GA 30306

    6beds
    4,354sqft
    Single Family Residence, Residential
    Built in 2016
    0.31 Acres Lot
    $2,436,400 Zestimate®
    $517/sqft
    $7,646 Estimated rent

    Home value

    $2,436,400

    $2.24M - $2.68M

    $7,646/mo

    Zestimate® history
    Loading
    Loading...

    Owner options

    List your home for rent

    $7,646/mo

    Rent Zestimate®

    Find your next renter with Zillow Rental Manager. Plus, with online applications, you can quickly screen prospective tenants – for free.

    Learn more

    $7,646/mo

    Rent Zestimate®

    Refinance and save

    $13,721/mo

    Est. payment

    Refinancing to a lower rate could help reduce your monthly payments and save thousands over the life of the loan.

    See today's rates

    $13,721/mo

    Est. payment

    Explore your selling options

    Work with a Zillow partner agent

    Leverage their expertise and Zillow's premium Showcase listings to get your home seen by more buyers.

    Get started

    List with your own agent

    Get your home in front of millions of buyers by listing it on Zillow.

    Learn how to do it

    Sell it yourself

    Take full control of how buyers see your home on Zillow by listing For Sale by Owner (FSBO).

    List your home

    What's special

    Beautifully landscaped backyardBlue stone patioStainless steel appliancesSunny breakfast roomSitting areaWalk-in pantryDual walk-in closets
    Timeless elegance meets modern convenience at the intersection of Morningside and Virginia Highland. This spacious six-bedroom, five-bathroom home is designed for the way you live—offering refined finishes, generous spaces, and thoughtful touches throughout. At the heart of the home, a chef’s kitchen features stainless steel appliances, custom cabinetry, stone countertops, a walk-in pantry, and a sunny breakfast room that invites slow mornings and easy routines. The fireside family room flows seamlessly to a screened-in porch with its own fireplace—ideal for year-round hosting or quiet evenings in. Upstairs, the oversized primary suite is your private retreat, complete with a sitting area, dual walk-in closets, and a spa-like bath with Carrara marble, dual vanities, and a clawfoot tub that feels like a luxury hotel. Need room to grow, gather, or get away? You’ll find it here—from flexible secondary bedrooms to a finished terrace level with a media room, wet bar, and access to a beautifully landscaped backyard and blue stone patio that invites play, peace, and everything in between. All of this, within an easy stroll to the shops and restaurants of Virginia-Highland, Piedmont Park, and the BeltLine—so you can enjoy the charming feel of a neighborhood with easy access to the city’s best spots.

    Zillow last checked:

    Listing updated:

    Listed by:

    FRANK BROCKWAY,

    Keller Williams Realty Intown ATL 404-541-3500

    Bought with:

    Faith Craig, 412067

    Century 21 Connect Realty

    Source: FMLS GA,MLS#: 7570741MLS Logo

    Facts & features

    Interior

    Bedrooms & bathrooms
    • Bedrooms: 6
    • Bathrooms: 5
    • Full bathrooms: 5
    • Main level bathrooms: 1
    • Main level bedrooms: 1
    Rooms
    • Room types: Exercise Room, Family Room, Media Room, Office
    Primary bedroom
    • Features: Oversized Master, Roommate Floor Plan
    • Level: Oversized Master, Roommate Floor Plan
    Bedroom
    • Features: Oversized Master, Roommate Floor Plan
    Primary bathroom
    • Features: Separate Tub/Shower, Soaking Tub
    Dining room
    • Features: Open Concept, Separate Dining Room
    Kitchen
    • Features: Cabinets Stain, Eat-in Kitchen, Kitchen Island, Pantry Walk-In, Solid Surface Counters, Stone Counters, View to Family Room, Wine Rack
    Heating
    • Heat Pump
    Cooling
    • Ceiling Fan(s), Central Air
    Appliances
    • Included: Dishwasher, Disposal, Double Oven, Gas Range, Microwave, Range Hood, Refrigerator
    • Laundry: Laundry Room
    Features
    • Beamed Ceilings, Bookcases, Crown Molding, High Ceilings 9 ft Lower, High Ceilings 10 ft Main, High Ceilings 10 ft Upper, High Speed Internet, His and Hers Closets, Recessed Lighting, Tray Ceiling(s), Walk-In Closet(s)
    • Flooring: Hardwood
    • Windows: Double Pane Windows, Insulated Windows, Wood Frames
    • Basement: Daylight,Exterior Entry,Finished,Finished Bath,Interior Entry,Walk-Out Access
    • Number of fireplaces: 3
    • Fireplace features: Family Room, Gas Log, Gas Starter, Outside
    • Common walls with other units/homes: No Common Walls
    Interior area
    • Total structure area: 4,354
    • Total interior livable area: 4,354 sqft

    Property

    Parking
    • Total spaces: 3
    • Parking features: Covered, Drive Under Main Level, Driveway, Garage, Garage Door Opener, Garage Faces Side
    • Attached garage spaces: 2
    • Has uncovered spaces: Yes
    Accessibility
    • Accessibility features: None
    Features
    • Levels: Three Or More
    • Patio & porch: Covered, Deck, Front Porch, Patio, Screened
    • Exterior features: Private Yard, Rain Gutters, Rear Stairs, Storage, No Dock
    • Pool features: None
    • Spa features: None
    • Fencing: None
    • Has view: Yes
    • View description: Neighborhood
    • Waterfront features: None
    • Body of water: None
    Lot
    • Size: 0.31 Acres
    • Features: Back Yard, Cleared, Front Yard, Landscaped, Level, Private
    Details
    • Additional structures: None
    • Parcel number: 17 005200070467
    • Other equipment: Irrigation Equipment
    • Horse amenities: None

    Construction

    Type & style
    • Home type: SingleFamily
    • Architectural style: Craftsman,Traditional
    • Property subtype: Single Family Residence, Residential
    Materials
    • HardiPlank Type, Vinyl Siding
    • Foundation: See Remarks
    • Roof: Composition,Ridge Vents
    Condition
    • Resale
    • New construction: No
    • Year built: 2016

    Utilities & green energy

    • Electric: 110 Volts
    • Sewer: Public Sewer
    • Water: Public
    • Utilities for property: Cable Available
    Green energy
    • Energy efficient items: HVAC, Thermostat
    • Energy generation: None
    • Water conservation: Low-Flow Fixtures

    Community & HOA

    Community
    • Features: Curbs, Near Beltline, Near Public Transport, Near Schools, Near Shopping, Park, Sidewalks, Street Lights
    • Security: Fire Alarm, Security System Owned, Smoke Detector(s)
    • Subdivision: Morningside
    HOA
    • Has HOA: No
    Location
    • Region: Atlanta

    Financial & listing details

    • Price per square foot: $517/sqft
    • Tax assessed value: $2,119,500
    • Annual tax amount: $23,942
    • Date on market: 5/8/2025
    • Cumulative days on market: 5 days
    • Ownership: Fee Simple
    • Road surface type: Asphalt

    Price history

    DateEventPrice
    6/10/2025Sold$2,248,888-6.3%$517/sqft
    Source: FMLS GA #7570741 Report a problem
    5/16/2025Pending sale$2,399,900$551/sqft
    Source: FMLS GA #7570741 Report a problem
    5/8/2025Listed for sale$2,399,900+61.3%$551/sqft
    Source: FMLS GA #7570741 Report a problem
    10/1/2018Sold$1,487,500-5.6%$342/sqft
    Source: FMLS GA #6034428 Report a problem
    8/24/2018Pending sale$1,575,000$362/sqft
    Source: Atlanta Communities #8407902 Report a problem
    6/28/2018Listed for sale$1,575,000+12.5%$362/sqft
    Source: Atlanta Communities #8407902 Report a problem
    2/24/2017Sold$1,400,000-1.8%$322/sqft
    Source: FMLS GA #5786296 Report a problem
    1/20/2017Pending sale$1,425,000$327/sqft
    Source: KELLER KNAPP INC #5786296 Report a problem
    11/4/2016Price change$1,425,000-4.7%$327/sqft
    Source: KELLER KNAPP INC #5768848 Report a problem
    9/18/2016Listed for sale$1,495,000$343/sqft
    Source: KELLER KNAPP INC #5746575 Report a problem
    8/3/2016Listing removed$1,495,000$343/sqft
    Source: KELLER KNAPP INC #5709504 Report a problem
    7/2/2016Listed for sale$1,495,000+176.9%$343/sqft
    Source: KELLER KNAPP INC #5709504 Report a problem
    1/26/2016Sold$540,000+35%$124/sqft
    Source: Public Record Report a problem
    5/10/2004Sold$400,000$92/sqft
    Source: Public Record Report a problem

    Public tax history

    YearProperty taxesTax assessment
    2024$23,942 +38.2%$847,800 +4%
    2023$17,324 -10.4%$815,520 +23.5%
    2022$19,343 $660,400 +8.2%
    2021-- $610,480 +0.4%
    2020$25,171 +7.1%$608,000 -46.9%
    2019$23,493 $1,144,160 +109.5%
    2018$23,493 $546,080 +14.6%
    2017$23,493 +9.4%$476,560 +467.1%
    2016$21,468 +50.4%$84,040 -72.8%
    2015$14,270 $308,520 +17.9%
    2014$14,270 +26%$261,720 +2%
    2013$11,323 $256,640 +45.6%
    2012-- $176,280
    2011$67 -99.1%$176,280
    2010$7,785 $176,280
    2009-- $176,280
    2008-- $176,280
    2007$1,856 $176,280
    Find assessor info on the county website

    Neighborhood: Morningside - Lenox Park

    Nearby schools

    GreatSchools rating
    Schools provided by the listing agent
    • Elementary: Virginia-Highland
    • Middle: David T Howard
    • High: Midtown

    Source: FMLS GA. This data may not be complete. We recommend contacting the local school district to confirm school assignments for this home.

    Get a cash offer in 3 minutes
    Find out how much your home could sell for in as little as 3 minutes with a no-obligation cash offer.
    Estimated market value
    $2,436,400
    Get a cash offer in 3 minutes
    Find out how much your home could sell for in as little as 3 minutes with a no-obligation cash offer.
    Estimated market value
    $2,436,400