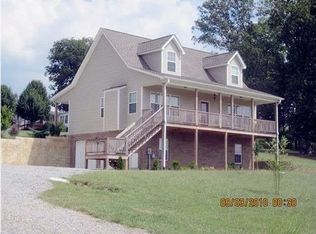
This stunning and meticulously detailed custom-built home with 4 bedrooms, 3 ½ baths sits on 3.64 acres of serene farmland and peaceful rural living, while still offering the convenience of nearby shopping, restaurants and more. The open-concept floor plan is intentionally designed for entertaining and taking in the views from every room. Inside, you'll find premium finishes, including custom flooring, brick, and tile accents, and beautiful fireplaces throughout. The state-of-the-art kitchen is a chef's dream, equipped with stainless steel appliances, including two refrigerators, two dishwashers, a wall oven, an ice machine, and a wine cooler. Raising the inside doors will make your heart sing when you feel the breeze from outside from multiple motorized screens from the beautiful entertainment area. The oversized primary suite includes a grand walk-in closet and a spa-like bath with a tiled shower, beautiful flooring, and a gorgeous soaking tub overlooking a fireplace to relax. Outdoor highlights include a large 18x36 saltwater pool with a diving board and a beautiful jacuzzi for your summer entertainment, and a covered multiple motorized screened-in back porch with a fireplace for year-round enjoyment, and an expansive entertaining space that is a must see. A welcoming front rocking chair porch provides a perfect spot for coffee and capturing sunset moments, all blending modern finishes with the beauty of natural surroundings of farms. You must see this one in person to truly appreciate the panoramic views, architectural detail, and lifestyle this property provides. It is like no other. Come today and let me help you call it HOME. Call for your private showing today.
Sold for $825,000
Price history
| Date | Event | Price |
|---|---|---|
| 9/1/2026 | Sold | $825,000-1.8%$304/sqft |
Source: Greater Chattanooga Realtors #1530216 Report a problem | ||
| 8/11/2026 | Contingent | $839,900$309/sqft |
Source: Greater Chattanooga Realtors #1530216 Report a problem | ||
| 5/5/2026 | Price change | $839,900-1.2%$309/sqft |
Source: Greater Chattanooga Realtors #1530216 Report a problem | ||
| 4/6/2026 | Price change | $849,900-1.2%$313/sqft |
Source: Greater Chattanooga Realtors #1530216 Report a problem | ||
| 3/12/2026 | Listed for sale | $859,900$317/sqft |
Source: Greater Chattanooga Realtors #1530216 Report a problem | ||
| 3/12/2026 | Listing removed | -- |
Source: Owner Report a problem | ||
| 3/12/2026 | Price change | $859,900+0.6%$317/sqft |
Source: Owner Report a problem | ||
| 3/3/2026 | Price change | $854,900-0.6%$315/sqft |
Source: Owner Report a problem | ||
| 1/24/2026 | Listed for sale | $859,900+7.5%$317/sqft |
Source: Owner Report a problem | ||
| 9/9/2024 | Listing removed | $799,900$295/sqft |
Source: Greater Chattanooga Realtors #1394981 Report a problem | ||
| 8/22/2024 | Price change | $799,900+6.7%$295/sqft |
Source: Greater Chattanooga Realtors #1394981 Report a problem | ||
| 8/21/2024 | Price change | $750,000-21.1%$276/sqft |
Source:  RealTracs MLS as distributed by MLS GRID #2674774 Report a problem RealTracs MLS as distributed by MLS GRID #2674774 Report a problem | ||
| 8/5/2024 | Price change | $950,000-5%$350/sqft |
Source: Greater Chattanooga Realtors #1394981 Report a problem | ||
| 7/25/2024 | Price change | $1,000,000-9.1%$368/sqft |
Source: Greater Chattanooga Realtors #1394981 Report a problem | ||
| 7/2/2024 | Listed for sale | $1,100,000+88%$405/sqft |
Source: Greater Chattanooga Realtors #1394981 Report a problem | ||
| 11/21/2023 | Sold | $585,000+1070%$216/sqft |
Source: Public Record Report a problem | ||
| 12/9/2022 | Sold | $50,000$18/sqft |
Source: Public Record Report a problem | ||


Get pre-qualified for a loan
At Zillow Home Loans, we can pre-qualify you in as little as 5 minutes with no impact to your credit score.An equal housing lender. NMLS #10287.
